Save
Ask
Tour
Hide
Share
$533,440
New Listing

5610 Rosehall Place
Atlanta, GA 30349

For Sale|Single Family Residence|Active
5
Beds
3
Total Baths
3
Full Baths
3,210
SqFt
$166
/SqFt
2026
Built
Subdivision:
Parkview Estates
County:
Fulton
Listing Courtesy Of: RUBENIA BISHOP of CCG Realty Group, LLC. Broker: 678-775-1640 Prefer Ph#:BROBINSON@CENTURYCOMMUNITIES.COM
5610 Rosehall Place5610 Rosehall Place5610 Rosehall Place5610 Rosehall Place
Save
Ask
Tour
Hide
Share

Mortgage Calculator

Monthly Payment (Est.)

$2,434
Calculator powered by Showcase IDX, a Constellation1 Company. Copyright ©2026 Information is deemed reliable but not guaranteed.

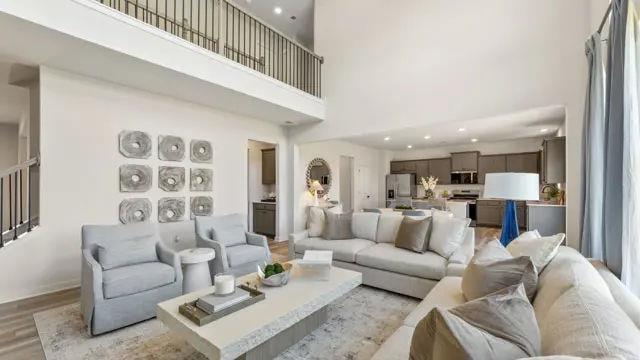
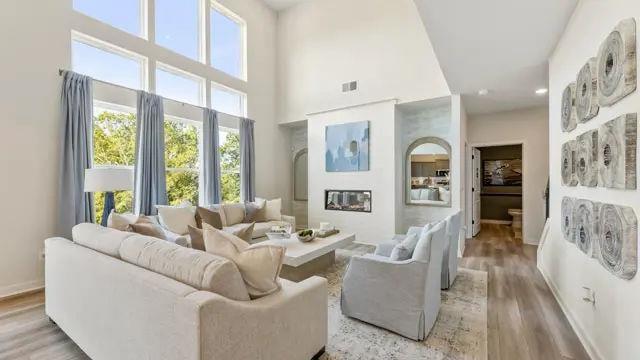
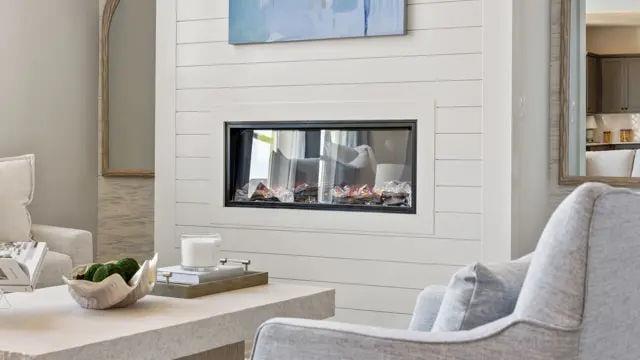
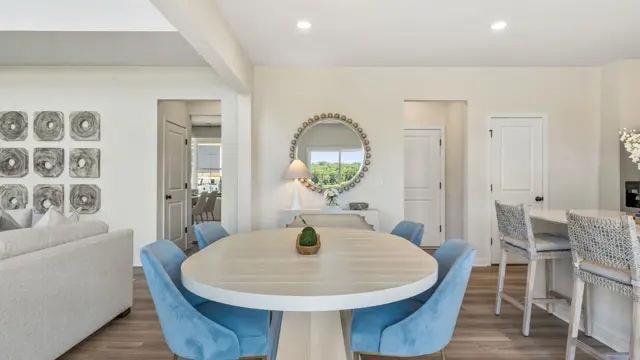
Step into The Birch, a thoughtfully designed home that effortlessly blends elegance, livability, and smart design. From the moment you enter, you’re welcomed by a sense of light and space, highlighted by the dramatic two-story great room. Bathed in natural light from expansive windows, this stunning central living area features a cozy fireplace and flows seamlessly into the gourmet kitchen, where a large center island, walk-in pantry, and charming breakfast nook create the perfect setting for casual meals and lively gatherings. Enjoy easy indoor-outdoor living with direct access to the patio—ideal for entertaining or relaxing. Additional highlights on the main floor include a prep galley perfect for staging or storage, a flex room that can easily serve as a home office, playroom, or formal dining area, plus a secluded guest bedroom and a full bath—ideal for hosting visitors or multigenerational living. Upstairs you will find two well-appointed secondary bedrooms share a stylish full bathroom. The second-level laundry room adds everyday convenience just steps from the bedrooms. A private En Suite is also upstairs. The crown jewel of the home is the luxurious primary suite, offering a serene escape with a dual-sink vanity, expansive walk-in shower, and a generous walk-in closet designed to impress. With its bright, open layout and intentional design touches, The Birch is the perfect place to plant roots and live beautifully.

Save
Ask
Tour
Hide
Share
Listing Snapshot
Price 
$533,440
Days On Site 
0 Days
Bedrooms 
5
Inside Area (SqFt) 
3,210 sqft
Total Baths 
3
Full Baths 
3
Partial Baths 
N/A
Lot Size 
0.41 Acres
Year Built 
2026
MLS® Number 
7839748
Status 
Active
Property Tax 
N/A
HOA/Condo/Coop Fees 
$54.17 monthly
Sq Ft Source 
Builder
Friends & Family
Recent Activity
6 hours agoListing first seen on site
6 hours agoListing updated with changes from the MLS®
General Features
Acres 
0.41
Foundation 
Slab
Garage 
Yes
Garage Spaces 
2
Green Energy Efficient 
AppliancesWindows
Home Warranty 
Yes
Land Lease 
No
Levels 
Two
Parking 
Garage
Parking Spaces 
2
Property Condition 
New Construction
Property Sub Type 
Single Family Residence
Security 
Carbon Monoxide Detector(s)Smoke Detector(s)
Sewer 
Public Sewer
SqFt Above 
3210
SqFt Total 
3207
Style 
Traditional
Utilities 
Cable AvailableElectricity AvailableNatural Gas AvailableOtherPhone AvailableUnderground UtilitiesWater Available
Water Source 
Public
Interior Features
Appliances 
DishwasherDisposal
Basement 
None
Cooling 
DualElectricZoned
Electric 
220 Volts
Fireplace 
Yes
Fireplace Features 
Family Room
Fireplaces 
1
Flooring 
CarpetVinyl
Heating 
Zoned
Interior 
Breakfast BarPantryKitchen IslandDouble VanityEntrance FoyerLow Flow Plumbing FixturesOtherWalk-In Closet(s)
Laundry Features 
In HallLaundry RoomUpper Level
Main Level Bedrooms 
1
Window Features 
Double Pane WindowsInsulated Windows
Save
Ask
Tour
Hide
Share
Exterior Features
Construction Details 
Brick
Exterior 
Other
Fencing 
None
Frontage 
0
Lot Features 
Other
Other Structures 
None
Patio And Porch 
Patio
Pool Features 
None
Road Frontage 
Other
Roof 
Composition
Spa Features 
None
View 
Other
Waterfront Features 
None
Waterview 
Other
Windows/Doors 
Double Pane WindowsInsulated Windows
Community Features
Association Fee 
$650.0
Association Fee Frequency 
Annually
Community Features 
ClubhousePlaygroundSidewalksStreet LightsTennis Court(s)
Horse Property 
None
Financing Terms Available 
CashConventionalFHAVA Loan
Roads 
Paved
Schools
School District
Unknown
Elementary School
Wolf Creek
Middle School
Sandtown
High School
Westlake
Listing Courtesy Of: RUBENIA BISHOP of CCG Realty Group, LLC. Broker: 678-775-1640 Prefer Ph#:BROBINSON@CENTURYCOMMUNITIES.COM

Listings identified with the FMLS IDX logo come from FMLS and are held by brokerage firms other than the owner of this website and the listing brokerage is identified in any listing details. Information is deemed reliable but is not guaranteed. If you believe any FMLS listing contains material that infringes your copyrighted work, please click here to review our DMCA policy and learn how to submit a takedown request.



© 2017-2026 First Multiple Listing Service, Inc.

Neighborhood & Commute
Source: Walkscore
Disclosure: Community information and market data powered by Constellation Data Labs. Information is deemed reliable but not guaranteed.
Save
Ask
Tour
Hide
Share