Save
Ask
Tour
Hide
Share
$250,000
New Listing

3481 Lakeside Drive NE 1905
Atlanta, GA 30326

For Sale|Condominium|Active
1
Bed
1
Total Bath
1
Full Bath
1,230
SqFt
$203
/SqFt
1990
Built
Subdivision:
Grandview
County:
Fulton
Listing Courtesy Of: Robert Bailey of John Bailey Realty, Inc. Broker: 770-484-7888 Prefer Ph#:bobby@johnbaileyrealty.com
3481 Lakeside Drive NE 19053481 Lakeside Drive NE 19053481 Lakeside Drive NE 19053481 Lakeside Drive NE 1905
Save
Ask
Tour
Hide
Share

Mortgage Calculator

Monthly Payment (Est.)

$1,141
Calculator powered by Showcase IDX, a Constellation1 Company. Copyright ©2026 Information is deemed reliable but not guaranteed.

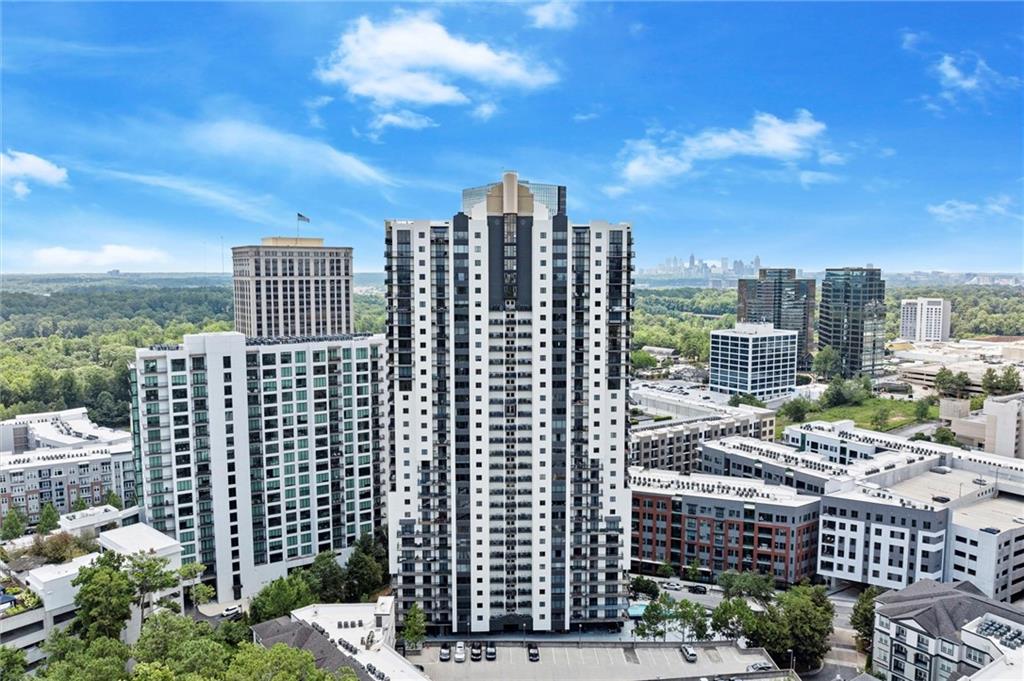
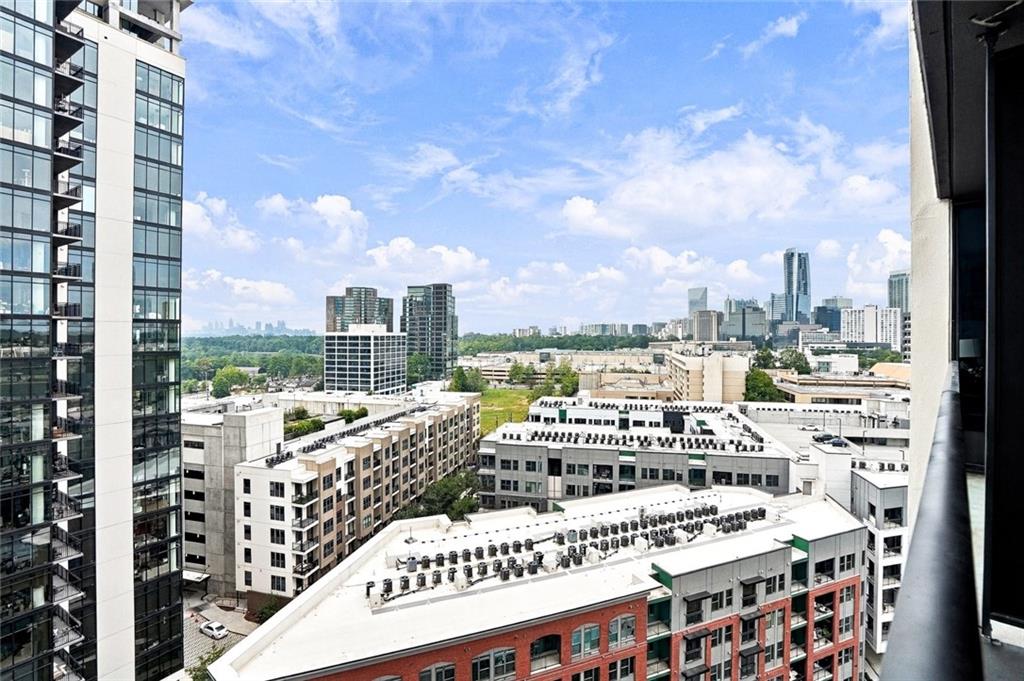
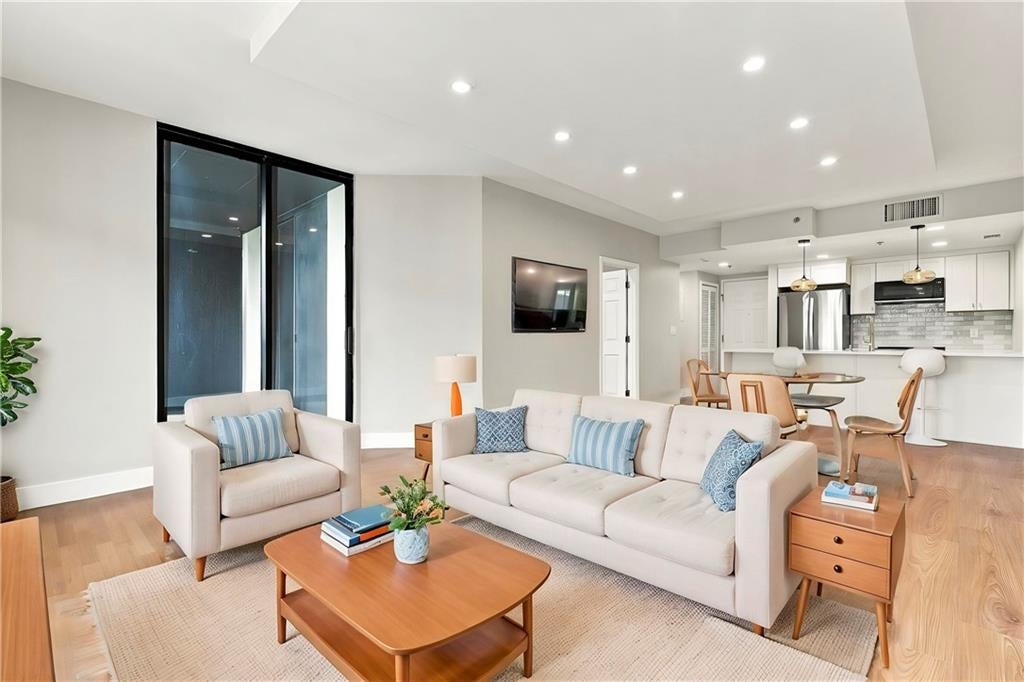
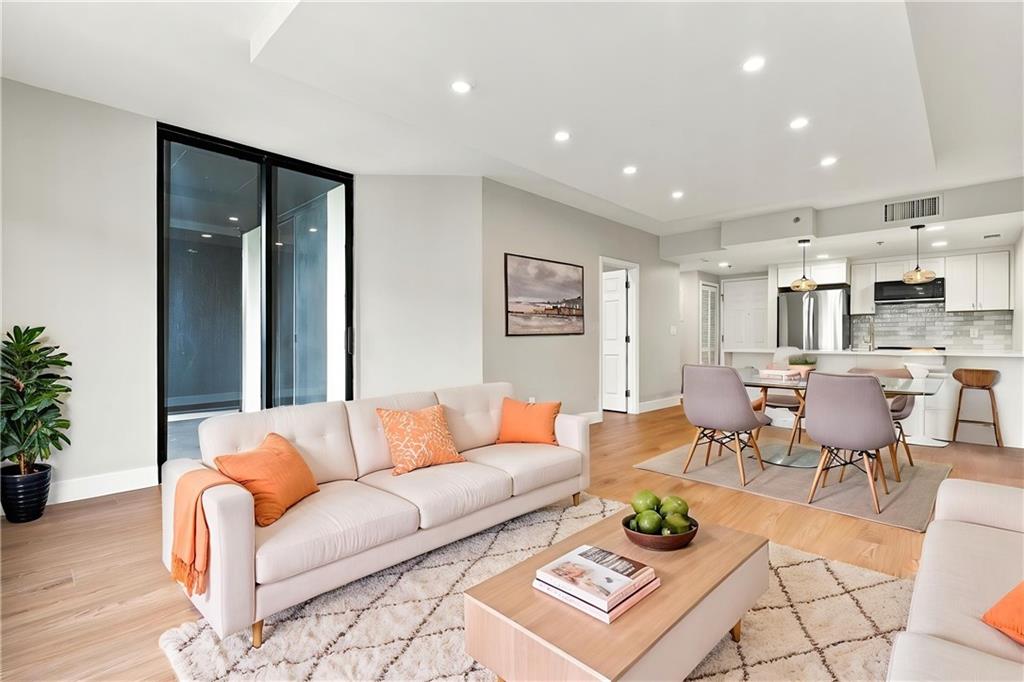
UPGRADED 1 bedroom in the heart of Buckhead, this sun-drenched 750 sq ft high-rise residence delivers effortless city living just moments from Lenox Square, city views, acclaimed dining, Target, and everyday grocery conveniences. The walkable setting is truly exceptional—complete with a nearby dog park and the energy of Buckhead right outside your door! UPGRADED all new kitchen - bath - flooring -paint - and washer/dryer connection installed. Covered parking, 1 PARKING SPOT, and included storage top the list! Don't forget to enjoy your city views from your spacious balcony that opens to the living room and your primary bedroom. Perfectly suited for professionals, first-time buyers, or anyone seeking a refined, simplified urban lifestyle. This residence blends comfort, convenience, and location into one compelling opportunity. With a little can-do attitude, this can be an incredible investment opportunity. Don't miss out! **Luxury Living, Elevated Amenities** Enjoy assigned garage parking plus complimentary visitor spaces. Residents indulge in a resort-style experience: outdoor pool, hot tub, sauna, cardio and weight room, club lounge, business center, theater room, grilling terrace, and library — all with 24-hour gated concierge service and EV charging stations. **Unmatched Location** Nestled beside Marie Sims Park and Path-400 for outdoor enjoyment, and just blocks from Lenox Square, Phipps Plaza, the Nobu Hotel, Lifetime Fitness, and Lenox MARTA Gold Line for effortless commuting. Water and sewer included with HOA. Live at the crossroads of convenience, style, and sophistication — your elevated Buckhead lifestyle awaits at The Grandview.

Save
Ask
Tour
Hide
Share
Listing Snapshot
Price 
$250,000
Days On Site 
0 Days
Bedrooms 
1
Inside Area (SqFt) 
1,230 sqft
Total Baths 
1
Full Baths 
1
Partial Baths 
N/A
Lot Size 
N/A
Year Built 
1990
MLS® Number 
7839746
Status 
Active
Property Tax 
$1,755
HOA/Condo/Coop Fees 
$537 monthly
Sq Ft Source 
Builder
Friends & Family
Recent Activity
5 hours agoListing first seen on site
6 hours agoListing updated with changes from the MLS®
General Features
Foundation 
Slab
Garage 
Yes
Garage Spaces 
1
Green Energy Efficient 
AppliancesThermostatWindows
Land Lease 
No
Levels 
One
Parking 
AssignedCoveredDeededGarageGarage Door OpenerGarage Faces Front
Parking Spaces 
1
Property Sub Type 
Condominium
Security 
Smoke Detector(s)Fire AlarmFire Sprinkler SystemKey Card EntrySecured Garage/ParkingSecurity Gate
Sewer 
Public Sewer
SqFt Above 
1230
SqFt Total 
750
Style 
ContemporaryHigh Rise (6 or more stories)Traditional
Utilities 
Cable AvailableElectricity AvailablePhone AvailableSewer AvailableWater Available
Water Source 
Public
Interior Features
Appliances 
DishwasherDisposalElectric RangeElectric Water HeaterENERGY STAR Qualified AppliancesMicrowaveRefrigeratorSelf Cleaning Oven
Basement 
None
Cooling 
Central AirHeat Pump
Fireplace Features 
None
Flooring 
Ceramic TileHardwood
Heating 
CentralElectricHeat Pump
Interior 
Breakfast BarDouble VanityEntrance FoyerHigh Speed InternetLow Flow Plumbing FixturesRecessed LightingWalk-In Closet(s)Master Downstairs
Laundry Features 
Electric Dryer HookupLaundry ClosetMain Level
Main Level Bedrooms 
1
Window Features 
Double Pane WindowsInsulated WindowsWindow Treatments
Save
Ask
Tour
Hide
Share
Exterior Features
Construction Details 
Other
Exterior 
BalconyStorage
Fencing 
None
Frontage 
0
Lot Features 
Landscaped
Other Structures 
None
Patio And Porch 
CoveredDeckPatio
Pool Features 
In Ground
Road Frontage 
City Street
Roof 
Other
Spa Features 
Community
View 
City
Waterfront Features 
None
Waterview 
City
Windows/Doors 
Double Pane WindowsInsulated WindowsWindow Treatments
Community Features
Accessibility Features 
Accessible Electrical and Environmental ControlsAccessible Washer/Dryer
Association Fee 
$537.0
Association Fee Frequency 
Monthly
Community Features 
ClubhouseFitness CenterGatedPool
Horse Property 
None
Roads 
AsphaltPaved
Schools
School District
Unknown
Elementary School
Sara Rawson Smith
Middle School
Willis A. Sutton
High School
North Atlanta
Listing Courtesy Of: Robert Bailey of John Bailey Realty, Inc. Broker: 770-484-7888 Prefer Ph#:bobby@johnbaileyrealty.com

Listings identified with the FMLS IDX logo come from FMLS and are held by brokerage firms other than the owner of this website and the listing brokerage is identified in any listing details. Information is deemed reliable but is not guaranteed. If you believe any FMLS listing contains material that infringes your copyrighted work, please click here to review our DMCA policy and learn how to submit a takedown request.



© 2017-2026 First Multiple Listing Service, Inc.

Neighborhood & Commute
Source: Walkscore
Disclosure: Community information and market data powered by Constellation Data Labs. Information is deemed reliable but not guaranteed.
Save
Ask
Tour
Hide
Share