

4640 Gordon StreetSouth Fulton, GA 30213
Mortgage Calculator
Monthly Payment (Est.)
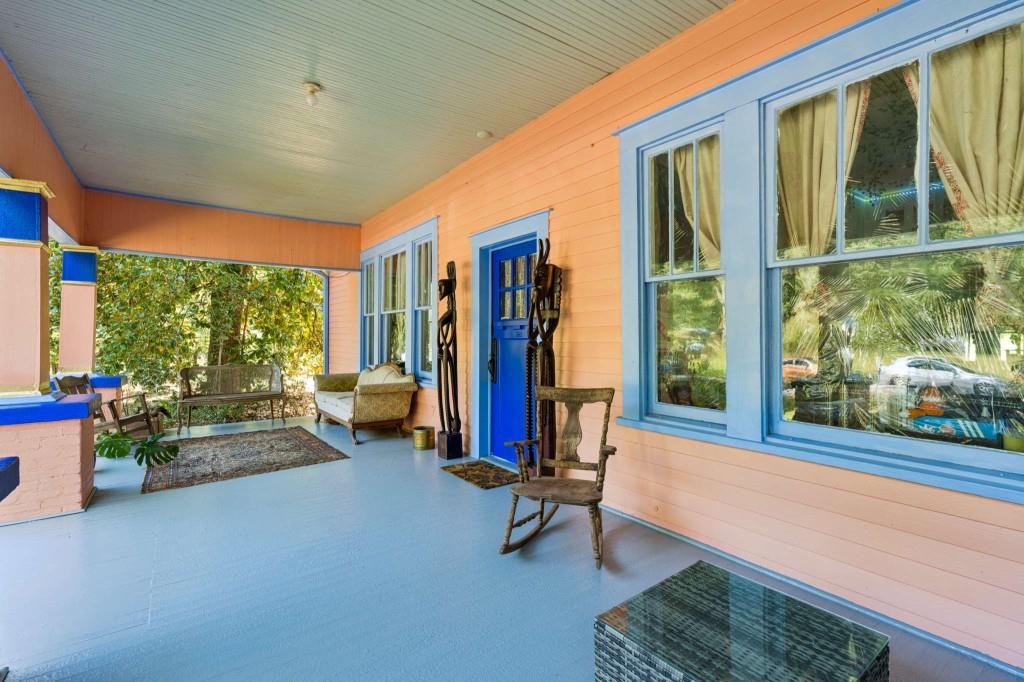
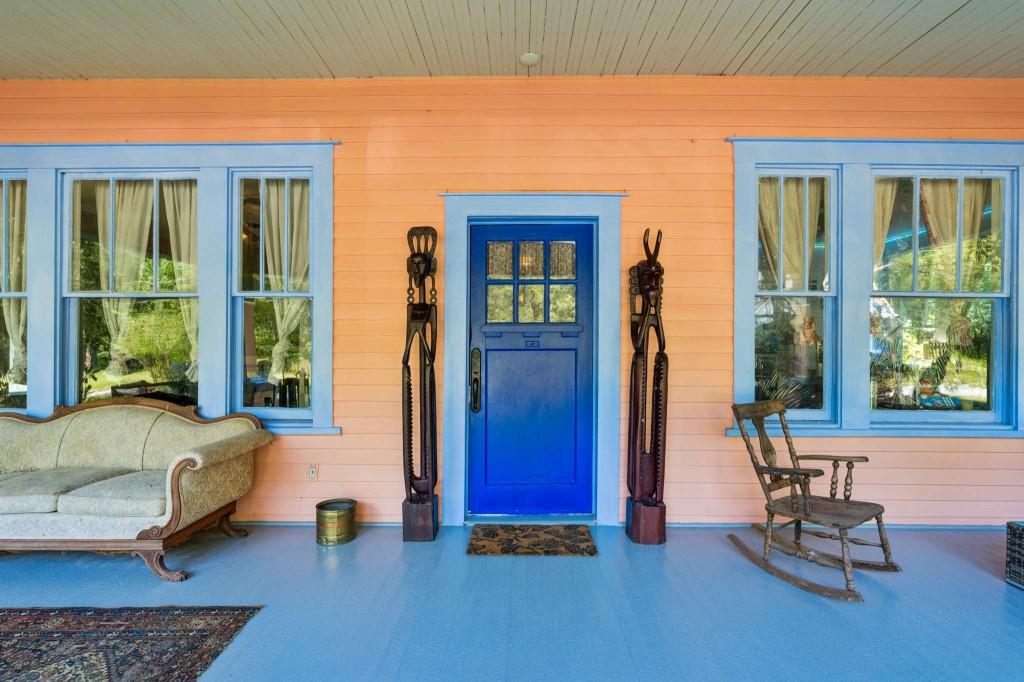
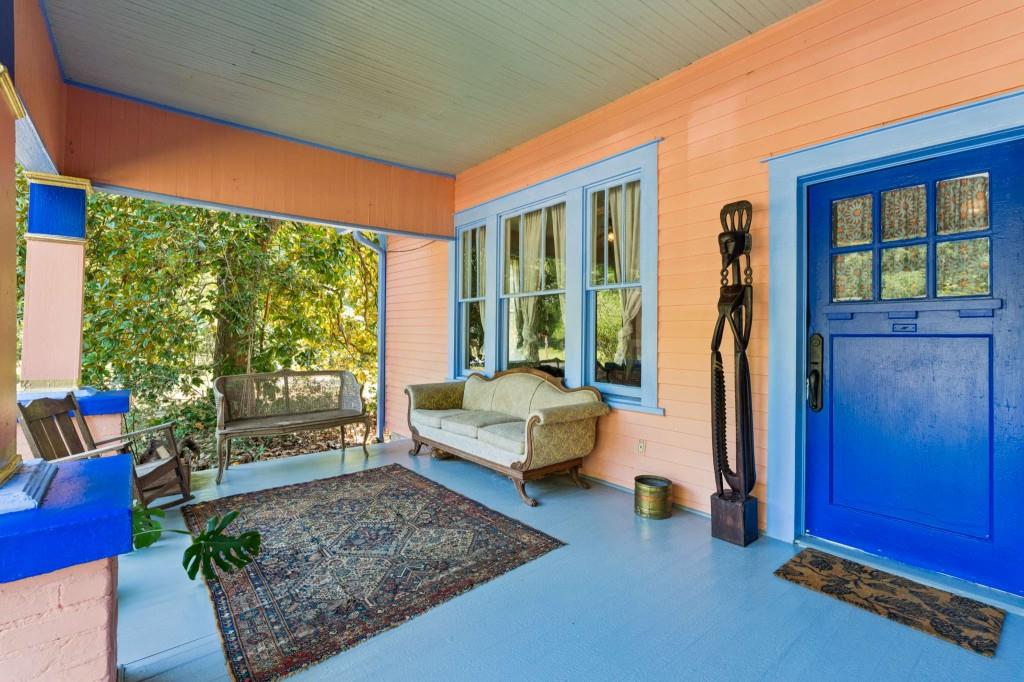
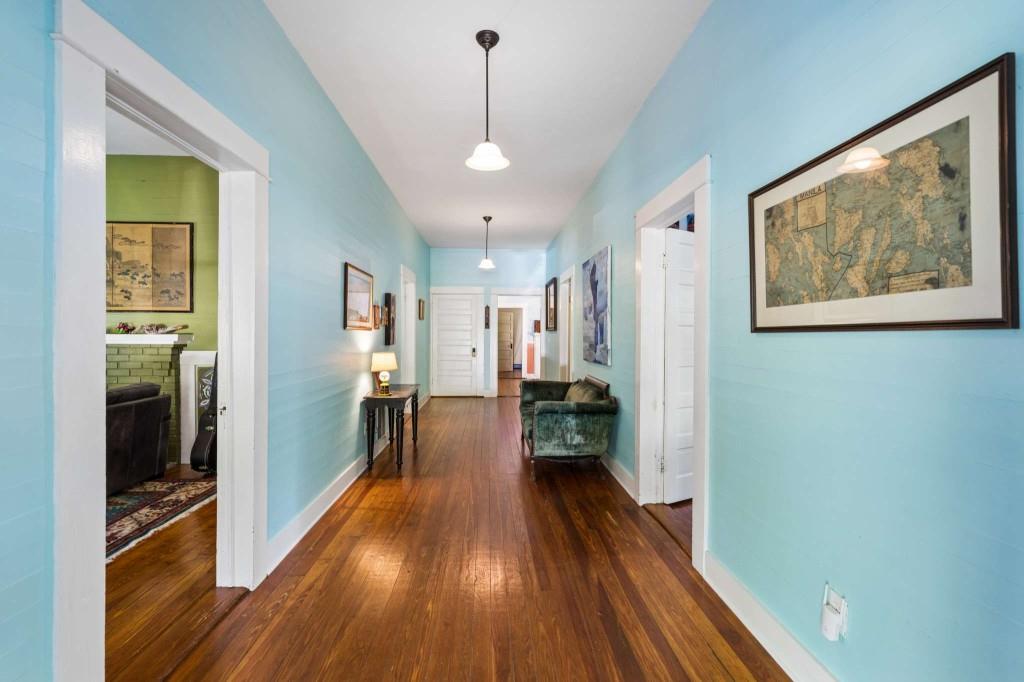
$2,272Long before the surrounding world began to speed up, Water Oak Farm stood quietly taking root in the historic enclave of Fife. Settled in the 1850s, Fife's roots run deep so deep that several of the neighbors can still trace their lineage back to those original founders. Around 1915, Mary Owen's father built this Craftsman style farmhouse at Wateroak Farm in the heart of this historic haven. Mary grew up within its walls and spent her entire life here, filling the home with warmth, love, and memory until passing on at the age of 103. Mary was a pianist and played at the nearby Bethany Methodist Church. Her old piano came with the house. In the years that followed, the property passed to its next two dedicated stewards - craftsmen, musicians, and artists who kept its cultural spirit alive by hosting intimate house shows and community gatherings. Today, that rich legacy lives on through a thoughtful, artful restoration that seamlessly bridges history with creative style. Step onto the expansive covered front porch or the freshly built side porch and experience the peaceful rhythm of country living just minutes from the city. Inside, soaring 10 ft ceilings rise above rich, original heart pine floors, custom built-ins, and original, decorative fireplaces that anchor the rooms. An extra-wide hallway flows naturally from the open, spacious living area into the dining room. The main living areas connect seamlessly to a custom-designed kitchen with granite countertops, complete with a conveniently located laundry room offering ample storage space just off the kitchen. Bright and inviting, a cozy sunroom is accessible from both sides of the main living space. The bedrooms are remarkably huge, offering spacious retreats accented by original decorative fireplaces. Throughout the home, the current owners made an art project of the renovations from the custom travertine shower, herringbone wood floor, and whimsical vintage door knobs to the beaded wainscoting ensuring both the bathroom and living spaces reflect an artist's touch tailored for comfortable living Outside, five acres unfold as a true homestead sanctuary. The majestic namesake oak shades the house from the afternoon sun and the house stays cool on the hottest days. A gentle roundabout driveway brings you to the workshop not just a shed, but a full structure under its own roof (featuring a new roof on the house and the outbuilding), with a large open bay and oversized double doors for vehicles, equipment, or ambitious projects, plus two adjoining rooms ready to become a studio, workshop annex, or creative hideaway. From there, the land stretches out with road frontage along Fayetteville Road holding exciting potential for an extra building site anchoring this property with a visible, accessible presence. Back toward the house, a seasonal garden, fruit trees including plum, pear, and blueberry, and sweet muscadine vines climb in the sun. An underground spring runs through part of the property, keeping the soil naturally rich and damp. Picture pasturing sheep and goats under quiet skies, stepping outside to gather what you've grown, and filling your glass with the pure clarity of tested well water. And when your vision grows beyond what you see here, a large expandable attic waits above ready to be finished into additional living space, a guest suite, or whatever comes next. This low-tax, efficient haven offers that rare thing: rural freedom and community heritage, wrapped in timeless charm.
| 7 hours ago | Listing first seen on site | |
| 7 hours ago | Listing updated with changes from the MLS® |
Listings identified with the FMLS IDX logo come from FMLS and are held by brokerage firms other than the owner of this website and the listing brokerage is identified in any listing details. Information is deemed reliable but is not guaranteed. If you believe any FMLS listing contains material that infringes your copyrighted work, please click here to review our DMCA policy and learn how to submit a takedown request.

© 2017-2026 First Multiple Listing Service, Inc.
Did you know? You can invite friends and family to your search. They can join your search, rate and discuss listings with you.