Save
Ask
Tour
Hide
Share
$335,000
New Listing

3416 Stonewall Court
Union City, GA 30291

Single Family Residence|Coming Soon
3
Beds
3
Total Baths
2
Full Baths
1
Partial Bath
1,729
SqFt
$194
/SqFt
2024
Built
Subdivision:
Stonewall Station
County:
Fulton
Listing Courtesy Of: Vernique Shurland of Keller Williams Realty Atl North Broker: 770-509-0700 Prefer Ph#:vmshurland@gmail.com
3416 Stonewall Court3416 Stonewall Court3416 Stonewall Court3416 Stonewall Court
Save
Ask
Tour
Hide
Share

Mortgage Calculator

Monthly Payment (Est.)

$1,528
Calculator powered by Showcase IDX, a Constellation1 Company. Copyright ©2026 Information is deemed reliable but not guaranteed.

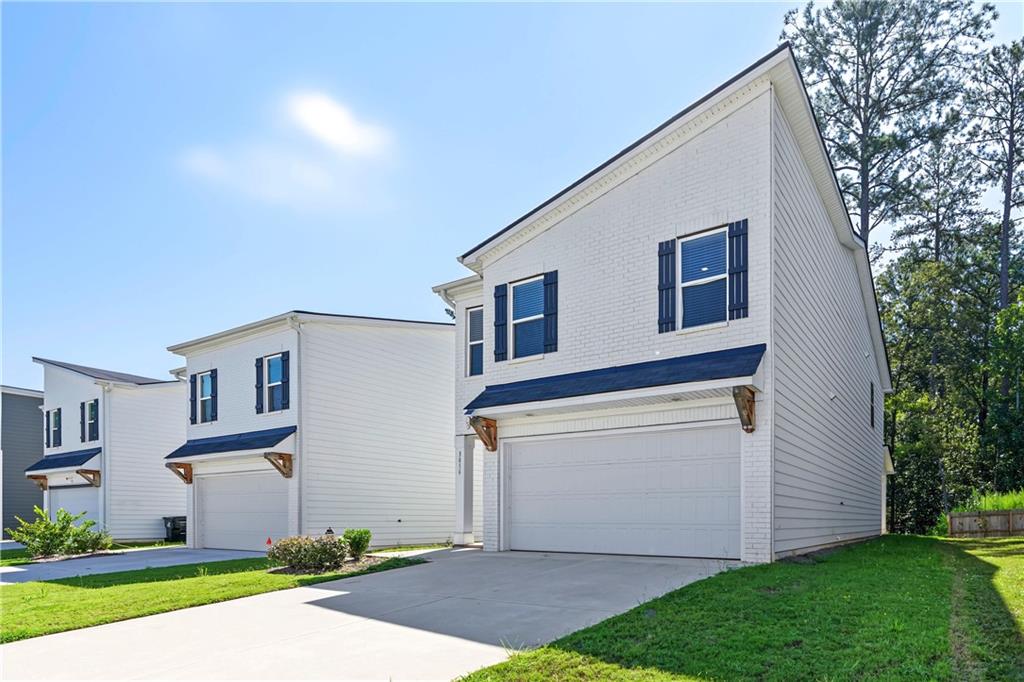
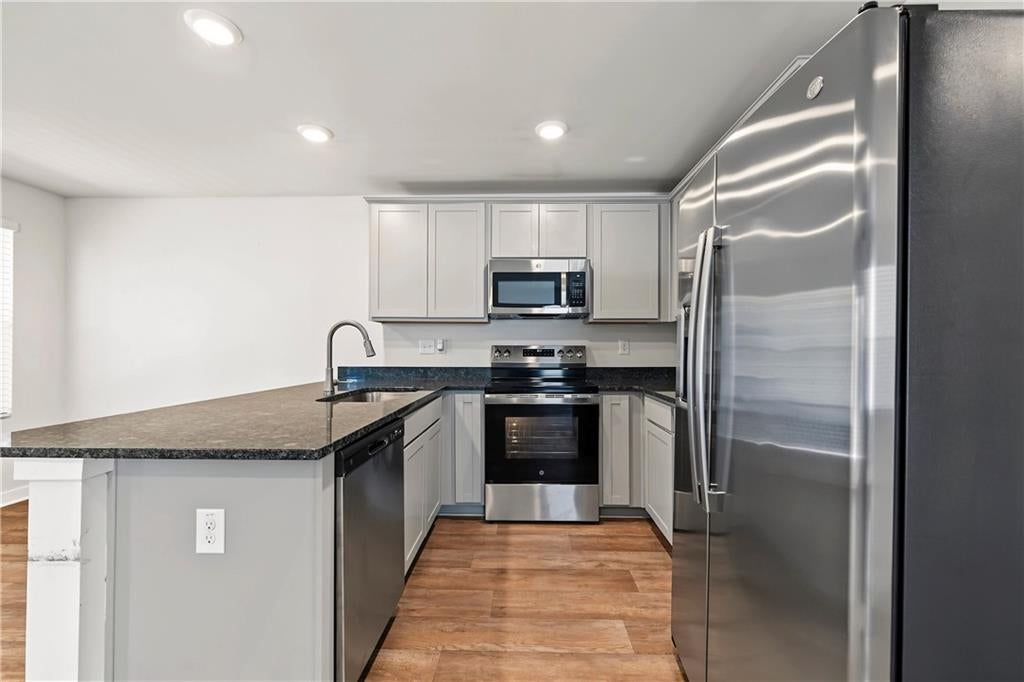
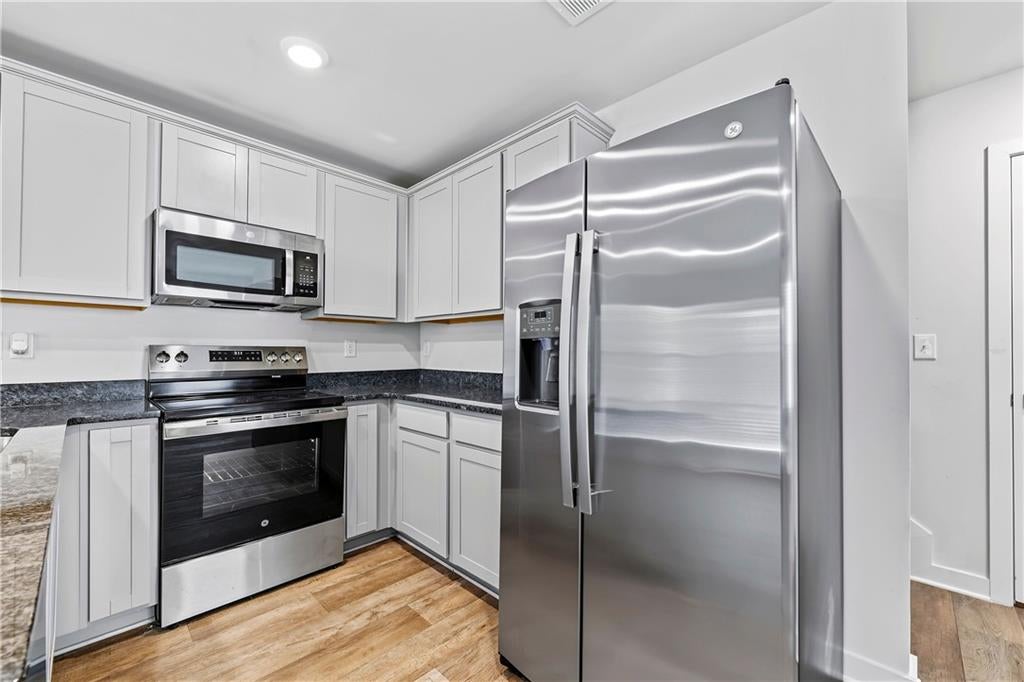
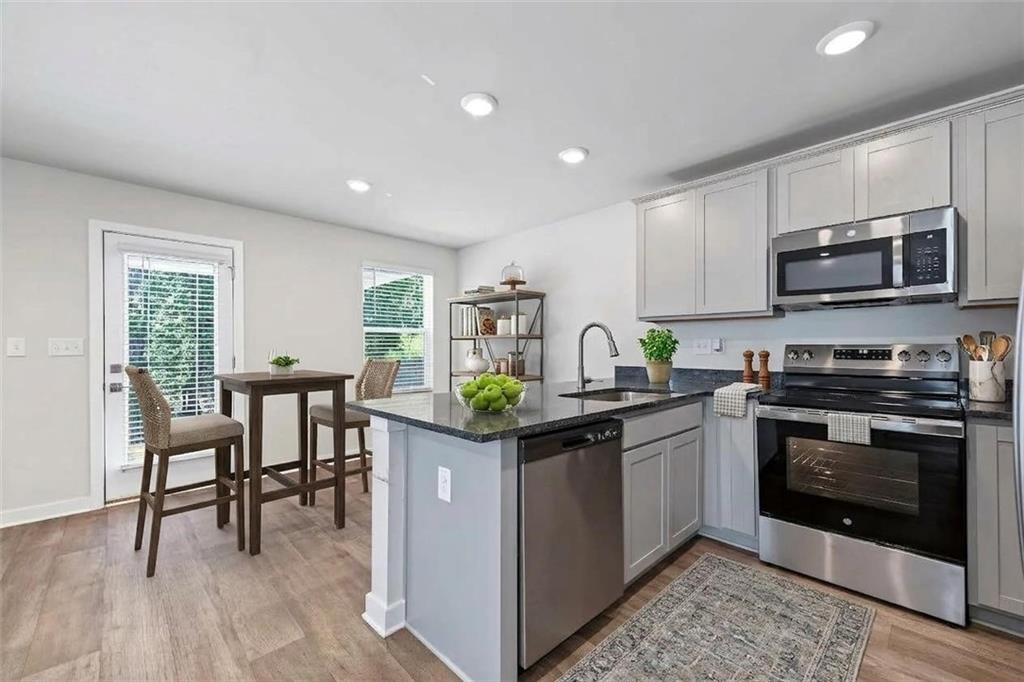
Charming 3-Bedroom Retreat – 3416 Stonewall Court, Union City, GA Welcome home to 3416 Stonewall Court, where modern living meets outdoor escape. Built in 2024, this 3-bedroom, 2.5-bathroom home offers the peace of mind of new construction paired with a spacious, open floor plan designed for both everyday living and effortless entertaining. Step outside to a backyard that's ready for whatever you dream up — morning coffee on the patio, garden beds, or simply a quiet spot to unwind after a long day. And when you're ready to venture beyond your own yard, the community playground and outdoor pergola are just a short stroll away — perfect for family playtime or gathering with neighbors on a warm evening. Inside, the open-concept main level creates a bright, connected feel between the living, dining, and kitchen spaces — ideal for hosting or simply enjoying room to breathe. Upstairs, the primary suite is a true retreat, featuring an ensuite bath with custom LED smart lighting that lets you set the mood for every moment, from an energizing morning routine to a relaxing evening soak. Two additional bedrooms round out the upper level, offering flexibility for family, guests, or a home office. A two-car garage adds everyday convenience, while the 2024 build means you can skip the guesswork and move right in. Ideally situated in Union City, this home offers easy access to local shopping, dining, and major routes — all while giving you the community amenities and modern touches today's buyers are looking for. Homes like this — new, move-in ready, close to community amenities, and packed with thoughtful details — don't last long. Schedule your private showing today and see why 3416 Stonewall Court could be the one. Please note this home has been virtually staged to help you envision the possibilities and see the full potential of each space.

Save
Ask
Tour
Hide
Share
Listing Snapshot
Price 
$335,000
Days On Site 
0 Days
Bedrooms 
3
Inside Area (SqFt) 
1,729 sqft
Total Baths 
3
Full Baths 
2
Partial Baths 
1
Lot Size 
0.094 Acres
Year Built 
2024
MLS® Number 
7839725
Status 
Coming Soon
Property Tax 
$5,174
HOA/Condo/Coop Fees 
$67 monthly
Sq Ft Source 
Public Records
Friends & Family
Recent Activity
4 hours agoListing first seen on site
5 hours agoListing updated with changes from the MLS®
General Features
Acres 
0.094
Foundation 
Slab
Garage 
Yes
Garage Spaces 
2
Green Energy Efficient 
AppliancesConstructionHVACWindows
Land Lease 
No
Levels 
Two
Parking 
Garage
Property Sub Type 
Single Family Residence
Security 
Smoke Detector(s)
Sewer 
Public Sewer
SqFt Total 
1729
Style 
Modern
Utilities 
Cable AvailableElectricity AvailableNatural Gas AvailablePhone AvailableSewer AvailableUnderground UtilitiesWater Available
Water Source 
Public
Interior Features
Appliances 
DishwasherDisposalElectric CooktopElectric OvenMicrowaveRefrigerator
Basement 
None
Cooling 
Ceiling Fan(s)Central Air
Electric 
220 Volts in Laundry
Fireplace 
Yes
Fireplace Features 
DecorativeFamily Room
Fireplaces 
1
Flooring 
CarpetTile
Heating 
Central
Interior 
Breakfast BarDouble VanityEntrance Foyer
Laundry Features 
Electric Dryer HookupLaundry Room
Window Features 
Double Pane WindowsWindow Treatments
Save
Ask
Tour
Hide
Share
Exterior Features
Construction Details 
HardiPlank Type
Exterior 
None
Fencing 
None
Lot Features 
Back YardFront Yard
Other Structures 
None
Patio And Porch 
Covered
Pool Features 
None
Road Frontage 
Private Road
Roof 
Shingle
Spa Features 
None
View 
Neighborhood
Waterfront Features 
None
Waterview 
Neighborhood
Windows/Doors 
Double Pane WindowsWindow Treatments
Community Features
Association Fee 
$67.0
Association Fee Frequency 
Monthly
Community Features 
PlaygroundSidewalks
Horse Property 
None
Roads 
Asphalt
Schools
School District
Unknown
Elementary School
Liberty Point
Middle School
Camp Creek
High School
Langston Hughes
Listing Courtesy Of: Vernique Shurland of Keller Williams Realty Atl North Broker: 770-509-0700 Prefer Ph#:vmshurland@gmail.com

Listings identified with the FMLS IDX logo come from FMLS and are held by brokerage firms other than the owner of this website and the listing brokerage is identified in any listing details. Information is deemed reliable but is not guaranteed. If you believe any FMLS listing contains material that infringes your copyrighted work, please click here to review our DMCA policy and learn how to submit a takedown request.



© 2017-2026 First Multiple Listing Service, Inc.

Neighborhood & Commute
Source: Walkscore
Disclosure: Community information and market data powered by Constellation Data Labs. Information is deemed reliable but not guaranteed.
Save
Ask
Tour
Hide
Share