Save
Ask
Tour
Hide
Share
$440,000
New Listing

22 Riverwood Glen
Dallas, GA 30157

For Sale|Single Family Residence|Active
3
Beds
2
Total Baths
2
Full Baths
2,037
SqFt
$216
/SqFt
2001
Built
Subdivision:
Riverwood
County:
Paulding
Listing Courtesy Of: Kim Rowe of Chapman Hall Realtors Broker: 404-252-9500 Prefer Ph#:KimRowehomes@gmail.com
22 Riverwood Glen22 Riverwood Glen22 Riverwood Glen22 Riverwood Glen
Save
Ask
Tour
Hide
Share

Mortgage Calculator

Monthly Payment (Est.)

$2,007
Calculator powered by Showcase IDX, a Constellation1 Company. Copyright ©2026 Information is deemed reliable but not guaranteed.

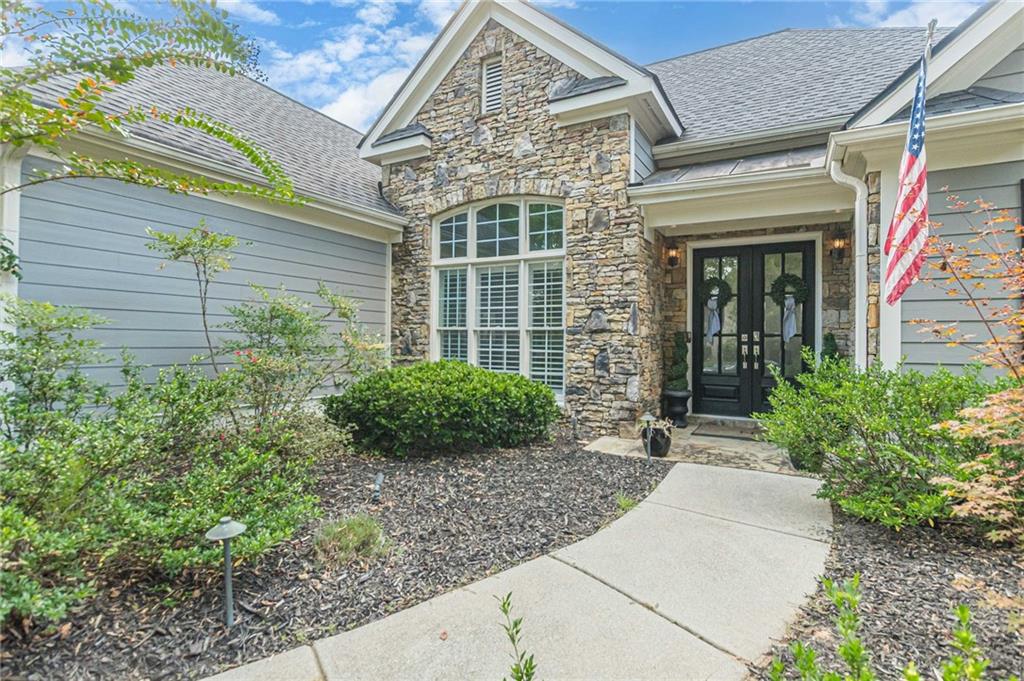
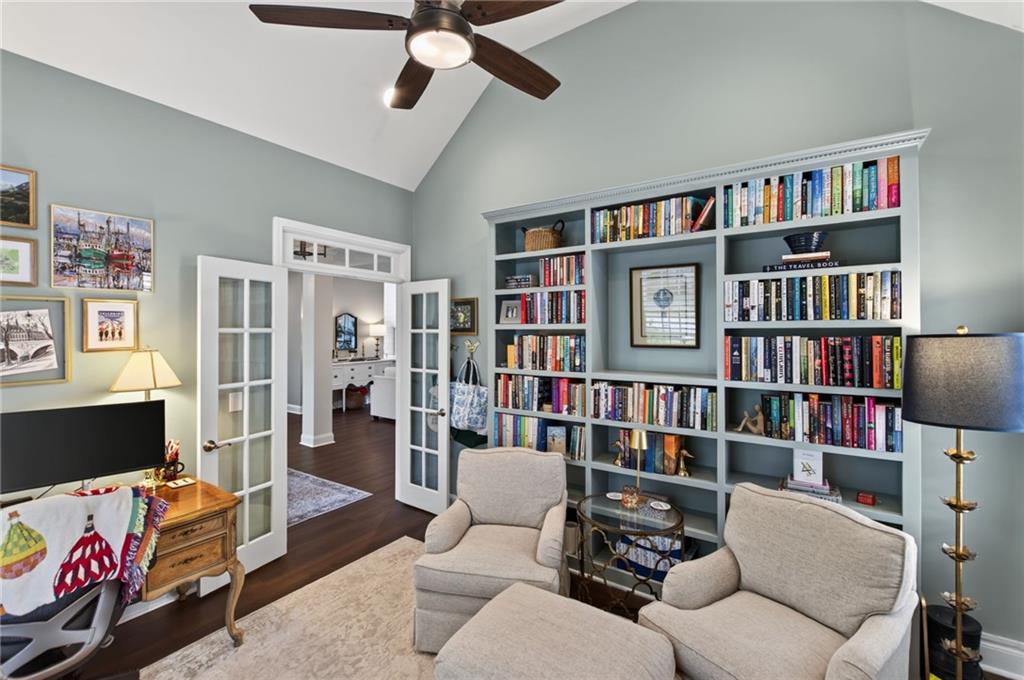
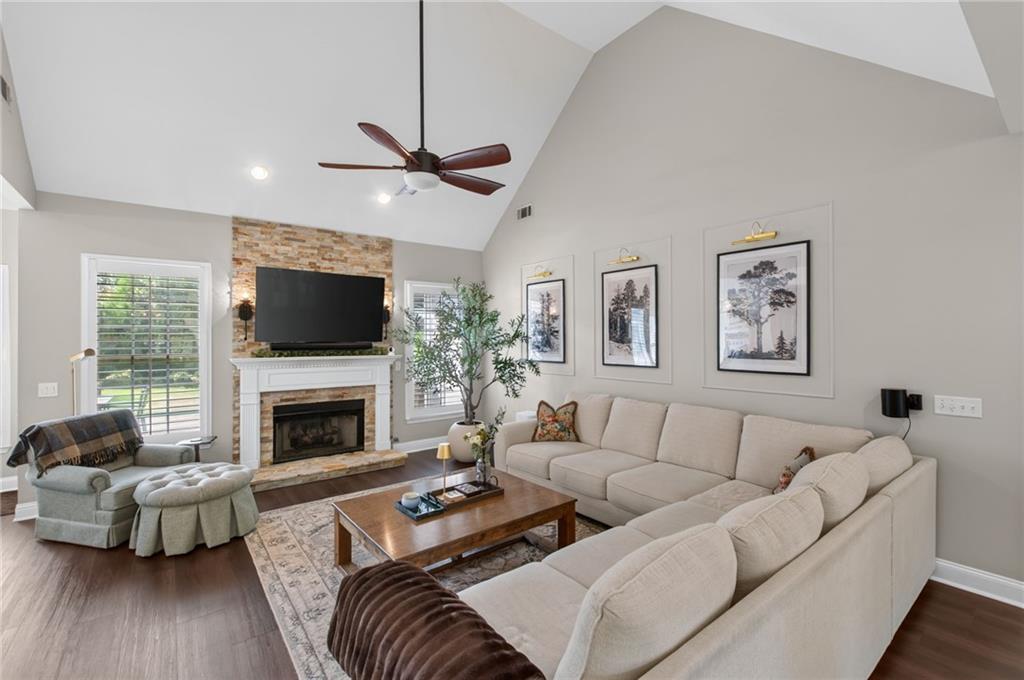
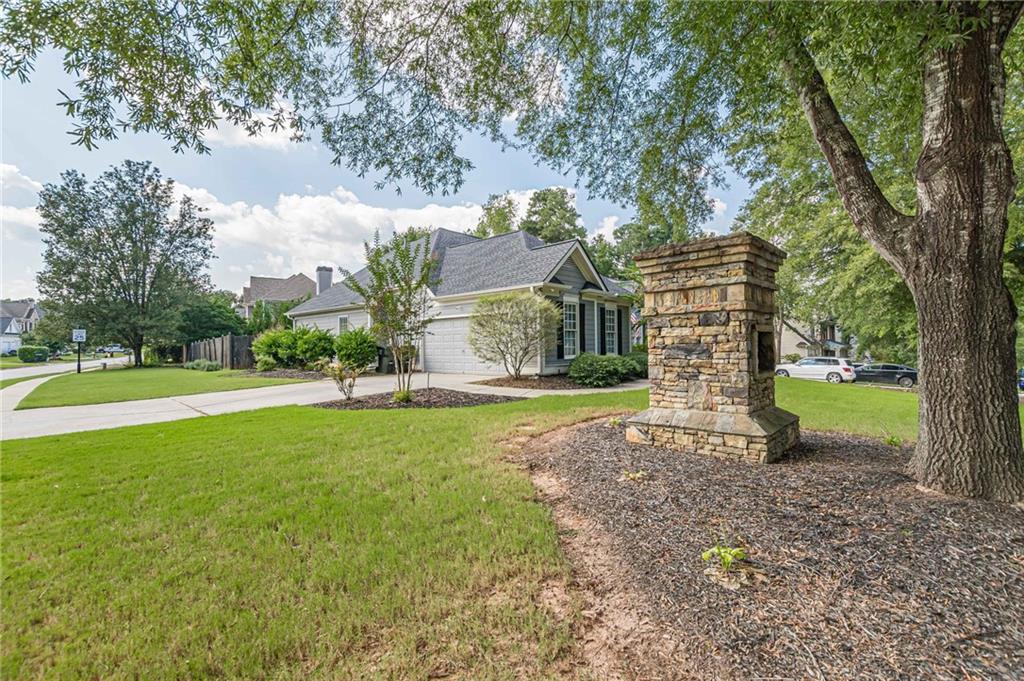
This impeccably maintained ranch-style home delivers the kind of elegance, warmth, and craftsmanship that stops you in your tracks. Every detail has been thoughtfully upgraded, creating a space that feels both luxurious and inviting from the moment you step inside. The heart of the home is its custom kitchen, featuring custom cabinetry, a brick-style backsplash, quartz countertops, and beautiful shiplap accents on the peninsula and breakfast area wall. It’s a showpiece that blends charm with modern sophistication. Just off the foyer, the formal living room/office offers a polished work or reading space, complete with built-in bookcases and French doors that add architectural character. Throughout the home, you’ll find plantation shutters throughout, custom closets, upgraded lighting, and finishes that elevate every room. The primary living space has custom wall picture framing and lighting. The fireplace has been upgraded with extra stone and custom lighting. The backyard is what you have wished for, it is large, level, and fully fenced — a true outdoor retreat. A triple-extended patio provides room for gatherings, grilling, and quiet evenings, while the attached gazebo adds year-round enjoyment and shade. It’s the perfect blend of function and relaxation. The exterior is equally impressive, showcasing stone accents and a desirable two-car side-entry garage that enhances curb appeal and convenience. Extra landscaping tops this off including sprinkler systems. This is a rare find! Riverwood Community amenities are in the top best in the area complete with community pool, tennis courts, pickleball, club house, exercise facility and playground. Everything you need is in Riverwood!

Save
Ask
Tour
Hide
Share
Listing Snapshot
Price 
$440,000
Days On Site 
0 Days
Bedrooms 
3
Inside Area (SqFt) 
2,037 sqft
Total Baths 
2
Full Baths 
2
Partial Baths 
N/A
Lot Size 
0.31 Acres
Year Built 
2001
MLS® Number 
7839719
Status 
Active
Property Tax 
$3,718
HOA/Condo/Coop Fees 
$80.25 monthly
Sq Ft Source 
Public Records
Friends & Family
Recent Activity
6 hours agoListing first seen on site
6 hours agoListing updated with changes from the MLS®
General Features
Acres 
0.31
Attached Garage 
Yes
Foundation 
Slab
Garage 
Yes
Garage Spaces 
2
Land Lease 
No
Levels 
One
Parking 
AttachedDrivewayGarageGarage Faces Side
Property Sub Type 
Single Family Residence
Security 
Smoke Detector(s)
Sewer 
Public Sewer
SqFt Total 
2037
Style 
Ranch
Utilities 
Electricity AvailableNatural Gas AvailablePhone AvailableWater Available
Water Source 
Public
Interior Features
Appliances 
DishwasherGas CooktopMicrowaveRange HoodRefrigerator
Basement 
None
Cooling 
Ceiling Fan(s)Central Air
Fireplace 
Yes
Fireplace Features 
Factory BuiltFamily Room
Fireplaces 
1
Flooring 
Ceramic TileHardwood
Heating 
Central
Interior 
Breakfast BarIn-Law FloorplanBookcasesCrown MoldingDouble VanityEntrance FoyerVaulted Ceiling(s)Walk-In Closet(s)Master Downstairs
Laundry Features 
Laundry RoomMain Level
Main Level Bedrooms 
3
Window Features 
Plantation ShuttersWindow Treatments
Save
Ask
Tour
Hide
Share
Exterior Features
Construction Details 
HardiPlank TypeStone
Exterior 
Other
Fencing 
Back Yard
Lot Features 
Back YardCorner LotLandscapedLevelSprinklers In FrontSprinklers In Rear
Other Structures 
None
Patio And Porch 
CoveredPatio
Pool Features 
None
Road Frontage 
City Street
Roof 
Composition
Spa Features 
None
View 
Neighborhood
Waterfront Features 
None
Waterview 
Neighborhood
Windows/Doors 
Plantation ShuttersWindow Treatments
Community Features
Association Fee 
$963.0
Association Fee Frequency 
Annually
Community Features 
ClubhouseFitness CenterPlaygroundPoolSidewalksTennis Court(s)
Horse Property 
None
Financing Terms Available 
CashConventionalFHAVA Loan
Roads 
Asphalt
Schools
School District
Unknown
Elementary School
C. A. Roberts
Middle School
Lena Mae Moses
High School
East Paulding
Listing Courtesy Of: Kim Rowe of Chapman Hall Realtors Broker: 404-252-9500 Prefer Ph#:KimRowehomes@gmail.com

Listings identified with the FMLS IDX logo come from FMLS and are held by brokerage firms other than the owner of this website and the listing brokerage is identified in any listing details. Information is deemed reliable but is not guaranteed. If you believe any FMLS listing contains material that infringes your copyrighted work, please click here to review our DMCA policy and learn how to submit a takedown request.



© 2017-2026 First Multiple Listing Service, Inc.

Neighborhood & Commute
Source: Walkscore
Disclosure: Community information and market data powered by Constellation Data Labs. Information is deemed reliable but not guaranteed.
Save
Ask
Tour
Hide
Share