Save
Ask
Tour
Hide
Share
$355,000
New Listing

5111 Woodland Lane
Alpharetta, GA 30009

For Sale|Condominium|Active
2
Beds
3
Total Baths
2
Full Baths
1
Partial Bath
1,379
SqFt
$257
/SqFt
2004
Built
Subdivision:
Woodlands At Webb Br
County:
Fulton
Listing Courtesy Of: The Stowe Group of Ansley Real Estate | Christie's International Real Estate Broker: 404-375-8749 Prefer Ph#:team@thestowegroupre.com
5111 Woodland Lane5111 Woodland Lane5111 Woodland Lane5111 Woodland Lane
Save
Ask
Tour
Hide
Share

Mortgage Calculator

Monthly Payment (Est.)

$1,620
Calculator powered by Showcase IDX, a Constellation1 Company. Copyright ©2026 Information is deemed reliable but not guaranteed.

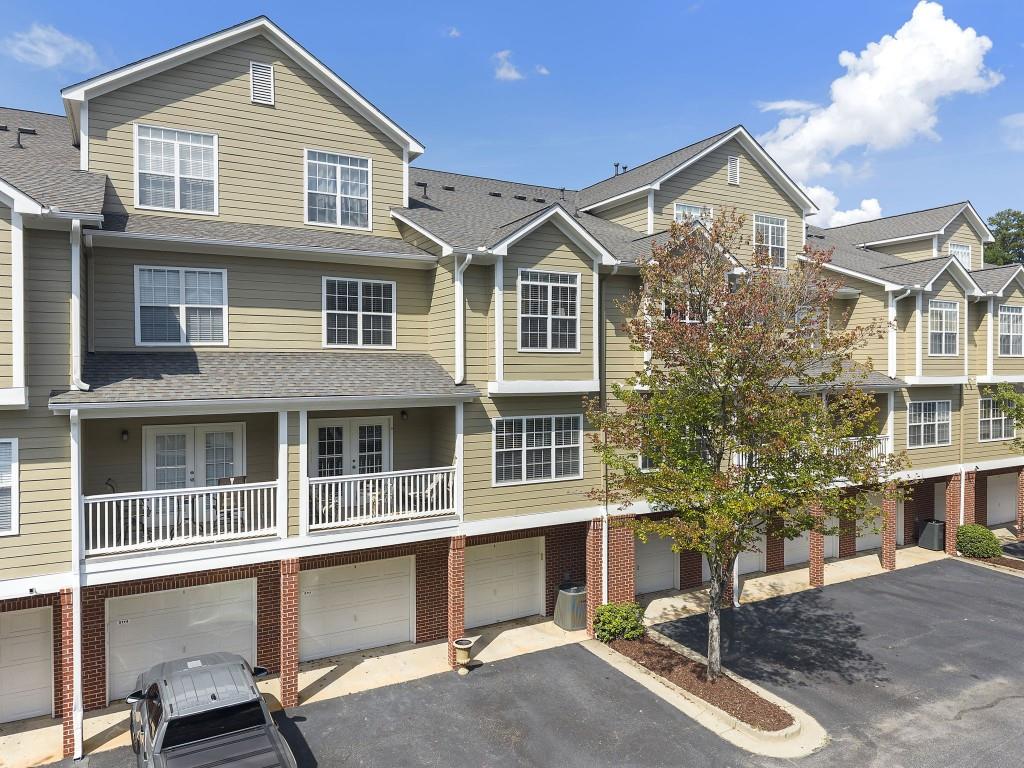
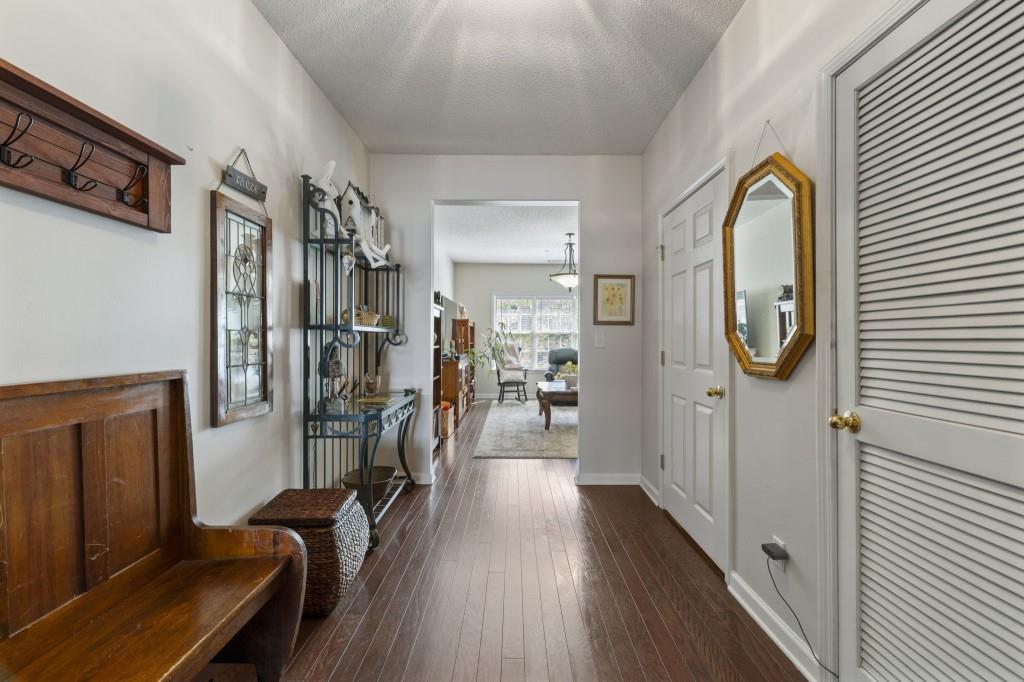
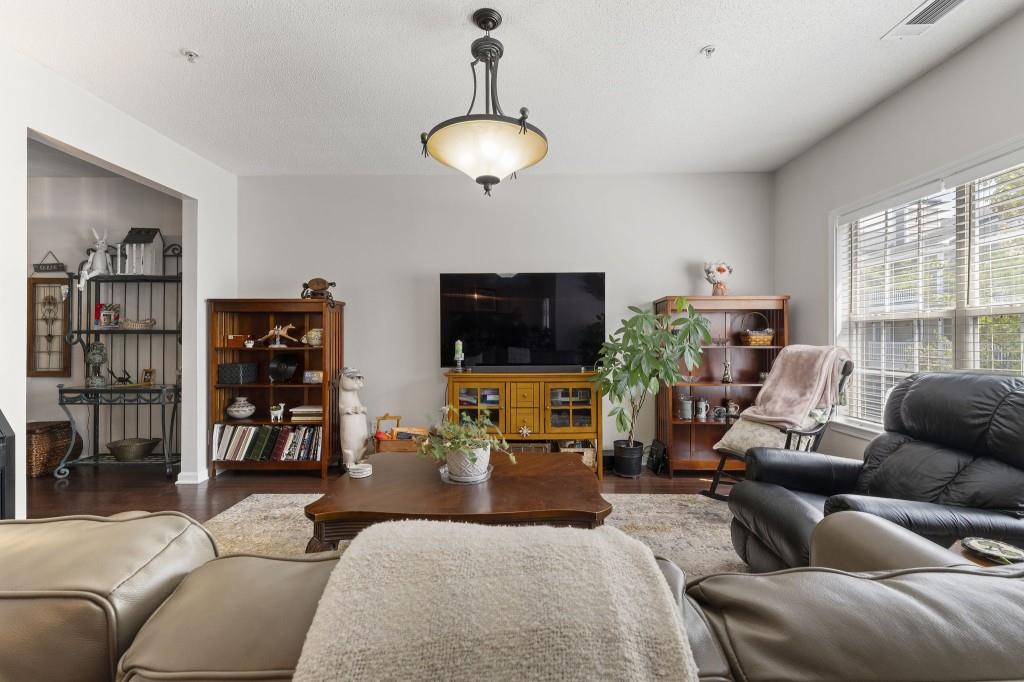
Ideally situated in the heart of Alpharetta, this inviting townhome offers a wonderful combination of comfort, convenience, and low-maintenance living. This townhome also features a two-car garage, a highly desirable feature in this sought-after location. Located just around the corner from Avalon and minutes from Downtown Alpharetta, GA 400, and an array of dining, shopping, and entertainment options, the location is truly exceptional. Inside, hardwood floors flow throughout the main living spaces, creating a warm and welcoming atmosphere. The open-concept main level features a comfortable sitting area and dining space that seamlessly connect to the kitchen and private outdoor patio. The kitchen is thoughtfully appointed with crisp white cabinetry and stainless steel appliances, offering both functionality and timeless appeal. Upstairs, two spacious bedrooms each enjoy their own full bathroom, providing privacy and convenience. A half bath on the main level adds additional functionality for guests. The private balcony patio offers a peaceful spot for morning coffee or evening relaxation. Additional highlights include access to the community pool and patio area. With its desirable Alpharetta location, rare two-car garage, and easy access to Avalon, Downtown Alpharetta, and GA 400, this townhome offers an exceptional opportunity to enjoy everything the area has to offer.

Save
Ask
Tour
Hide
Share
Listing Snapshot
Price 
$355,000
Days On Site 
0 Days
Bedrooms 
2
Inside Area (SqFt) 
1,379 sqft
Total Baths 
3
Full Baths 
2
Partial Baths 
1
Lot Size 
0.032 Acres
Year Built 
2004
MLS® Number 
7839703
Status 
Active
Property Tax 
$1,952
HOA/Condo/Coop Fees 
$408 monthly
Sq Ft Source 
Public Records
Friends & Family
Recent Activity
8 hours agoListing first seen on site
8 hours agoListing updated with changes from the MLS®
General Features
Acres 
0.032
Attached Garage 
Yes
Foundation 
Concrete Perimeter
Garage 
Yes
Garage Spaces 
2
Land Lease 
No
Levels 
Two
Parking 
AttachedCoveredGarage
Property Sub Type 
Condominium
Security 
Carbon Monoxide Detector(s)Security GateSmoke Detector(s)
Sewer 
Public Sewer
SqFt Above 
1379
SqFt Total 
1379
Style 
Townhouse
Utilities 
Cable AvailableElectricity AvailableNatural Gas AvailablePhone AvailableUnderground Utilities
Water Source 
Public
Interior Features
Appliances 
DishwasherElectric RangeMicrowaveRefrigerator
Basement 
None
Cooling 
Ceiling Fan(s)Central Air
Fireplace Features 
None
Flooring 
Carpet
Heating 
Natural Gas
Interior 
Breakfast BarEat-in KitchenEntrance FoyerHigh Speed InternetWalk-In Closet(s)
Laundry Features 
In Kitchen
Window Features 
Insulated Windows
Save
Ask
Tour
Hide
Share
Exterior Features
Construction Details 
Cement Siding
Exterior 
Balcony
Fencing 
None
Frontage 
0
Lot Features 
Zero Lot Line
Other Structures 
None
Patio And Porch 
CoveredRear Porch
Pool Features 
None
Road Frontage 
Private Road
Roof 
Composition
Spa Features 
Community
View 
Other
Waterfront Features 
None
Waterview 
Other
Windows/Doors 
Insulated Windows
Community Features
Association Fee 
$408.0
Association Fee Frequency 
Monthly
Community Features 
GatedPoolSidewalksStreet Lights
Horse Property 
None
Roads 
Paved
Schools
School District
Unknown
Elementary School
Manning Oaks
Middle School
Hopewell
High School
Alpharetta
Listing Courtesy Of: The Stowe Group of Ansley Real Estate | Christie's International Real Estate Broker: 404-375-8749 Prefer Ph#:team@thestowegroupre.com

Listings identified with the FMLS IDX logo come from FMLS and are held by brokerage firms other than the owner of this website and the listing brokerage is identified in any listing details. Information is deemed reliable but is not guaranteed. If you believe any FMLS listing contains material that infringes your copyrighted work, please click here to review our DMCA policy and learn how to submit a takedown request.



© 2017-2026 First Multiple Listing Service, Inc.

Neighborhood & Commute
Source: Walkscore
Disclosure: Community information and market data powered by Constellation Data Labs. Information is deemed reliable but not guaranteed.
Save
Ask
Tour
Hide
Share