Save
Ask
Tour
Hide
Share
$775,000
New Listing

434 Westlake Drive NW
Marietta, GA 30064

For Sale|Single Family Residence|Active
5
Beds
5
Total Baths
4
Full Baths
1
Partial Bath
6,598
SqFt
$117
/SqFt
1993
Built
Subdivision:
WESTLAKE
County:
Cobb
Listing Courtesy Of: SANDRA LAMBERTH of Harry Norman Realtors Broker: 404-233-4142 Prefer Ph#:sandy.lamberth@harrynorman.com
434 Westlake Drive NW434 Westlake Drive NW434 Westlake Drive NW434 Westlake Drive NW
Save
Ask
Tour
Hide
Share

Mortgage Calculator

Monthly Payment (Est.)

$3,536
Calculator powered by Showcase IDX, a Constellation1 Company. Copyright ©2026 Information is deemed reliable but not guaranteed.

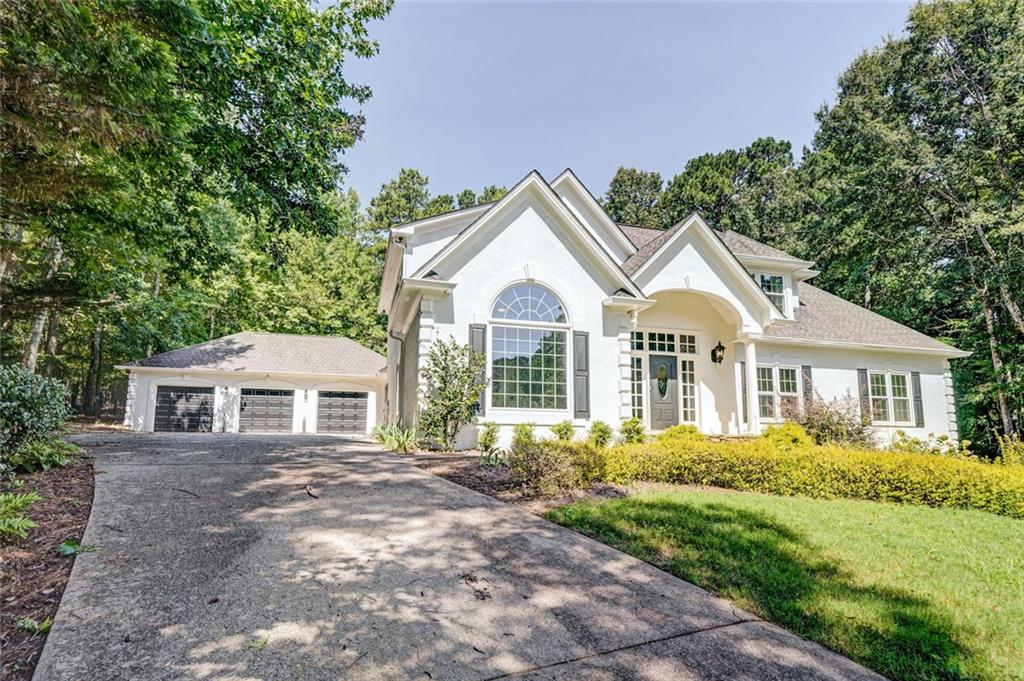
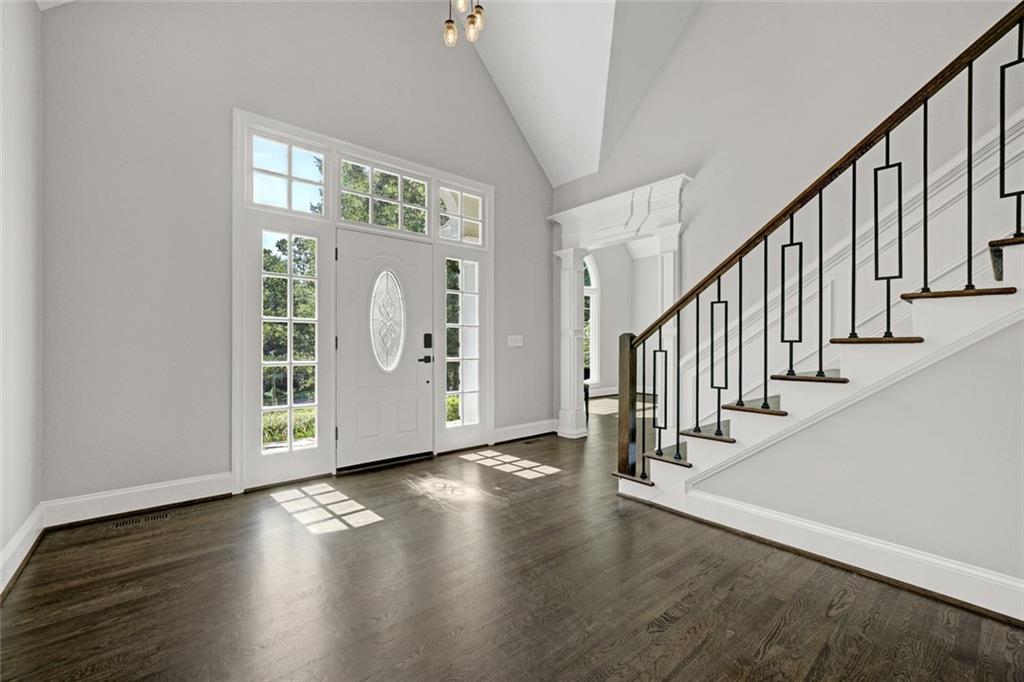
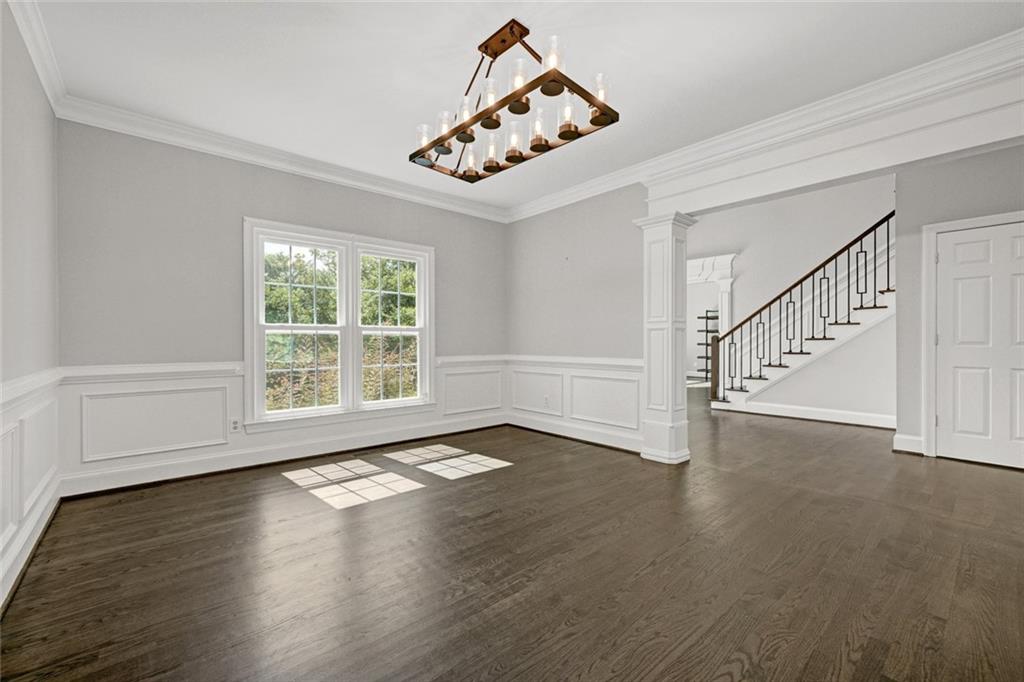
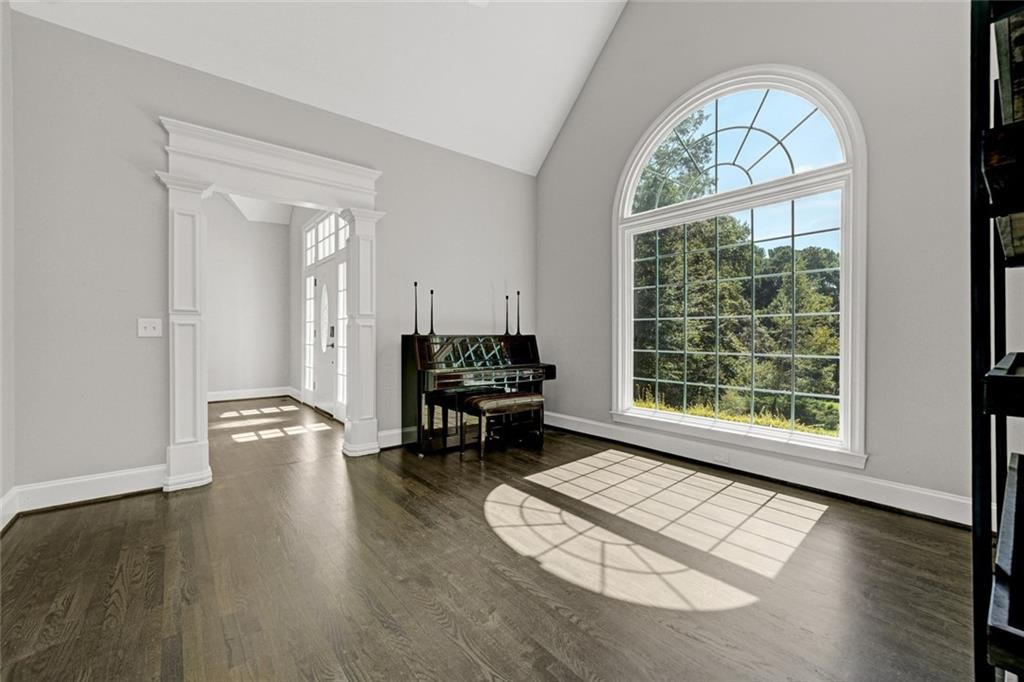
OPPORTUNITY NOT TO BE MISSED! This lovely 5 BDR/4.5 BATH is nestled in the much sought after Westlake subdivision in West Cobb. Top rated schools, nearby parks and easy access to shopping and dining are just a few things that are attractive about this location. As you enter the spacious grand foyer you are met with soaring ceilings with tons of natural light. The open concept living area with arched windows, built in bookshelves that surround the large and inviting fireplace overlook the private backyard which boasts a resort-style salt-water pool and lots more - an entertainment oasis. To round off the main level, you have an oversized primary suite which opens to the lovely and private backyard through French doors. The completely finished terrace level includes a second kitchen, as well as an additional washer/dryer and private entrance. A perfect home for multi-generational living, private area for guests or income potential. The house has been updated with fresh paint (interior and exterior), flooring and lighting as well as many other upgrades. Hardwood and/or luxury vinyl throughout. Additional features include a three-car garage (garage door and openers have been replaced), screened porch with space for an outdoor kitchen - perfect for entertaining. This one is a must see!

Save
Ask
Tour
Hide
Share
Listing Snapshot
Price 
$775,000
Days On Site 
0 Days
Bedrooms 
5
Inside Area (SqFt) 
6,598 sqft
Total Baths 
5
Full Baths 
4
Partial Baths 
1
Lot Size 
0.88 Acres
Year Built 
1993
MLS® Number 
7839692
Status 
Active
Property Tax 
$6,935
HOA/Condo/Coop Fees 
$14.58 monthly
Sq Ft Source 
Owner
Friends & Family
Recent Activity
8 hours agoListing first seen on site
8 hours agoListing updated with changes from the MLS®
General Features
Acres 
0.88
Attached Garage 
Yes
Foundation 
Concrete Perimeter
Garage 
Yes
Garage Spaces 
3
Land Lease 
No
Levels 
Three Or More
Parking 
GarageAttachedDrivewayGarage Door OpenerGarage Faces FrontKitchen Level
Parking Spaces 
3
Property Sub Type 
Single Family Residence
Sewer 
Public Sewer
Special Circumstances 
Third Party Approval
SqFt Above 
4250
SqFt Below 
2348
SqFt Total 
4250
Style 
Traditional
Utilities 
Electricity AvailableNatural Gas AvailableSewer AvailableWater Available
Water Source 
Public
Interior Features
Appliances 
DishwasherDisposalDryerGas Water HeaterRefrigeratorWasherGas Range
Basement 
PartialExterior EntryFinishedFullInterior Entry
Cooling 
Central AirCeiling Fan(s)Zoned
Electric 
220 Volts in Laundry
Fireplace 
Yes
Fireplace Features 
Great RoomLiving Room
Fireplaces 
1
Flooring 
WoodTileHardwood
Heating 
CentralForced AirNatural GasZoned
Interior 
In-Law FloorplanKitchen IslandEntrance FoyerHis and Hers ClosetsHigh Speed InternetWalk-In Closet(s)Master Downstairs
Laundry Features 
Laundry RoomMain LevelLower LevelIn Basement
Main Level Bedrooms 
1
Window Features 
Bay Window(s)Double Pane Windows
Save
Ask
Tour
Hide
Share
Exterior Features
Construction Details 
Stucco
Exterior 
Private Yard
Fencing 
Back Yard
Lot Features 
Back YardFront YardLandscapedSloped
Other Structures 
None
Patio And Porch 
Patio
Pool Features 
GuniteIn GroundSalt Water
Road Frontage 
Other
Roof 
Composition
Spa Features 
None
View 
Neighborhood
Waterfront Features 
None
Waterview 
Neighborhood
Windows/Doors 
Bay Window(s)Double Pane Windows
Community Features
Association Fee 
$175.0
Association Fee Frequency 
Annually
Community Features 
None
Horse Property 
None
Financing Terms Available 
CashConventionalFHAVA Loan
Roads 
Asphalt
Schools
School District
Unknown
Elementary School
Due West
Middle School
McClure
High School
Harrison
Listing Courtesy Of: SANDRA LAMBERTH of Harry Norman Realtors Broker: 404-233-4142 Prefer Ph#:sandy.lamberth@harrynorman.com

Listings identified with the FMLS IDX logo come from FMLS and are held by brokerage firms other than the owner of this website and the listing brokerage is identified in any listing details. Information is deemed reliable but is not guaranteed. If you believe any FMLS listing contains material that infringes your copyrighted work, please click here to review our DMCA policy and learn how to submit a takedown request.



© 2017-2026 First Multiple Listing Service, Inc.

Neighborhood & Commute
Source: Walkscore
Disclosure: Community information and market data powered by Constellation Data Labs. Information is deemed reliable but not guaranteed.
Save
Ask
Tour
Hide
Share