Save
Ask
Tour
Hide
Share
$620,000
New Listing

257 Interlochen Court
Sautee Nacoochee, GA 30571

For Sale|Single Family Residence|Active
3
Beds
2
Total Baths
2
Full Baths
3,106
SqFt
$200
/SqFt
1995
Built
Subdivision:
Swiss Colony
County:
White
Listing Courtesy Of: Greg Adams of Chris McCall Realty, LLC Broker: 706-969-3843 Prefer Ph#:gowithgreg@mccallproperties.com
Upcoming Open Houses
Sat, Sep 19, 10:00 AM - 12:00 PM
257 Interlochen Court257 Interlochen Court257 Interlochen Court257 Interlochen Court
Save
Ask
Tour
Hide
Share

Mortgage Calculator

Monthly Payment (Est.)

$2,829
Calculator powered by Showcase IDX, a Constellation1 Company. Copyright ©2026 Information is deemed reliable but not guaranteed.

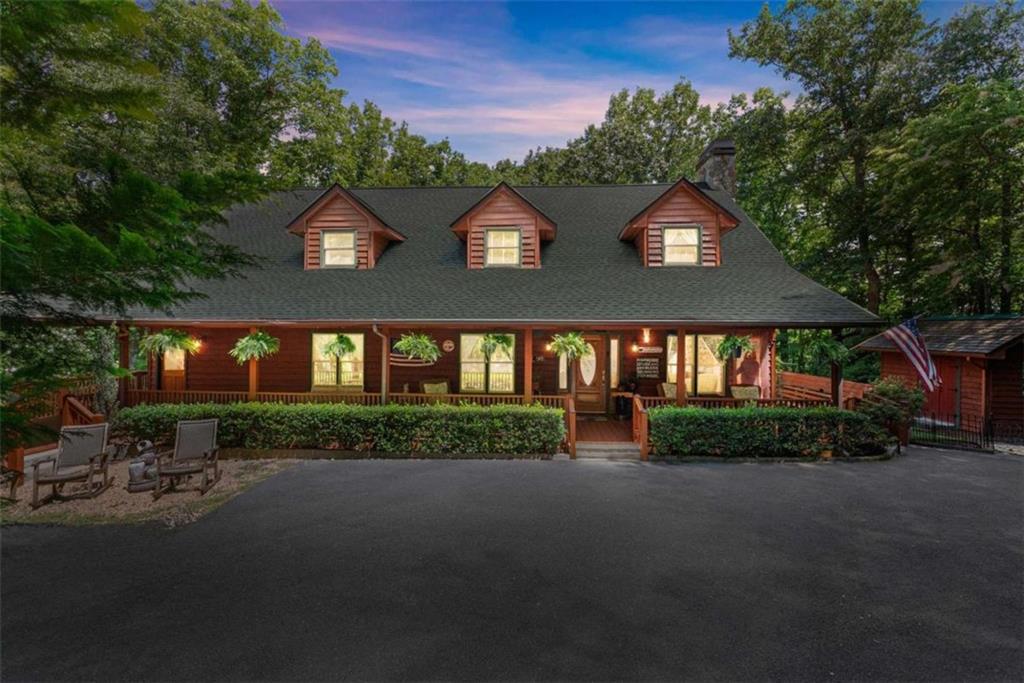
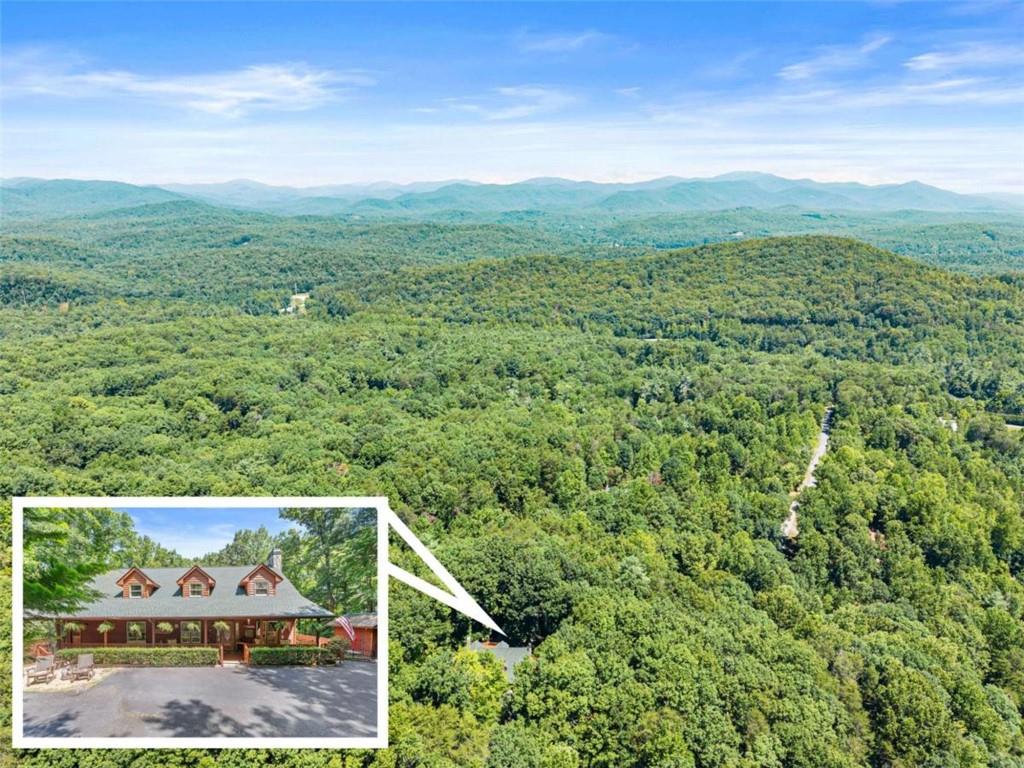
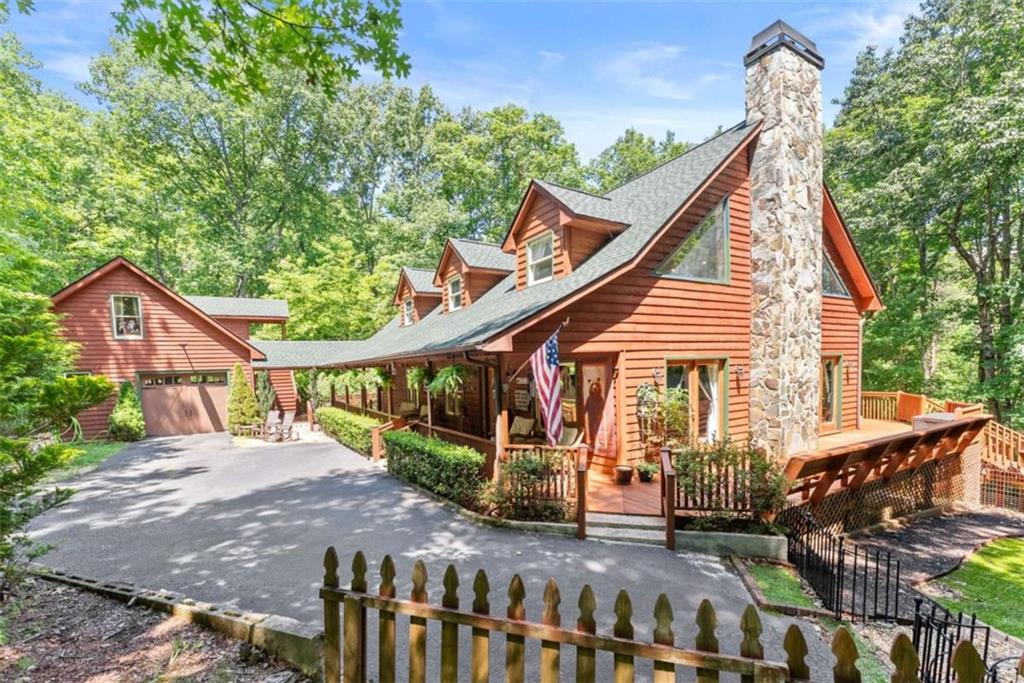
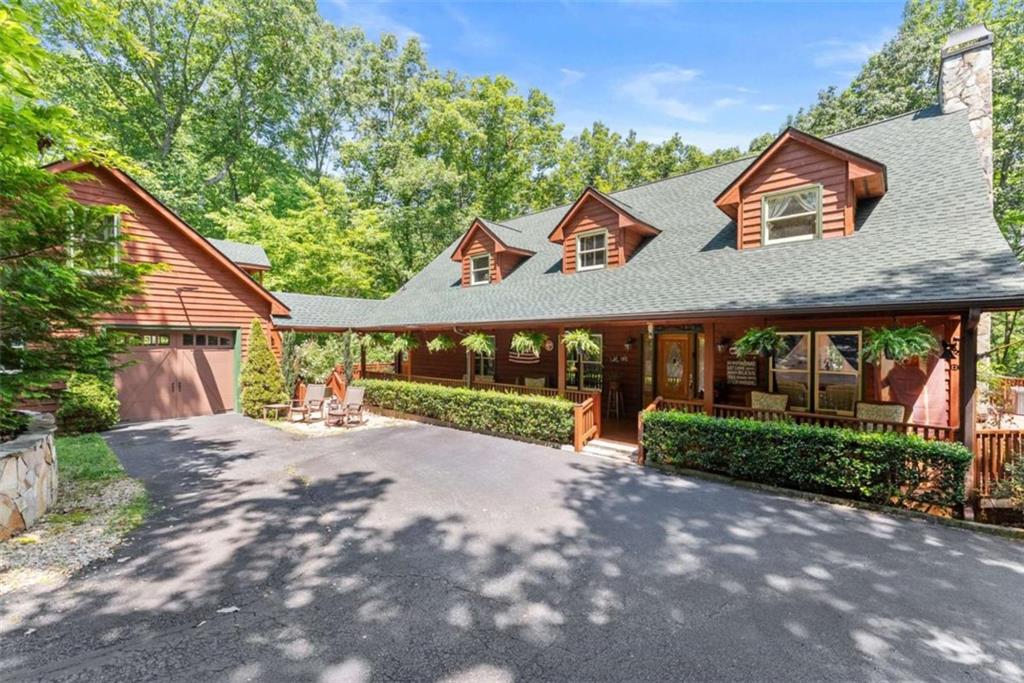
Nestled on a serene and private 1.34-acre lot in the highly sought-after community of Sautee Nacoochee, this charming 3-bedroom, 2-bath rustic cabin blends classic cabin warmth with modern updates and thoughtful design. Perfect as a full-time residence or peaceful second home, it offers easy access to Cleveland, Helen, local wineries, hiking trails, and endless outdoor adventures. The main living areas feature beautiful hardwood flooring, anchored by a beautiful rock fireplace in the living room and another cozy fireplace in the spacious primary suite. The primary bedroom includes direct access to a sunroom that opens onto the back deck, creating a seamless indoor-outdoor retreat. A full laundry room is conveniently located within the primary suite closet area. The updated kitchen is a standout, offering a massive amount of cabinetry and generous counter space for both everyday living and entertaining. A huge covered front porch welcomes you, while the wrap-around deck and covered patio with hot tub provide multiple spaces to relax and enjoy the surroundings. Additional outdoor living includes a secondary deck with a fire pit and seating. Front and rear stairs lead to the loft and secondary bedrooms, while a bonus room over the detached two-car garage (with drive-through doors on both ends) offers excellent additional space. With a mostly finished basement, updated kitchen and baths, and abundant natural light, this cabin delivers comfort, character, and versatility in a prime North Georgia mountain location. Don't miss this rare opportunity!

Save
Ask
Tour
Hide
Share
Listing Snapshot
Price 
$620,000
Days On Site 
0 Days
Bedrooms 
3
Inside Area (SqFt) 
3,106 sqft
Total Baths 
2
Full Baths 
2
Partial Baths 
N/A
Lot Size 
1.34 Acres
Year Built 
1995
MLS® Number 
7839688
Status 
Active
Property Tax 
$4,782
HOA/Condo/Coop Fees 
$41.67 monthly
Sq Ft Source 
Public Records
Friends & Family
Recent Activity
8 hours agoListing first seen on site
8 hours agoListing updated with changes from the MLS®
General Features
Acres 
1.34
Foundation 
Pillar/Post/Pier
Garage 
Yes
Garage Spaces 
2
Green Energy Efficient 
Windows
Land Lease 
No
Levels 
Two
Parking 
DetachedGarageGarage Door OpenerGarage Faces RearGarage Faces SideKitchen LevelStorage
Property Sub Type 
Single Family Residence
Security 
Smoke Detector(s)Fire Alarm
Sewer 
Septic Tank
SqFt Above 
2646
SqFt Below 
460
SqFt Total 
2646
Style 
Cabin
Utilities 
Electricity AvailablePhone Available
Water Source 
Shared Well
Interior Features
Appliances 
DishwasherDisposalDryerENERGY STAR Qualified AppliancesGas CooktopGas OvenGas Water HeaterMicrowaveRange HoodRefrigeratorSelf Cleaning OvenWasher
Basement 
Exterior EntryFinishedInterior Entry
Cooling 
Ceiling Fan(s)Central AirHeat Pump
Electric 
220 Volts220 Volts in Laundry
Fireplace 
Yes
Fireplace Features 
BasementFamily RoomGas LogMaster BedroomWood Burning Stove
Fireplaces 
3
Flooring 
Hardwood
Heating 
Heat PumpPropane
Interior 
Breakfast BarPantryBeamed CeilingsHigh CeilingsHigh Speed InternetVaulted Ceiling(s)Walk-In Closet(s)Master Downstairs
Laundry Features 
Laundry RoomMain Level
Main Level Bedrooms 
1
Window Features 
Double Pane WindowsInsulated Windows
Save
Ask
Tour
Hide
Share
Exterior Features
Construction Details 
Wood Siding
Exterior 
Private YardRain Gutters
Fencing 
Back Yard
Frontage 
0
Lot Features 
Back YardCul-De-SacFront YardLandscapedPrivate
Other Structures 
Shed(s)Workshop
Patio And Porch 
CoveredDeckEnclosedFront PorchGlass EnclosedPatioRear Porch
Pool Features 
None
Road Frontage 
Private Road
Roof 
CompositionShingle
Spa Features 
None
View 
Mountain(s)Trees/Woods
Waterfront Features 
None
Waterview 
Mountain(s)Trees/Woods
Windows/Doors 
Double Pane WindowsInsulated Windows
Community Features
Association Fee 
$500.0
Association Fee Frequency 
Annually
Community Features 
PlaygroundPool
Horse Property 
None
Roads 
Asphalt
Schools
School District
Unknown
Elementary School
Mount Yonah
Middle School
White County
High School
White County
Listing Courtesy Of: Greg Adams of Chris McCall Realty, LLC Broker: 706-969-3843 Prefer Ph#:gowithgreg@mccallproperties.com

Listings identified with the FMLS IDX logo come from FMLS and are held by brokerage firms other than the owner of this website and the listing brokerage is identified in any listing details. Information is deemed reliable but is not guaranteed. If you believe any FMLS listing contains material that infringes your copyrighted work, please click here to review our DMCA policy and learn how to submit a takedown request.



© 2017-2026 First Multiple Listing Service, Inc.

Neighborhood & Commute
Source: Walkscore
Disclosure: Community information and market data powered by Constellation Data Labs. Information is deemed reliable but not guaranteed.
Save
Ask
Tour
Hide
Share