Save
Ask
Tour
Hide
Share
$375,000
New Listing

5190 Amberland Square
Atlanta, GA 30349

For Sale|Single Family Residence|Active
5
Beds
3
Total Baths
3
Full Baths
3,353
SqFt
$112
/SqFt
2018
Built
Subdivision:
Forest Creek
County:
Fulton
Listing Courtesy Of: Evelyn Cook of Virtual Properties Realty.com Broker: 404-663-6555 Prefer Ph#:ev@jsbarker.com
5190 Amberland Square5190 Amberland Square5190 Amberland Square5190 Amberland Square
Save
Ask
Tour
Hide
Share

Mortgage Calculator

Monthly Payment (Est.)

$1,711
Calculator powered by Showcase IDX, a Constellation1 Company. Copyright ©2026 Information is deemed reliable but not guaranteed.

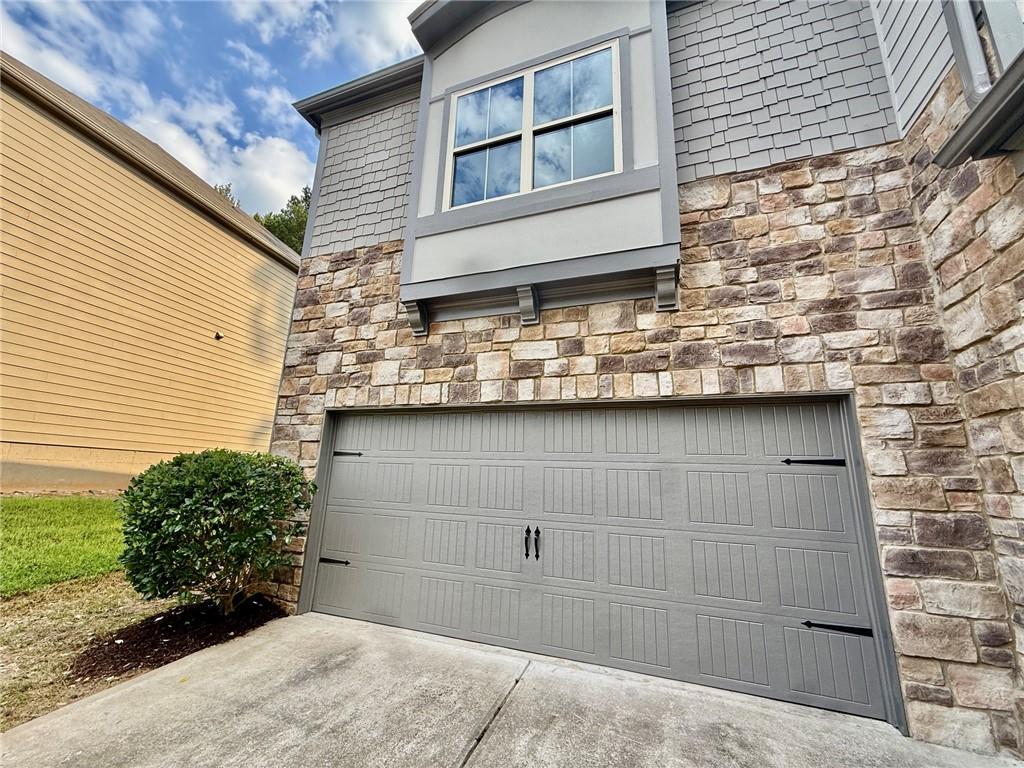
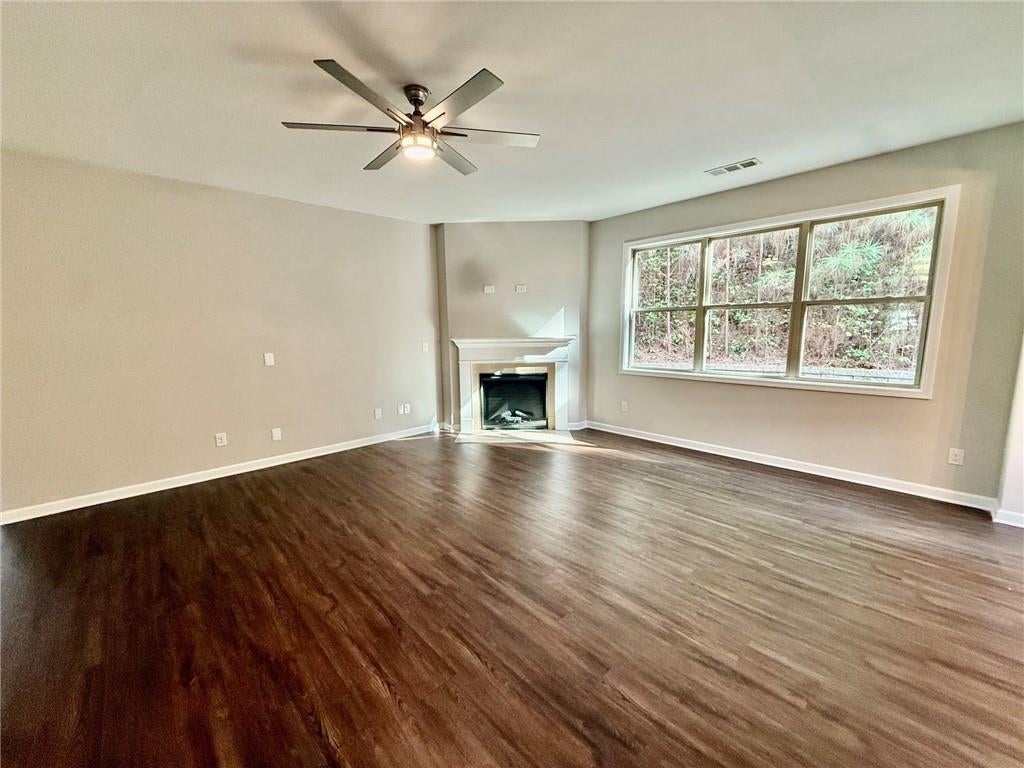
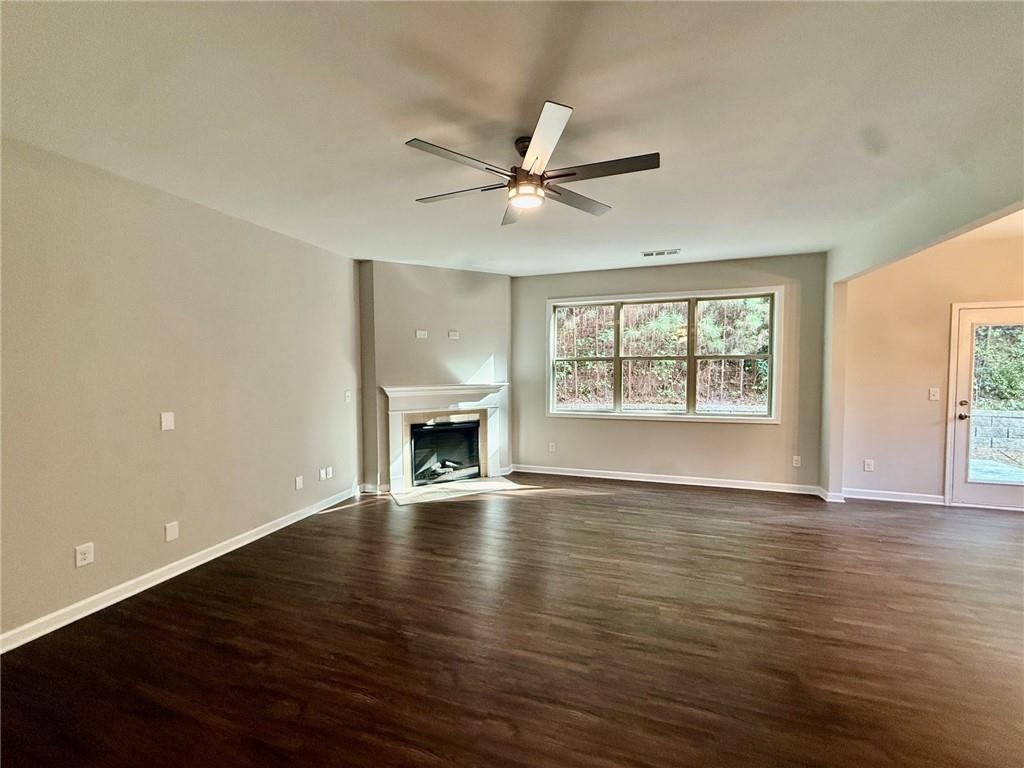
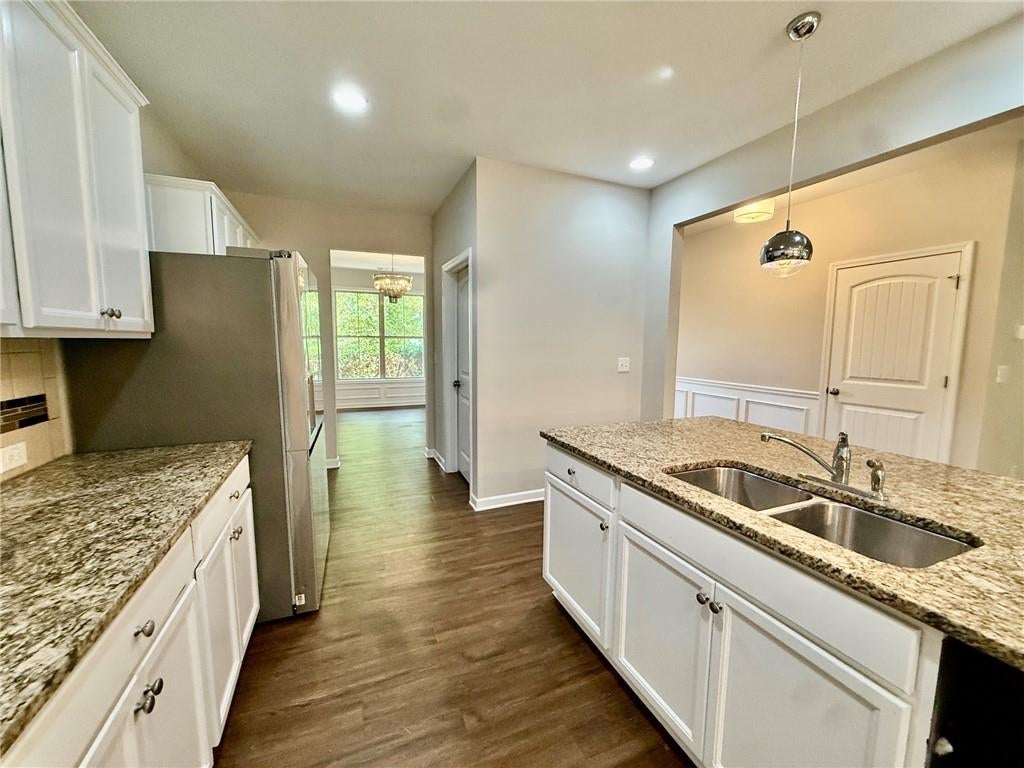
Welcome home to Forest Creek! Freshly painted inside and out with brand-new carpet in bedrooms and updated lighting throughout, this home is move-in ready. Just minutes from downtown Atlanta, with easy access to Hartsfield-Jackson Atlanta International Airport, Wolf Creek Country Club, and Camp Creek Marketplace, and major highways. The main level offers a thoughtful, functional layout with a full bedroom and bathroom, perfect for guests, in-laws, or multigenerational living, alongside an open-concept kitchen with new stainless dishwasher and range, and family room, a formal dining room, and a welcoming foyer. The primary suite spans the right wing of the second level, complete with a sitting room and a spa-like bath with soaking tub. A generous upstairs bonus room is ideal as a home office, media room, or is easily converted into a sixth bedroom. Many buyers qualify for 100% FHA financing! Ask about our preferred lender programs. Agents, please see private remarks.

Save
Ask
Tour
Hide
Share
Listing Snapshot
Price 
$375,000
Days On Site 
0 Days
Bedrooms 
5
Inside Area (SqFt) 
3,353 sqft
Total Baths 
3
Full Baths 
3
Partial Baths 
N/A
Lot Size 
0.2087 Acres
Year Built 
2018
MLS® Number 
7839687
Status 
Active
Property Tax 
$5,794
HOA/Condo/Coop Fees 
N/A
Sq Ft Source 
Public Records
Friends & Family
Recent Activity
7 hours agoListing first seen on site
7 hours agoListing updated with changes from the MLS®
General Features
Acres 
0.2087
Foundation 
Slab
Garage 
Yes
Garage Spaces 
2
Land Lease 
No
Levels 
Two
Parking 
GarageGarage Faces FrontKitchen LevelDriveway
Property Sub Type 
Single Family Residence
Sewer 
Public Sewer
SqFt Total 
3353
Style 
Traditional
Utilities 
Cable AvailableElectricity AvailableNatural Gas AvailablePhone AvailableSewer AvailableUnderground UtilitiesWater Available
Water Source 
Public
Interior Features
Appliances 
Dishwasher
Basement 
None
Cooling 
Ceiling Fan(s)Central Air
Electric 
220 Volts in Laundry
Fireplace 
Yes
Fireplace Features 
Family Room
Fireplaces 
1
Flooring 
CarpetHardwood
Heating 
Central
Interior 
Eat-in KitchenPantryIn-Law FloorplanKitchen IslandOther
Laundry Features 
Upper Level
Main Level Bedrooms 
1
Window Features 
Double Pane Windows
Save
Ask
Tour
Hide
Share
Exterior Features
Construction Details 
Other
Exterior 
None
Fencing 
None
Lot Features 
Back YardFront Yard
Other Structures 
None
Patio And Porch 
Front PorchPatio
Pool Features 
None
Road Frontage 
Private Road
Roof 
Composition
Spa Features 
None
View 
Neighborhood
Waterfront Features 
None
Waterview 
Neighborhood
Windows/Doors 
Double Pane Windows
Community Features
Community Features 
None
Horse Property 
None
Roads 
Asphalt
Schools
School District
Unknown
Elementary School
Renaissance
Middle School
Renaissance
High School
Langston Hughes
Listing Courtesy Of: Evelyn Cook of Virtual Properties Realty.com Broker: 404-663-6555 Prefer Ph#:ev@jsbarker.com

Listings identified with the FMLS IDX logo come from FMLS and are held by brokerage firms other than the owner of this website and the listing brokerage is identified in any listing details. Information is deemed reliable but is not guaranteed. If you believe any FMLS listing contains material that infringes your copyrighted work, please click here to review our DMCA policy and learn how to submit a takedown request.



© 2017-2026 First Multiple Listing Service, Inc.

Neighborhood & Commute
Source: Walkscore
Disclosure: Community information and market data powered by Constellation Data Labs. Information is deemed reliable but not guaranteed.
Save
Ask
Tour
Hide
Share