Save
Ask
Tour
Hide
Share
$725,000
New Listing

1011 Milhaven Drive
Roswell, GA 30076

For Sale|Townhouse|Active
3
Beds
4
Total Baths
3
Full Baths
1
Partial Bath
3,443
SqFt
$211
/SqFt
2017
Built
Subdivision:
Harlow
County:
Fulton
Listing Courtesy Of: Mark Broyles of BHGRE Metro Brokers Broker: 404-843-2500 Prefer Ph#:markdbroyles@gmail.com
1011 Milhaven Drive1011 Milhaven Drive1011 Milhaven Drive1011 Milhaven Drive
Save
Ask
Tour
Hide
Share

Mortgage Calculator

Monthly Payment (Est.)

$3,308
Calculator powered by Showcase IDX, a Constellation1 Company. Copyright ©2026 Information is deemed reliable but not guaranteed.

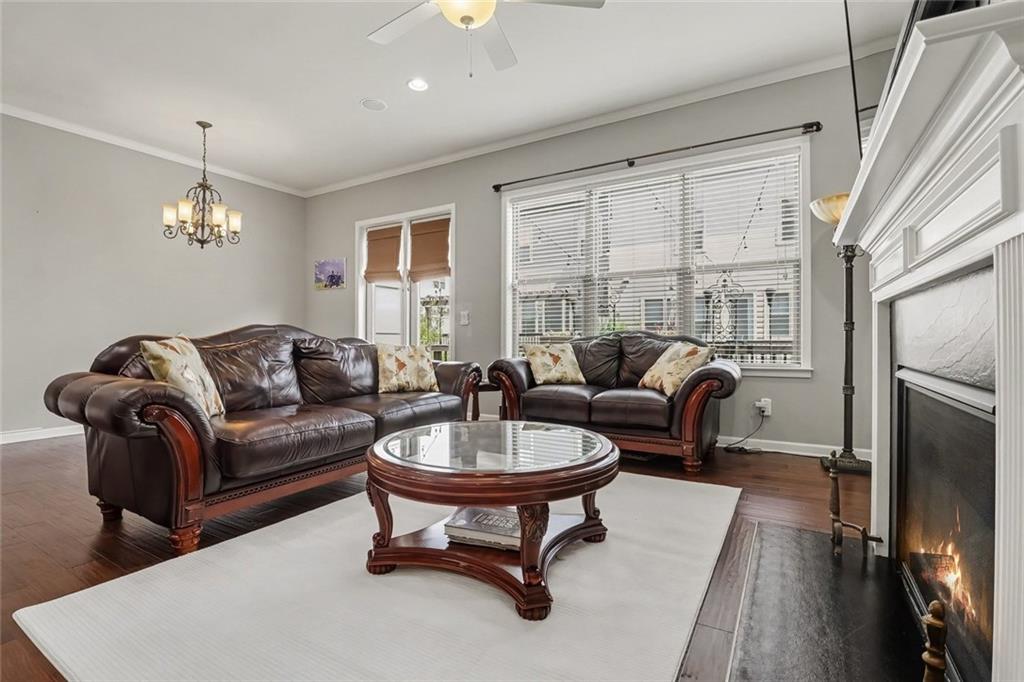
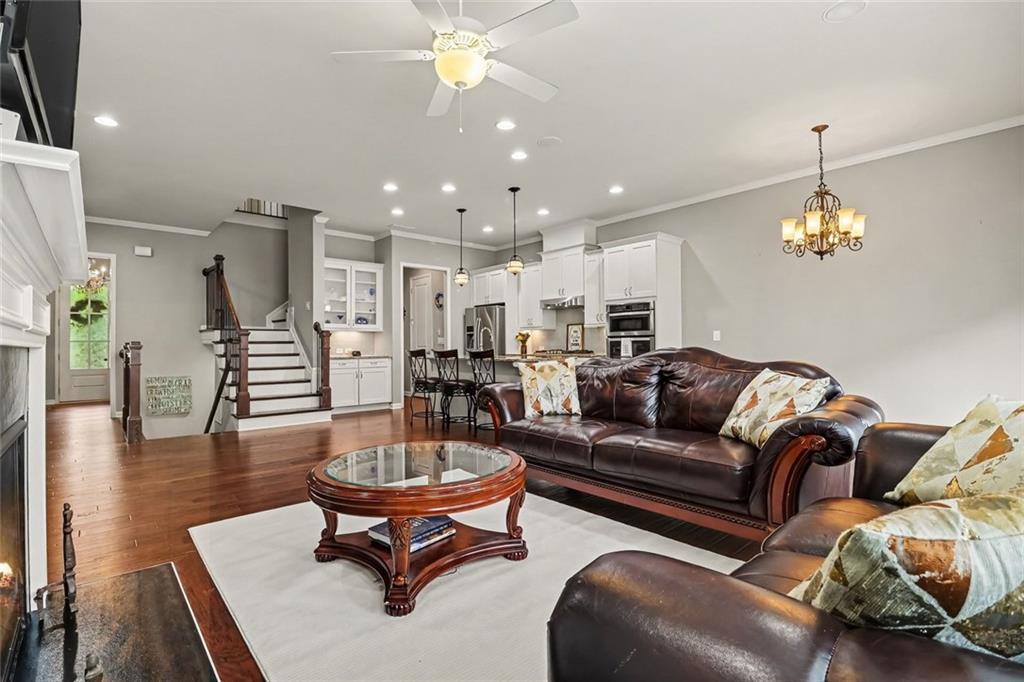
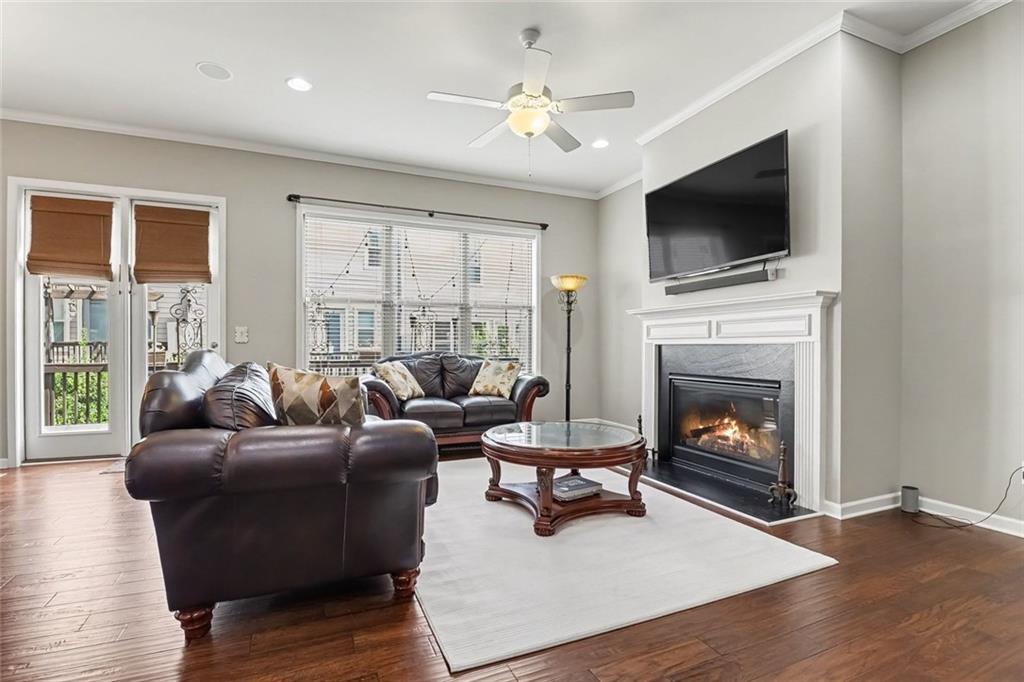
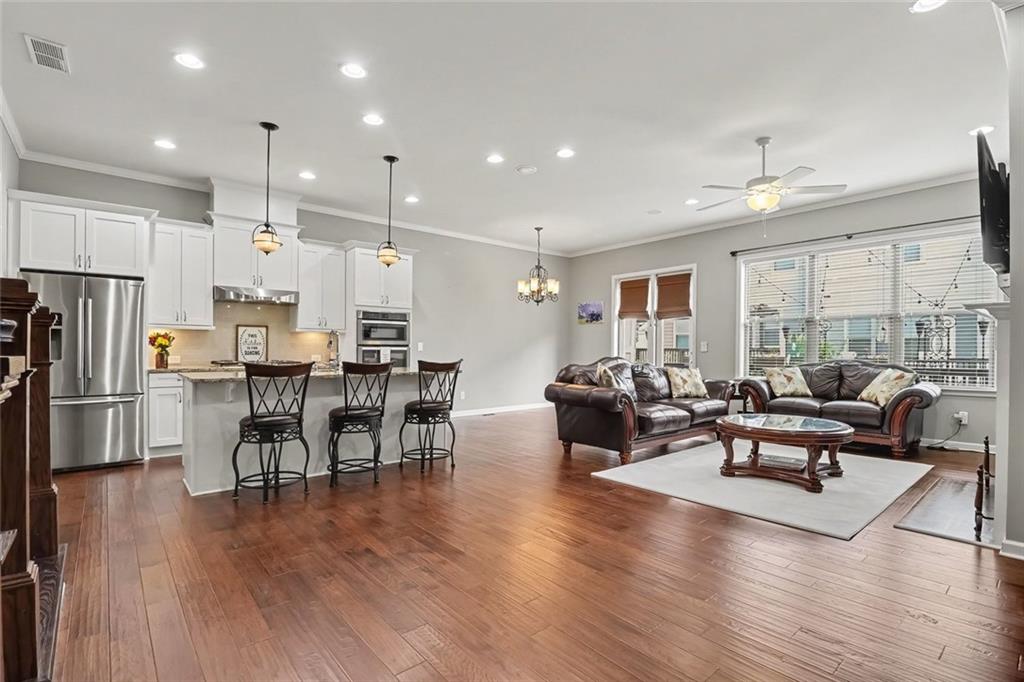
Welcome to your new home in the highly sought-after gated community of Harlow, where elegance meets modern convenience in North Fulton. Nestled on the west side of the neighborhood on a quiet private street, this two-story home with a full finished basement was crafted by Empire (Edward Andrews Homes) and offers 3 bedrooms, 3.5 bathrooms, and 2,600 square feet of refined living space. A covered front porch leads into a welcoming foyer that opens to a large, open-concept main level featuring a spacious living room, dining area with a walkout covered deck, and a well-appointed kitchen with a generous island, stainless steel appliances, white cabinets, granite countertops, a range hood, and a pantry. Hardwood floors run throughout this level, which also includes a powder room for guests and a two-car garage for convenient grocery transport. Upstairs you’ll find an oversized primary suite with space for a separate seating area and a spa-like bathroom that includes dual vanities, granite countertops, an oversized walk-in tile shower, a soaking tub, and a large walk-in closet. Two additional large bedrooms share a bathroom with a dual vanity, and a centrally located laundry room sits adjacent to the primary suite for added convenience. The fully finished basement provides flexible living space—ideal for a media room, second living area, or an extra bedroom—and includes a full bathroom, a small closet, and unfinished storage space. A walkout covered patio and fenced backyard create a safe outdoor area for kids or pets. Outside your door, enjoy the Harlow lifestyle and community amenities, including two resort-style pools, tennis courts, a clubhouse, two dog parks, a fire pit, green space, and walking trails, along with neighborhood social activities such as concerts and holiday parades. The home is within walking distance of Ameris Amphitheater and a short drive to Avalon, Wills Park, Downtown Alpharetta, and Downtown Roswell, surrounded by shopping, restaurants, entertainment, and recreation. Schedule your private tour today and experience the unmatched charm and elegance of this exquisite townhome.

Save
Ask
Tour
Hide
Share
Listing Snapshot
Price 
$725,000
Days On Site 
0 Days
Bedrooms 
3
Inside Area (SqFt) 
3,443 sqft
Total Baths 
4
Full Baths 
3
Partial Baths 
1
Lot Size 
0.06 Acres
Year Built 
2017
MLS® Number 
7839677
Status 
Active
Property Tax 
$4,629
HOA/Condo/Coop Fees 
$350 monthly
Sq Ft Source 
Owner
Friends & Family
Recent Activity
8 hours agoListing first seen on site
8 hours agoListing updated with changes from the MLS®
General Features
Acres 
0.06
Attached Garage 
Yes
Foundation 
Concrete Perimeter
Garage 
Yes
Garage Spaces 
2
Green Energy Efficient 
Appliances
Home Warranty 
Yes
Land Lease 
No
Levels 
Two
Parking 
GarageAttachedGarage Door OpenerGarage Faces FrontDriveway
Property Sub Type 
Townhouse
Security 
Security SystemSecurity System OwnedSmoke Detector(s)
Sewer 
Public Sewer
SqFt Above 
2600
SqFt Below 
843
SqFt Total 
2600
Style 
TownhouseOther
Utilities 
Cable AvailableElectricity AvailableNatural Gas AvailablePhone AvailableSewer AvailableUnderground UtilitiesWater Available
Water Source 
Public
Interior Features
Appliances 
DishwasherDisposalDryerElectric OvenENERGY STAR Qualified AppliancesENERGY STAR Qualified Water HeaterGas CooktopGas Water HeaterMicrowaveWasherRange HoodRefrigerator
Basement 
FullExterior EntryFinishedInterior EntryWalk-Out Access
Cooling 
Central AirCeiling Fan(s)
Fireplace 
Yes
Fireplace Features 
Factory BuiltFamily RoomGas Log
Fireplaces 
1
Flooring 
HardwoodCarpetCeramic TileTile
Heating 
Forced Air
Interior 
Breakfast BarPantryKitchen IslandCrown MoldingDouble VanityEntrance FoyerHigh Speed InternetRecessed LightingSound SystemWalk-In Closet(s)
Laundry Features 
Electric Dryer HookupLaundry RoomUpper Level
Window Features 
Double Pane WindowsWindow Treatments
Save
Ask
Tour
Hide
Share
Exterior Features
Construction Details 
BrickCement Siding
Exterior 
Private Yard
Fencing 
Back YardVinyl
Lot Features 
Back YardLandscapedLevelSprinklers In FrontSprinklers In Rear
Other Structures 
None
Patio And Porch 
PatioDeck
Pool Features 
None
Road Frontage 
Private Road
Roof 
Composition
Spa Features 
None
View 
Neighborhood
Waterfront Features 
None
Waterview 
Neighborhood
Windows/Doors 
Double Pane WindowsWindow Treatments
Community Features
Association Fee 
$350.0
Association Fee Frequency 
Monthly
Community Features 
ClubhouseGatedParkPoolSidewalksStreet LightsTennis Court(s)Other
Horse Property 
None
Roads 
Asphalt
Schools
School District
Unknown
Elementary School
Hembree Springs
Middle School
Elkins Pointe
High School
Milton - Fulton
Listing Courtesy Of: Mark Broyles of BHGRE Metro Brokers Broker: 404-843-2500 Prefer Ph#:markdbroyles@gmail.com

Listings identified with the FMLS IDX logo come from FMLS and are held by brokerage firms other than the owner of this website and the listing brokerage is identified in any listing details. Information is deemed reliable but is not guaranteed. If you believe any FMLS listing contains material that infringes your copyrighted work, please click here to review our DMCA policy and learn how to submit a takedown request.



© 2017-2026 First Multiple Listing Service, Inc.

Neighborhood & Commute
Source: Walkscore
Disclosure: Community information and market data powered by Constellation Data Labs. Information is deemed reliable but not guaranteed.
Save
Ask
Tour
Hide
Share