Save
Ask
Tour
Hide
Share
$322,990
New Listing

1292 Fagiolo Street
Mcdonough, GA 30253

For Sale|Townhouse|Active
4
Beds
3
Total Baths
2
Full Baths
1
Partial Bath
1,764
SqFt
$183
/SqFt
2025
Built
Subdivision:
Kendall Grove
County:
Henry
Listing Courtesy Of: Shenell Dawson of Starlight Homes Georgia Realty LLC Broker: emily.lively@ashtonwoods.com Prefer Ph#:shenell.dawson@starlighthomes.com
1292 Fagiolo Street1292 Fagiolo Street1292 Fagiolo Street1292 Fagiolo Street
Save
Ask
Tour
Hide
Share

Mortgage Calculator

Monthly Payment (Est.)

$1,474
Calculator powered by Showcase IDX, a Constellation1 Company. Copyright ©2026 Information is deemed reliable but not guaranteed.

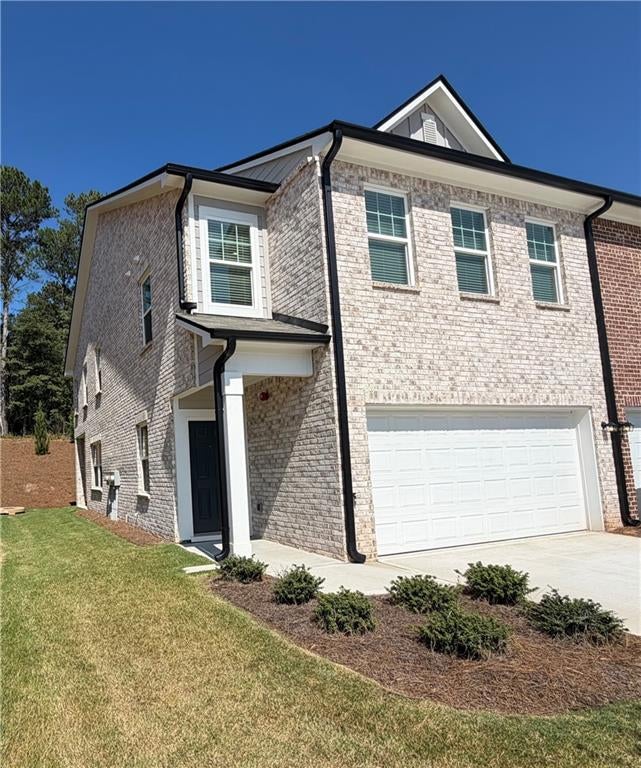
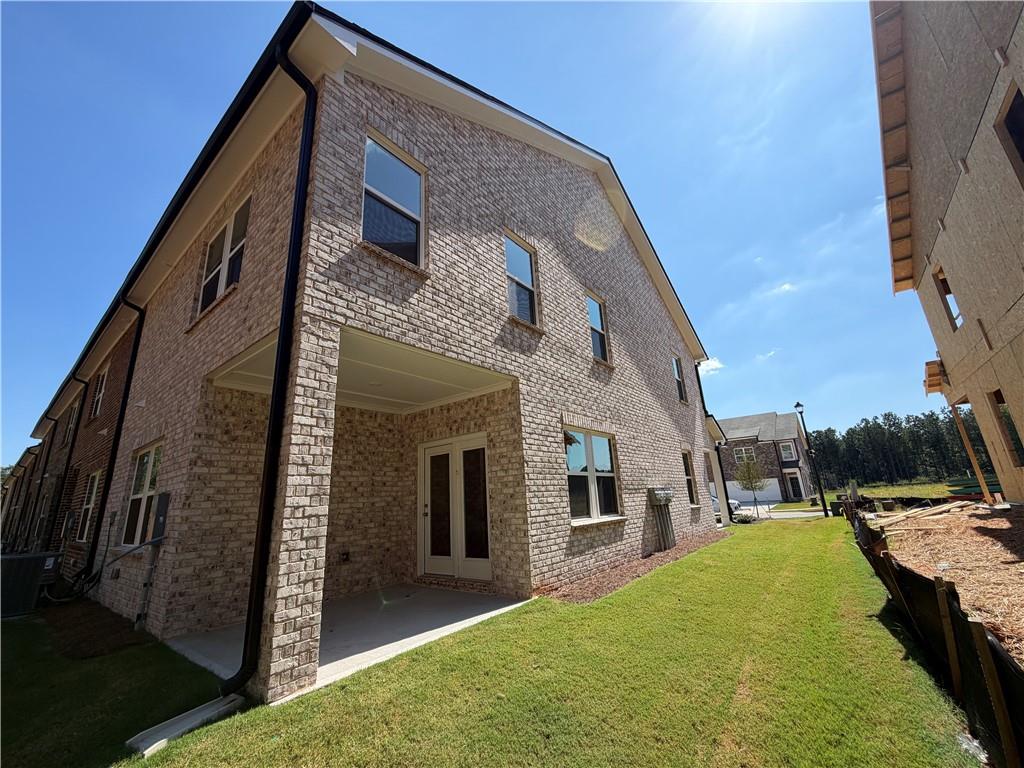
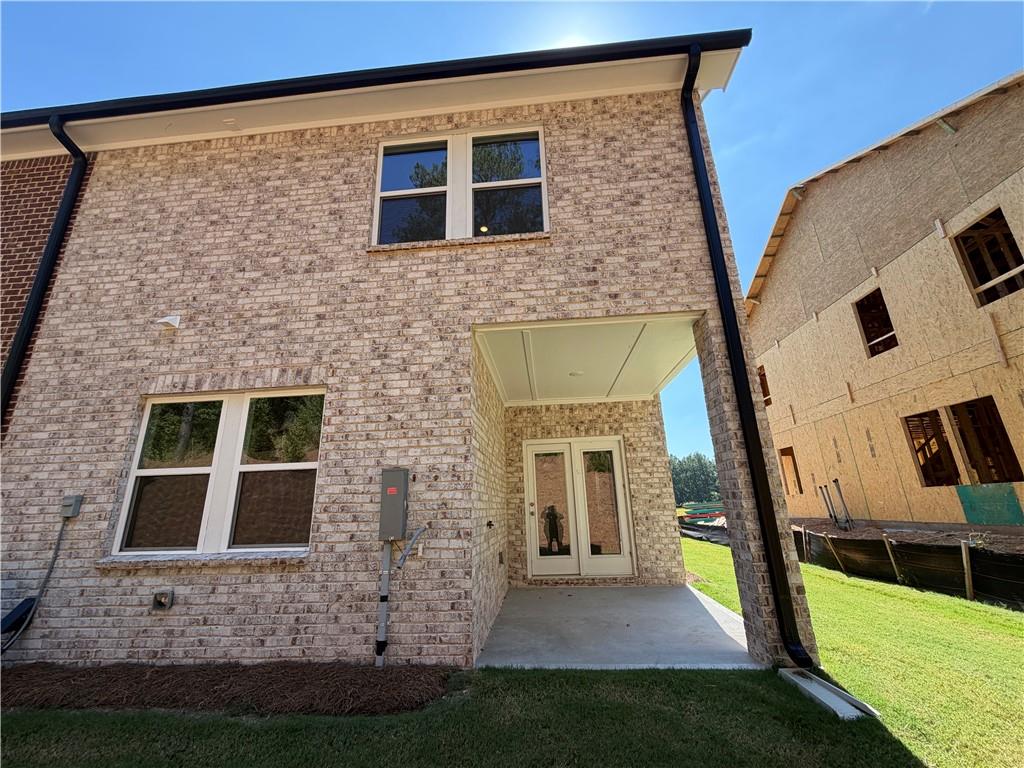
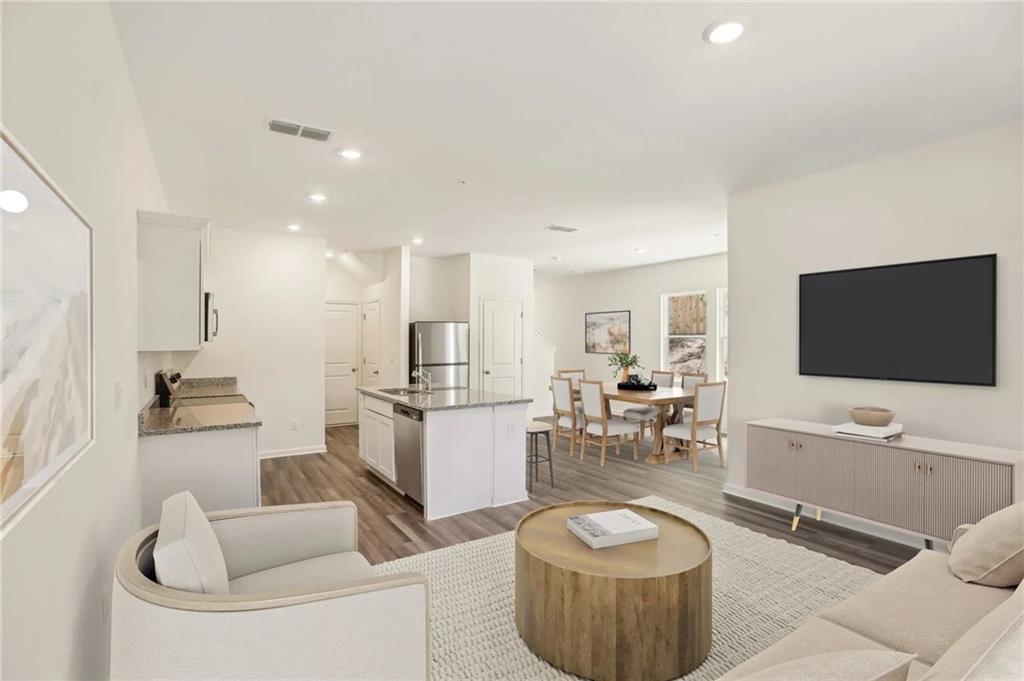
Discover our beautifully designed “Triton” townhome floorplan at Kendall Grove! This spacious 4-bedroom, 2.5-bath home offers the perfect blend of comfort, style, and functionality. Step inside to an inviting open-concept main level featuring a modern kitchen overlooking the dining area and expansive family room — ideal for entertaining guests or enjoying everyday living. Just off the main living area, enjoy easy access to the outdoor patio for added relaxation and convenience. Upstairs, the private primary suite features a spacious layout, walk-in closet, and well-appointed primary bath. Three additional bedrooms, a full secondary bath, and a conveniently located laundry room complete the upper level, providing plenty of space for family, guests, or a home office. With thoughtful design, stylish finishes, and low-maintenance living, the Triton floorplan is one you don’t want to miss! Ask about our Preferred Lender Incentives, below market interest rates & affordable monthly payments!! Call today to schedule a tour! Hours: Monday - Saturday 10AM-6PM /  Sunday 11AM-6PM

Save
Ask
Tour
Hide
Share
Listing Snapshot
Price 
$322,990
Days On Site 
0 Days
Bedrooms 
4
Inside Area (SqFt) 
1,764 sqft
Total Baths 
3
Full Baths 
2
Partial Baths 
1
Lot Size 
N/A
Year Built 
2025
MLS® Number 
7839669
Status 
Active
Property Tax 
$272
HOA/Condo/Coop Fees 
$240.17 monthly
Sq Ft Source 
Builder
Friends & Family
Recent Activity
8 hours agoListing first seen on site
8 hours agoListing updated with changes from the MLS®
General Features
Attached Garage 
Yes
Foundation 
Slab
Garage 
Yes
Garage Spaces 
2
Green Energy Efficient 
AppliancesWindows
Home Warranty 
Yes
Land Lease 
No
Levels 
Two
Parking 
AttachedGarageParking Pad
Property Condition 
New Construction
Property Sub Type 
Townhouse
Security 
Smoke Detector(s)Carbon Monoxide Detector(s)Fire AlarmSecured Garage/ParkingSecurity Gate
Sewer 
Public Sewer
SqFt Total 
1764
Style 
Townhouse
Utilities 
Cable AvailableElectricity AvailablePhone AvailableSewer AvailableWater Available
Water Source 
Public
Interior Features
Appliances 
DishwasherDisposalDryerElectric RangeElectric Water HeaterMicrowaveRefrigeratorWasher
Basement 
None
Cooling 
Central Air
Fireplace Features 
None
Flooring 
Carpet
Heating 
Central
Interior 
PantryKitchen IslandCrown MoldingWalk-In Closet(s)
Laundry Features 
In HallLaundry RoomUpper Level
Window Features 
Double Pane Windows
Bedroom 
Save
Ask
Tour
Hide
Share
Exterior Features
Construction Details 
Cement SidingHardiPlank Type
Exterior 
None
Fencing 
Privacy
Frontage 
0
Lot Features 
LandscapedLevel
Other Structures 
None
Patio And Porch 
Patio
Pool Features 
In Ground
Road Frontage 
None
Roof 
Shingle
Spa Features 
None
View 
Trees/Woods
Waterfront Features 
None
Waterview 
Trees/Woods
Windows/Doors 
Double Pane Windows
Community Features
Association Fee 
$120.0
Association Fee Frequency 
Monthly
Additional Association Fee 
$1442.0
Additional Association Fee Frequency 
Annually
Community Features 
PlaygroundSidewalksStreet Lights
Horse Property 
None
Roads 
Asphalt
Schools
School District
Unknown
Elementary School
Birch Creek
Middle School
Eagle's Landing
High School
Eagles Landing
Listing Courtesy Of: Shenell Dawson of Starlight Homes Georgia Realty LLC Broker: emily.lively@ashtonwoods.com Prefer Ph#:shenell.dawson@starlighthomes.com

Listings identified with the FMLS IDX logo come from FMLS and are held by brokerage firms other than the owner of this website and the listing brokerage is identified in any listing details. Information is deemed reliable but is not guaranteed. If you believe any FMLS listing contains material that infringes your copyrighted work, please click here to review our DMCA policy and learn how to submit a takedown request.



© 2017-2026 First Multiple Listing Service, Inc.

Neighborhood & Commute
Source: Walkscore
Disclosure: Community information and market data powered by Constellation Data Labs. Information is deemed reliable but not guaranteed.
Save
Ask
Tour
Hide
Share