Save
Ask
Tour
Hide
Share
$875,000
New Listing

510 Wembley Circle
Sandy Springs, GA 30328

For Sale|Single Family Residence|Active
4
Beds
4
Total Baths
3
Full Baths
1
Partial Bath
2,762
SqFt
$317
/SqFt
2002
Built
Subdivision:
Wembley Hall
County:
Fulton
Listing Courtesy Of: SUSAN AYERS of Clickit Realty Broker: 678-344-1600 Prefer Ph#:info@clickitrealtyinc.com
510 Wembley Circle510 Wembley Circle510 Wembley Circle510 Wembley Circle
Save
Ask
Tour
Hide
Share

Mortgage Calculator

Monthly Payment (Est.)

$3,992
Calculator powered by Showcase IDX, a Constellation1 Company. Copyright ©2026 Information is deemed reliable but not guaranteed.

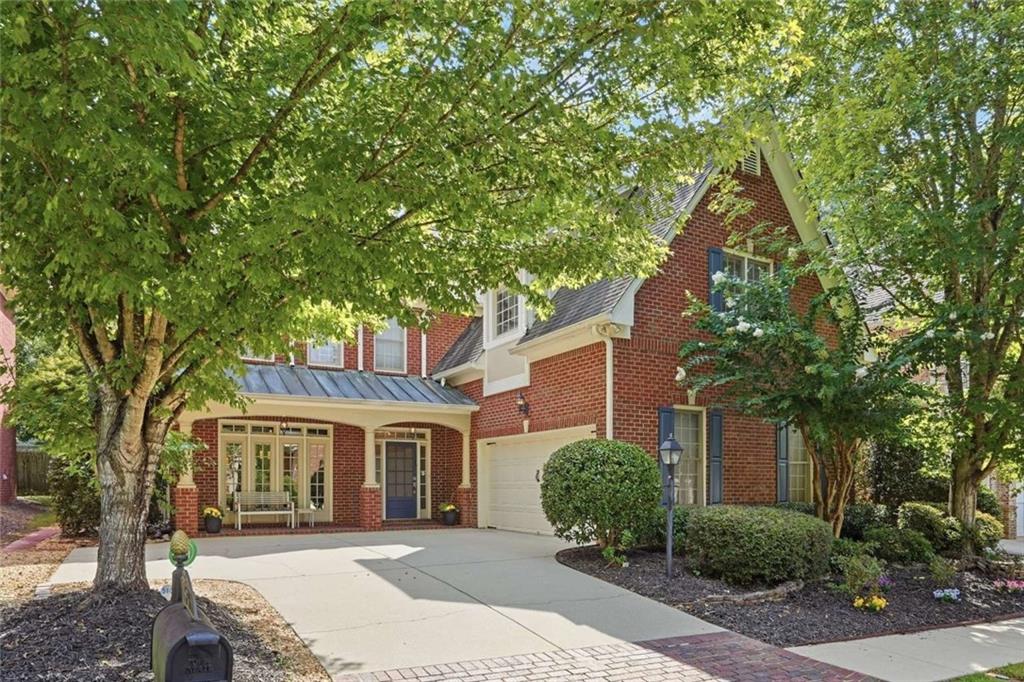
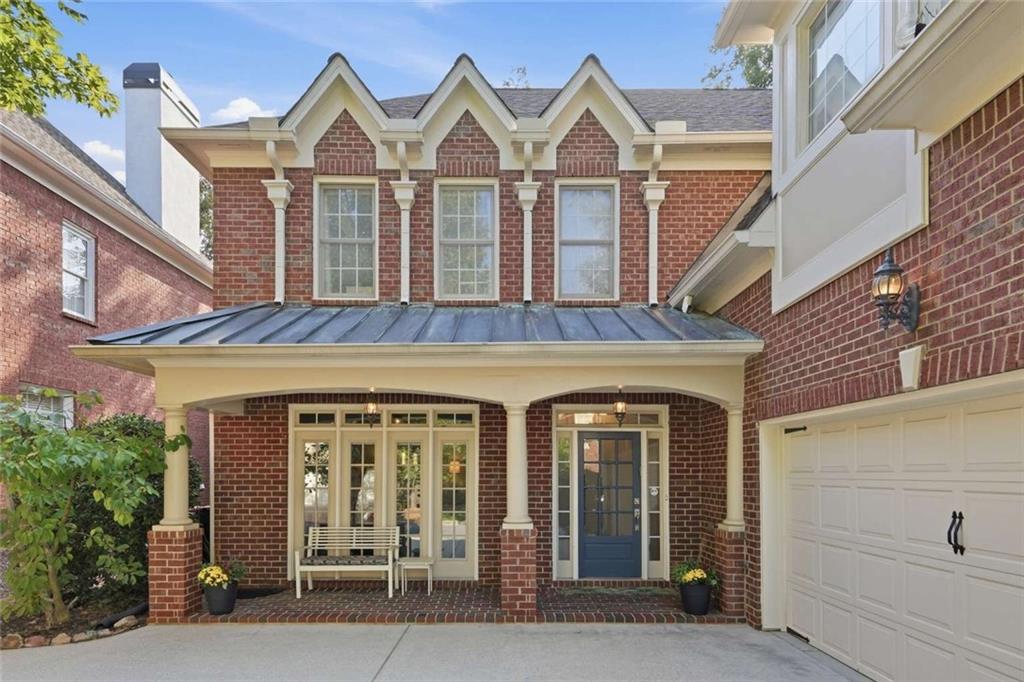
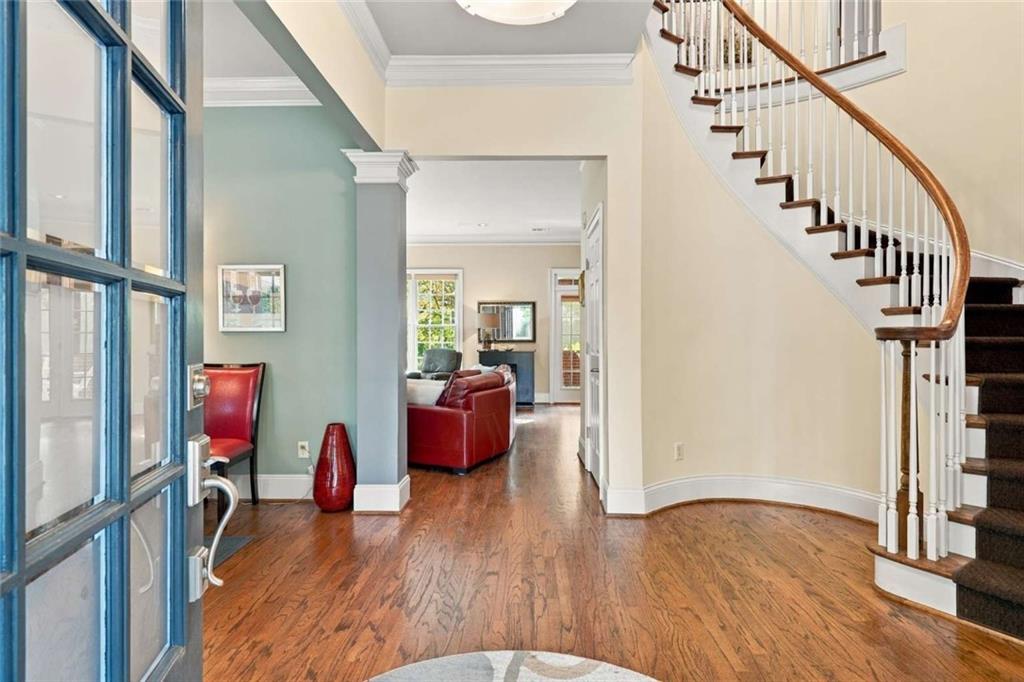
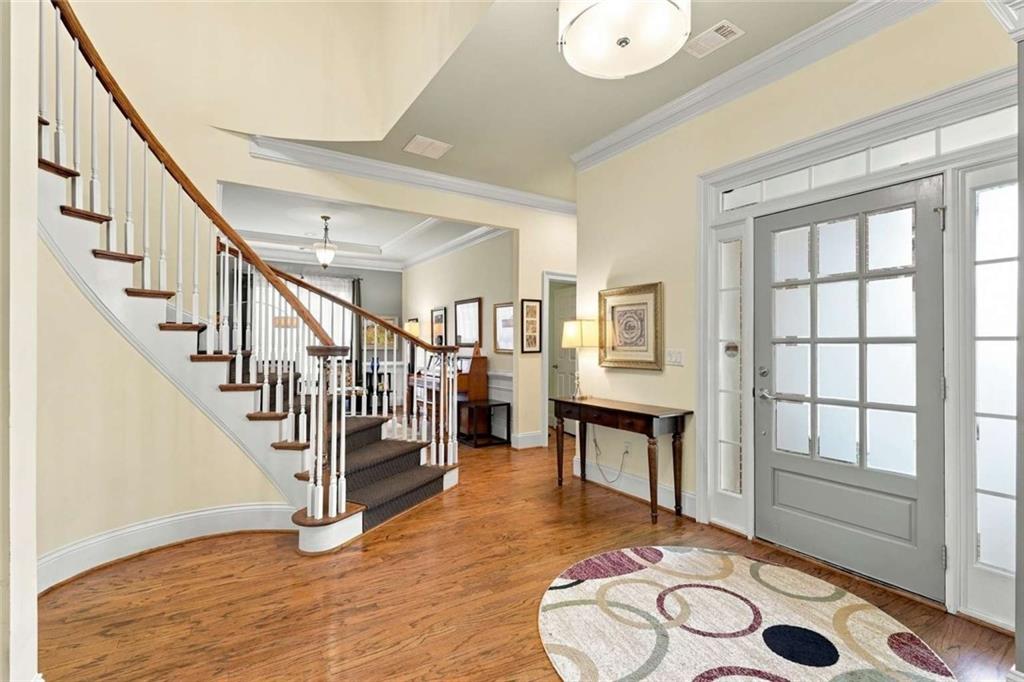
All-brick craftsman-style two-story home built in 2001. 4 bedrooms located upstairs. 3 full bathrooms upstairs, and 1/2 bathroom on the main level. Spacious kitchen and primary suite. Oak hardwood floors on the main level. Large screened porch with skylights and a standing seam metal roof. Premium lot (quiet, fenced and private). Optional social activities (book club, cul-de-sac parties and more). Sidewalks - a well lit and walkable neighborhood. "Rocking chair" front porch with a copper roof. Top rated Schools (Woodland, Sandy Springs Middle and NorthSprings High) Unbeatable location - Minutes from parks, restaurants and shopping. Easy access to MARTA (.7 mile), I-285 and GA 400. Systems: Roof (50 year) Certainteed Landmark (2019); Water Heater (2020); Two Carrier Performance A/C (2018); Carrier furnace (2013 and 2015) Kitchen - Large number of maple cabinets, a pantry and a tiled backsplash. Stainless steel dishwasher, microwave and double ovens. Insta-hot and cold filtered water, H-300 system. Primary Suite - Extensive closet organizer system in the walk-in closet. Spacious sitting area / office adjacent to the main bedroom. Large master bathroom with a jetted tub. Spacious tiled shower. Formal dining room that expands to seat 24 people comfortably. Stacked stone fireplace in the great room with built-in shelving on each side. Upstairs laundry room for easy access to all the bedrooms. Double pane windows, and Bali insulated blinds throughout. Schlage satin nickel door hardware. Two car garage with an extra storage area. Extra space for multiple guests on the driveway. Ample storage in the home. Alarm System (monitored off-site) Sprinkler System. Sentricon Termite System. HOA - $125 per month (Covers garbage, neighborhood Common area landscaping, wall and Detention pond). HOA is professionally managed with a volunteer board. This home is in excellent condition, and has been meticulously maintained!

Save
Ask
Tour
Hide
Share
Listing Snapshot
Price 
$875,000
Days On Site 
0 Days
Bedrooms 
4
Inside Area (SqFt) 
2,762 sqft
Total Baths 
4
Full Baths 
3
Partial Baths 
1
Lot Size 
0.1541 Acres
Year Built 
2002
MLS® Number 
7839660
Status 
Active
Property Tax 
$4,803
HOA/Condo/Coop Fees 
$125 monthly
Sq Ft Source 
Public Records
Friends & Family
Recent Activity
9 hours agoListing first seen on site
9 hours agoListing updated with changes from the MLS®
General Features
Acres 
0.1541
Foundation 
Brick/MortarSlab
Garage 
Yes
Garage Spaces 
2
Green Energy Efficient 
DoorsHVACInsulationLightingThermostatWindows
Land Lease 
No
Levels 
Two
Parking 
DrivewayGarageGarage Door OpenerGarage Faces FrontKitchen LevelOn Street
Parking Spaces 
2
Property Sub Type 
Single Family Residence
Security 
Smoke Detector(s)Security SystemCarbon Monoxide Detector(s)Fire AlarmSecurity ServiceSecurity System Owned
Sewer 
Public Sewer
SqFt Above 
2762
SqFt Total 
2762
Style 
Craftsman
Utilities 
Cable AvailableElectricity AvailableNatural Gas AvailablePhone AvailableSewer AvailableUnderground UtilitiesWater Available
Water Source 
Public
Interior Features
Appliances 
DishwasherDouble OvenDryerElectric OvenGas CooktopGas Water HeaterMicrowaveSelf Cleaning OvenWasher
Basement 
None
Cooling 
Ceiling Fan(s)Central Air
Electric 
220 Volts in Garage220 Volts in Laundry
Fireplace 
Yes
Fireplace Features 
Gas LogGas StarterGreat Room
Fireplaces 
1
Flooring 
CarpetCeramic TileHardwoodVinyl
Heating 
Natural GasZoned
Interior 
Breakfast BarEat-in KitchenBookcasesDouble VanityEntrance FoyerHigh Speed InternetLow Flow Plumbing FixturesTray Ceiling(s)Walk-In Closet(s)
Laundry Features 
Electric Dryer HookupLaundry RoomUpper Level
Window Features 
Double Pane WindowsInsulated Windows
Save
Ask
Tour
Hide
Share
Exterior Features
Exterior 
Private EntrancePrivate YardRain Barrel/Cistern(s)
Fencing 
Back YardWrought Iron
Lot Features 
Back YardFront YardRectangular LotSprinklers In FrontSprinklers In Rear
Other Structures 
None
Patio And Porch 
CoveredScreened
Pool Features 
None
Road Frontage 
City Street
Roof 
CopperMetalShingle
Spa Features 
None
View 
Trees/Woods
Waterfront Features 
None
Waterview 
Trees/Woods
Windows/Doors 
Double Pane WindowsInsulated Windows
Community Features
Accessibility Features 
Therapeutic Whirlpool
Association Fee 
$1500.0
Association Fee Frequency 
Annually
Community Features 
CurbsSidewalks
Horse Property 
None
Roads 
Asphalt
Schools
School District
Unknown
Elementary School
Woodland - Fulton
Middle School
Sandy Springs
High School
North Springs
Listing Courtesy Of: SUSAN AYERS of Clickit Realty Broker: 678-344-1600 Prefer Ph#:info@clickitrealtyinc.com

Listings identified with the FMLS IDX logo come from FMLS and are held by brokerage firms other than the owner of this website and the listing brokerage is identified in any listing details. Information is deemed reliable but is not guaranteed. If you believe any FMLS listing contains material that infringes your copyrighted work, please click here to review our DMCA policy and learn how to submit a takedown request.



© 2017-2026 First Multiple Listing Service, Inc.

Neighborhood & Commute
Source: Walkscore
Disclosure: Community information and market data powered by Constellation Data Labs. Information is deemed reliable but not guaranteed.
Save
Ask
Tour
Hide
Share