Save
Ask
Tour
Hide
Share
$200,000
New Listing

1315 Red Deer Way # 255
Johns Creek, GA 30022

For Sale|Condominium|Active
2
Beds
2
Total Baths
2
Full Baths
880
SqFt
$227
/SqFt
1985
Built
Subdivision:
Rivermont Village
County:
Fulton
Listing Courtesy Of: James Brightwell of Keller Williams Realty Atl Partners Broker: 404-396-0533 Prefer Ph#:jbrightwell@kw.com
1315 Red Deer Way # 2551315 Red Deer Way # 2551315 Red Deer Way # 2551315 Red Deer Way # 255
Save
Ask
Tour
Hide
Share

Mortgage Calculator

Monthly Payment (Est.)

$912
Calculator powered by Showcase IDX, a Constellation1 Company. Copyright ©2026 Information is deemed reliable but not guaranteed.

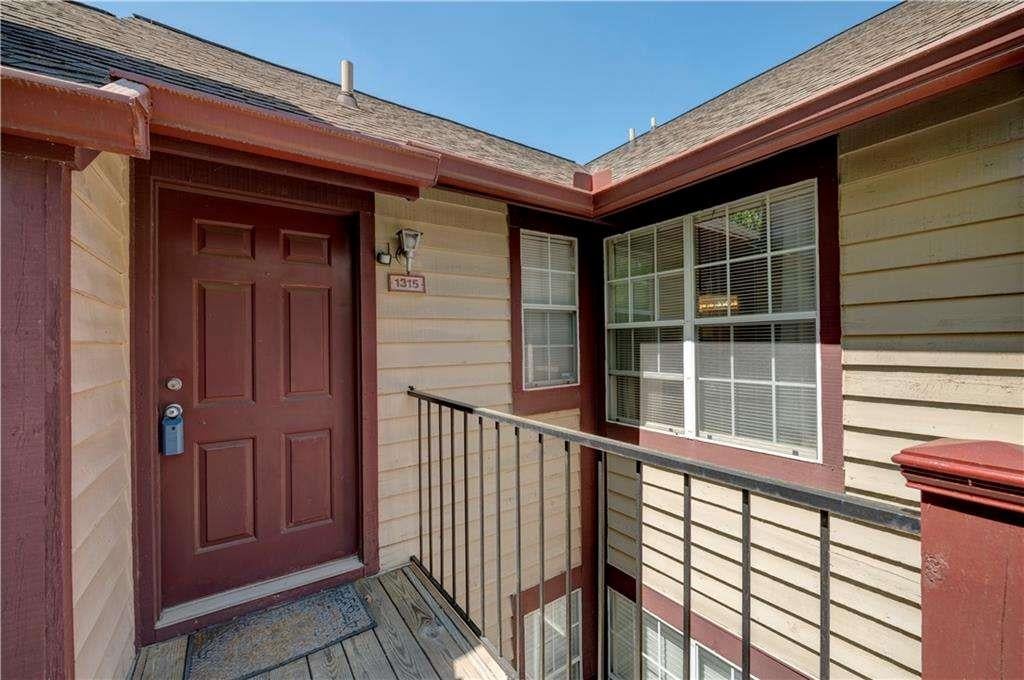
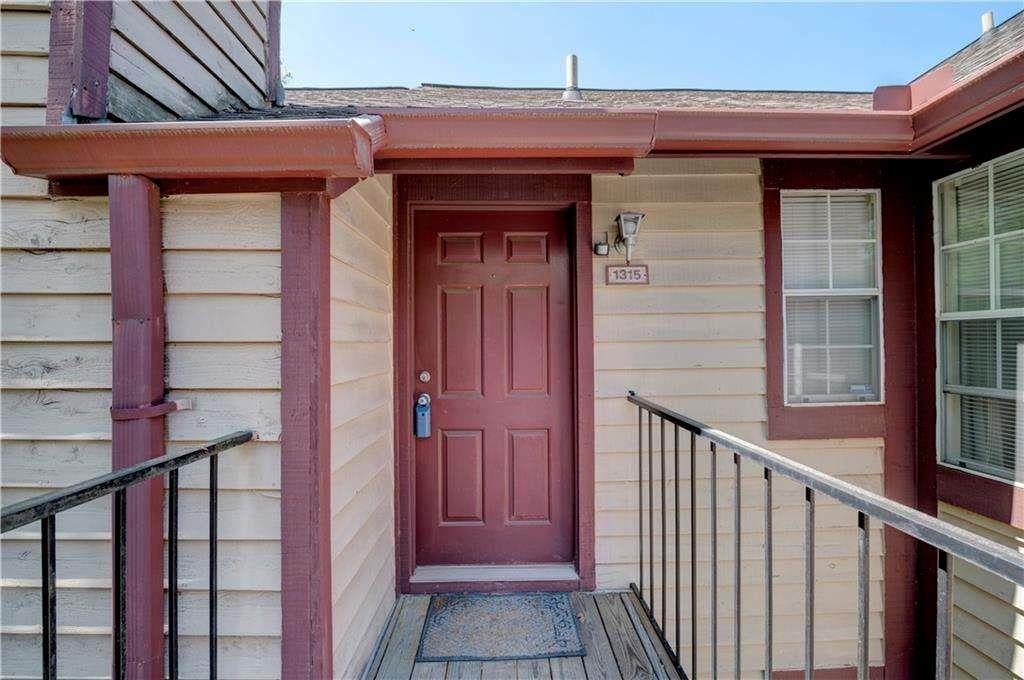
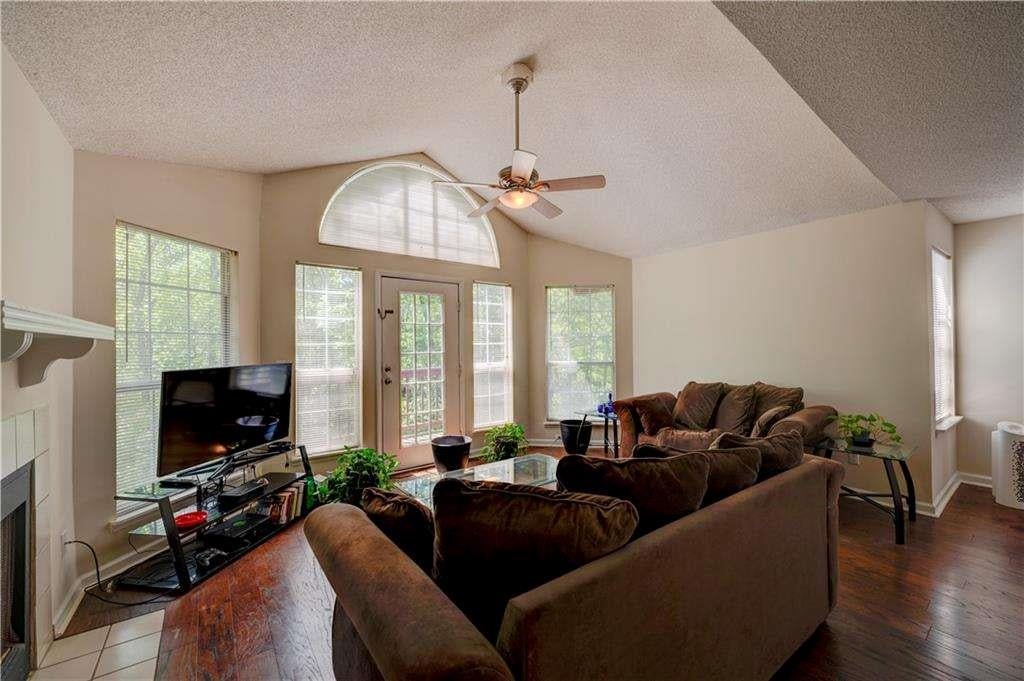
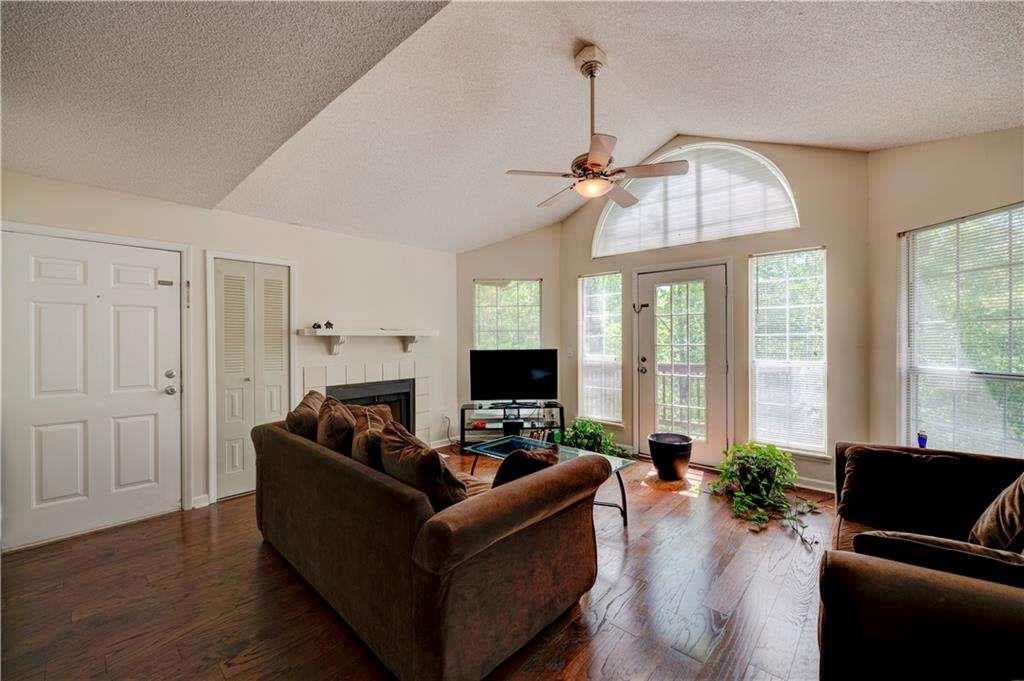
Welcome to this inviting 2-bedroom, 2-bath condo nestled in the established Rivermont Village community in Alpharetta. Thoughtfully maintained and full of charm, this home offers a comfortable and easy lifestyle in a location that puts everything within reach. Inside, you'll find a functional layout designed for everyday living, with spaces that feel both open and cozy-perfect for relaxing at home or hosting friends. Natural light fills the home, creating a warm and welcoming atmosphere from the moment you walk in. Step outside and enjoy the peaceful, tree-lined surroundings that make Rivermont Village feel tucked away, while still being just minutes from the energy of nearby Roswell, Avalon, and Downtown Alpharetta. Whether it's grabbing coffee, dining out, or spending time outdoors near the Chattahoochee River, everything you need is close by. This home offers the perfect balance of comfort, location, and simplicity-an ideal place to put down roots and make your own.

Save
Ask
Tour
Hide
Share
Listing Snapshot
Price 
$200,000
Days On Site 
0 Days
Bedrooms 
2
Inside Area (SqFt) 
880 sqft
Total Baths 
2
Full Baths 
2
Partial Baths 
N/A
Lot Size 
0.02 Acres
Year Built 
1985
MLS® Number 
7839659
Status 
Active
Property Tax 
$2,523
HOA/Condo/Coop Fees 
$450 monthly
Sq Ft Source 
Other
Friends & Family
Recent Activity
9 hours agoListing first seen on site
9 hours agoListing updated with changes from the MLS®
General Features
Acres 
0.02
Foundation 
Slab
Land Lease 
No
Levels 
One
Parking 
Assigned
Parking Spaces 
1
Property Sub Type 
Condominium
Security 
Smoke Detector(s)
Sewer 
Public Sewer
SqFt Above 
880
SqFt Total 
880
Style 
EuropeanMid-Rise (up to 5 stories)Traditional
Utilities 
Electricity AvailableOtherSewer AvailableUnderground UtilitiesWater Available
Water Source 
Public
Interior Features
Appliances 
DishwasherDisposalDryerMicrowaveRefrigeratorWasher
Basement 
None
Cooling 
Ceiling Fan(s)Central AirElectric
Fireplace 
Yes
Fireplace Features 
Living Room
Fireplaces 
1
Flooring 
Hardwood
Heating 
Central
Interior 
Breakfast BarPantryOpen Floorplan
Laundry Features 
In HallLaundry Closet
Main Level Bedrooms 
2
Window Features 
Double Pane Windows
Save
Ask
Tour
Hide
Share
Exterior Features
Construction Details 
CedarWood Siding
Exterior 
Balcony
Fencing 
None
Frontage 
0
Lot Features 
Other
Other Structures 
None
Patio And Porch 
DeckPatioRear Porch
Pool Features 
In Ground
Road Frontage 
City Street
Roof 
Composition
Spa Features 
None
View 
City
Waterfront Features 
None
Waterview 
City
Windows/Doors 
Double Pane Windows
Community Features
Association Fee 
$450.0
Association Fee Frequency 
Monthly
Community Features 
ClubhouseFitness CenterPool
Horse Property 
None
Roads 
Asphalt
Schools
School District
Unknown
Elementary School
Barnwell
Middle School
Haynes Bridge
High School
Centennial
Listing Courtesy Of: James Brightwell of Keller Williams Realty Atl Partners Broker: 404-396-0533 Prefer Ph#:jbrightwell@kw.com

Listings identified with the FMLS IDX logo come from FMLS and are held by brokerage firms other than the owner of this website and the listing brokerage is identified in any listing details. Information is deemed reliable but is not guaranteed. If you believe any FMLS listing contains material that infringes your copyrighted work, please click here to review our DMCA policy and learn how to submit a takedown request.



© 2017-2026 First Multiple Listing Service, Inc.

Neighborhood & Commute
Source: Walkscore
Disclosure: Community information and market data powered by Constellation Data Labs. Information is deemed reliable but not guaranteed.
Save
Ask
Tour
Hide
Share