Save
Ask
Tour
Hide
Share
$632,800
New Listing

1995 Assembly (Lot 158) Circle
Gainesville, GA 30501

For Sale|Single Family Residence|Active
4
Beds
4
Total Baths
3
Full Baths
1
Partial Bath
2,300
SqFt
$275
/SqFt
2026
Built
Subdivision:
Lake Society
County:
Hall
Listing Courtesy Of: SANDRA GALVIS of Emerald Properties, Inc. Broker: 770-887-2177 Prefer Ph#:sandyg@odwyerhomes.com
1995 Assembly (Lot 158) Circle1995 Assembly (Lot 158) Circle1995 Assembly (Lot 158) Circle1995 Assembly (Lot 158) Circle
Save
Ask
Tour
Hide
Share

Mortgage Calculator

Monthly Payment (Est.)

$2,887
Calculator powered by Showcase IDX, a Constellation1 Company. Copyright ©2026 Information is deemed reliable but not guaranteed.

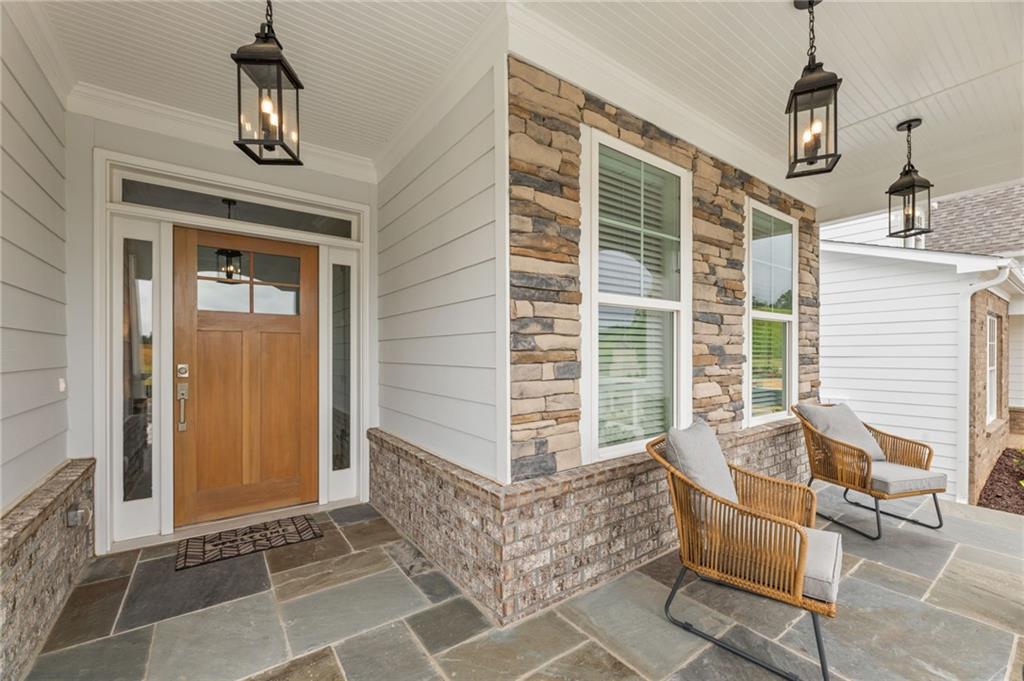
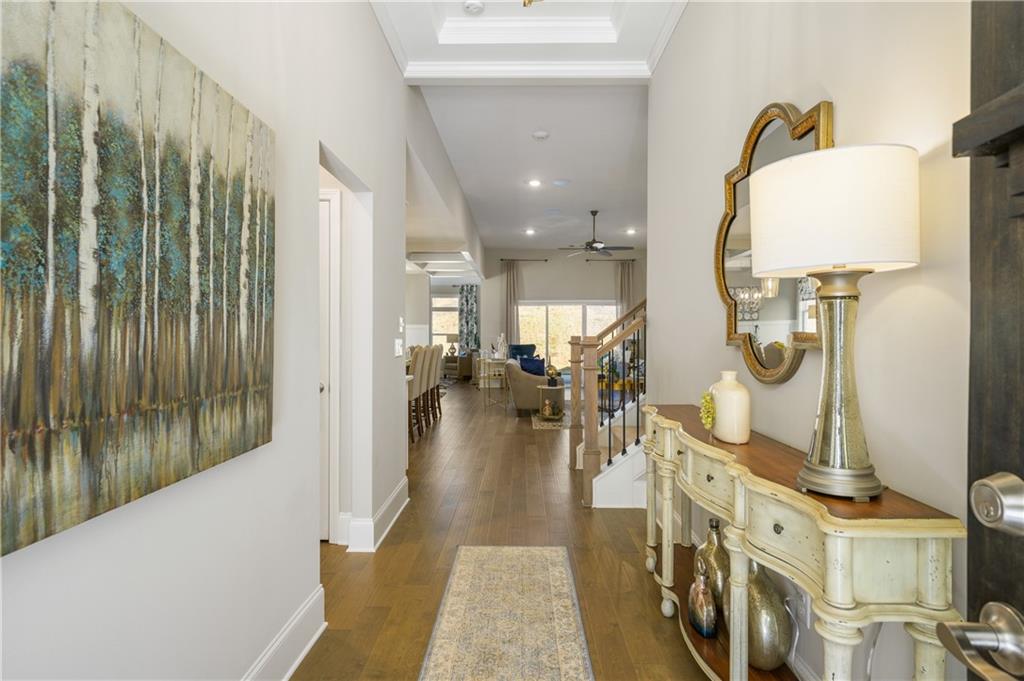
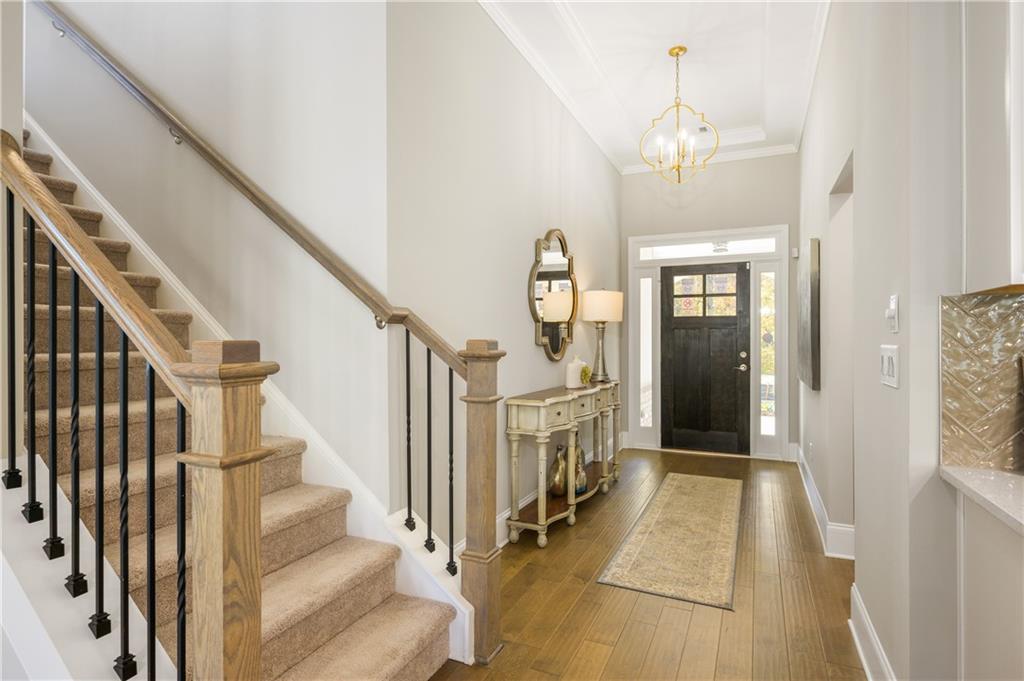
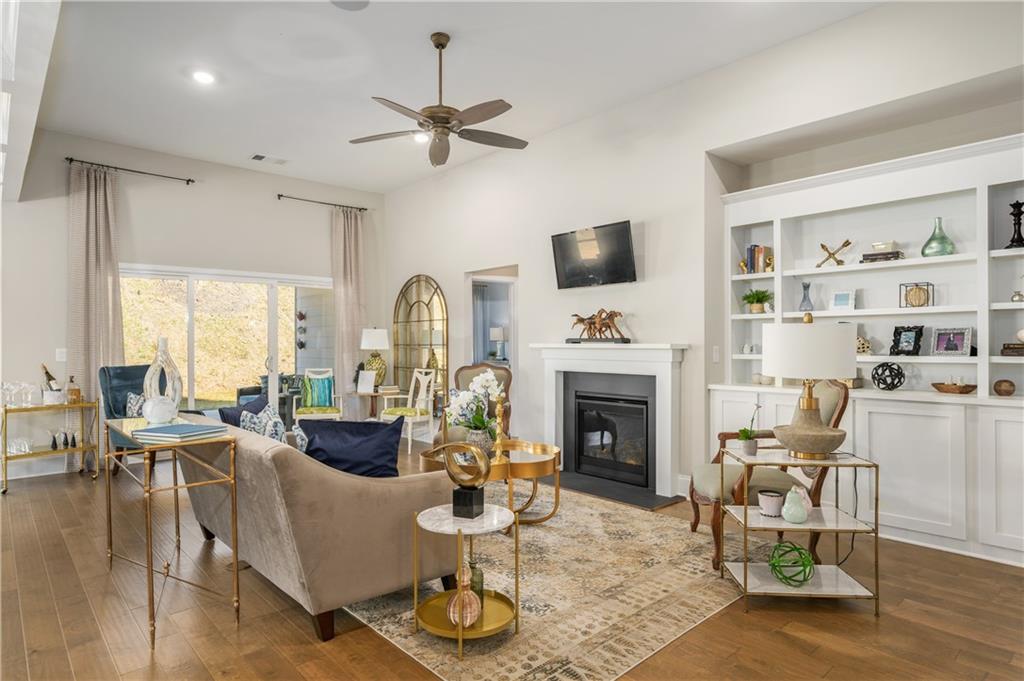
Construction is underway on this stunning Rossmore, scheduled for completion in February 2027! Enjoy $40,000 to use toward your decorator appointment, closing costs, a washer and dryer, and more. This thoughtfully designed home features four bedrooms, 2.5 baths on the main level, and a third full bath upstairs. A beautiful sunroom off the living room fills the home with natural light, while the separate dining room features an elegant tray ceiling. The oversized kitchen island includes convenient pot-and-pan drawers and a pull-out double trash-can drawer. Stainless steel Whirlpool appliances include a single wall oven with microwave above, gas cooktop, chimney hood, and dishwasher. Designer tile backsplash, quartz countertops, timeless white painted cabinets, and 5-inch engineered hardwood floors complete the main living areas. The primary bedroom easily accommodates a king-size bed and offers generous wall space and abundant natural light. The primary bath features a zero-entry shower, double-sink vanity with ample storage, and an oversized walk-in closet. Relax on the covered patio beside the gas-log fireplace and enjoy evening cocktails. Boat slips are available for purchase. Be among the first to call Lake Society home and enjoy its impressive amenities, including a 14,000-square-foot clubhouse, fitness center, catering kitchen, indoor and outdoor swimming pools, restaurant, clay tennis courts, and pickleball courts. This home is under construction; photos shown are of one of our model homes.

Save
Ask
Tour
Hide
Share
Listing Snapshot
Price 
$632,800
Days On Site 
0 Days
Bedrooms 
4
Inside Area (SqFt) 
2,300 sqft
Total Baths 
4
Full Baths 
3
Partial Baths 
1
Lot Size 
N/A
Year Built 
2026
MLS® Number 
7839652
Status 
Active
Property Tax 
N/A
HOA/Condo/Coop Fees 
$325 monthly
Sq Ft Source 
Builder
Friends & Family
Recent Activity
6 hours agoListing first seen on site
6 hours agoListing updated with changes from the MLS®
General Features
Foundation 
Slab
Garage 
Yes
Garage Spaces 
2
Green Energy Efficient 
AppliancesHVAC
Home Warranty 
Yes
Land Lease 
No
Levels 
Two
Parking 
DrivewayGarageGarage Door OpenerGarage Faces FrontKitchen Level
Property Condition 
Under Construction
Property Sub Type 
Single Family Residence
Security 
Carbon Monoxide Detector(s)Smoke Detector(s)
Sewer 
Public Sewer
SqFt Total 
2300
Style 
CraftsmanEuropean
Utilities 
Cable AvailableElectricity AvailableNatural Gas AvailablePhone AvailableSewer AvailableUnderground UtilitiesWater Available
Water Source 
Public
Interior Features
Appliances 
DishwasherDisposalElectric OvenElectric Water HeaterENERGY STAR Qualified AppliancesENERGY STAR Qualified Water HeaterGas CooktopMicrowaveRange HoodSelf Cleaning OvenOther
Basement 
None
Cooling 
Central AirElectricENERGY STAR Qualified EquipmentZoned
Electric 
220 Volts in Laundry
Fireplace 
Yes
Fireplace Features 
Blower FanDecorativeFamily RoomGas LogOutsideVentless
Fireplaces 
2
Flooring 
CarpetCeramic TileTileWood
Heating 
ENERGY STAR Qualified EquipmentForced AirNatural GasZoned
Interior 
PantryKitchen IslandCrown MoldingDouble VanityEntrance FoyerHigh Speed InternetLow Flow Plumbing FixturesRecessed LightingTray Ceiling(s)Walk-In Closet(s)OtherMaster Downstairs
Laundry Features 
In HallLaundry RoomMain Level
Main Level Bedrooms 
2
Window Features 
Double Pane WindowsENERGY STAR Qualified Windows
Sun Room 
Dimensions - 12'X12'Level - MainDescription - OFF THE LIVING AND DINING ROOM.
Save
Ask
Tour
Hide
Share
Exterior Features
Construction Details 
Cement SidingHardiPlank Type
Exterior 
Private YardRain Gutters
Fencing 
None
Lot Features 
Back YardFront YardLandscapedSprinklers In FrontSprinklers In RearWooded
Other Structures 
None
Patio And Porch 
CoveredFront PorchPatio
Pool Features 
None
Road Frontage 
Private Road
Roof 
CompositionShingle
Spa Features 
None
View 
Trees/Woods
Waterfront Features 
None
Waterview 
Trees/Woods
Windows/Doors 
Double Pane WindowsENERGY STAR Qualified Windows
Community Features
Accessibility Features 
Accessible BedroomAccessible ClosetsAccessible DoorsAccessible Electrical and Environmental ControlsAccessible Full BathAccessible Hallway(s)Accessible KitchenAccessible Washer/Dryer
Association Fee 
$325.0
Association Fee Frequency 
Monthly
Community Features 
ClubhouseFishingFitness CenterLakePoolRestaurantTennis Court(s)
Senior Community 
Yes
Horse Property 
None
Financing Terms Available 
1031 ExchangeCashConventionalFHAVA Loan
Roads 
Asphalt
Schools
School District
Unknown
Elementary School
Centennial Arts Academy
Middle School
Gainesville West
High School
Gainesville
Listing Courtesy Of: SANDRA GALVIS of Emerald Properties, Inc. Broker: 770-887-2177 Prefer Ph#:sandyg@odwyerhomes.com

Listings identified with the FMLS IDX logo come from FMLS and are held by brokerage firms other than the owner of this website and the listing brokerage is identified in any listing details. Information is deemed reliable but is not guaranteed. If you believe any FMLS listing contains material that infringes your copyrighted work, please click here to review our DMCA policy and learn how to submit a takedown request.



© 2017-2026 First Multiple Listing Service, Inc.

Neighborhood & Commute
Source: Walkscore
Disclosure: Community information and market data powered by Constellation Data Labs. Information is deemed reliable but not guaranteed.
Save
Ask
Tour
Hide
Share