

2563 Lancaster DriveAtlanta, GA 30344
Mortgage Calculator
Monthly Payment (Est.)
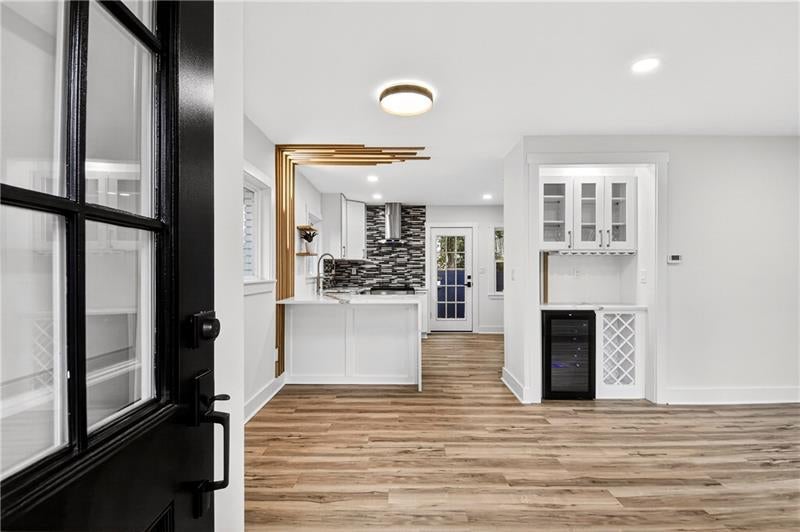
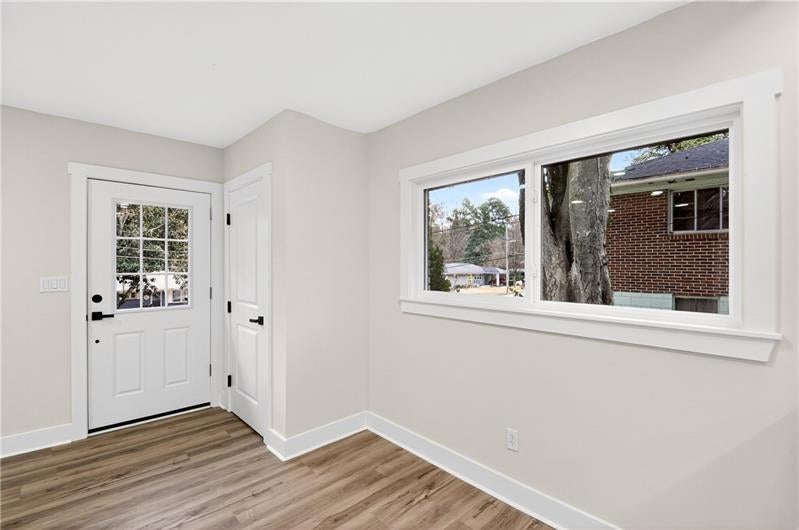
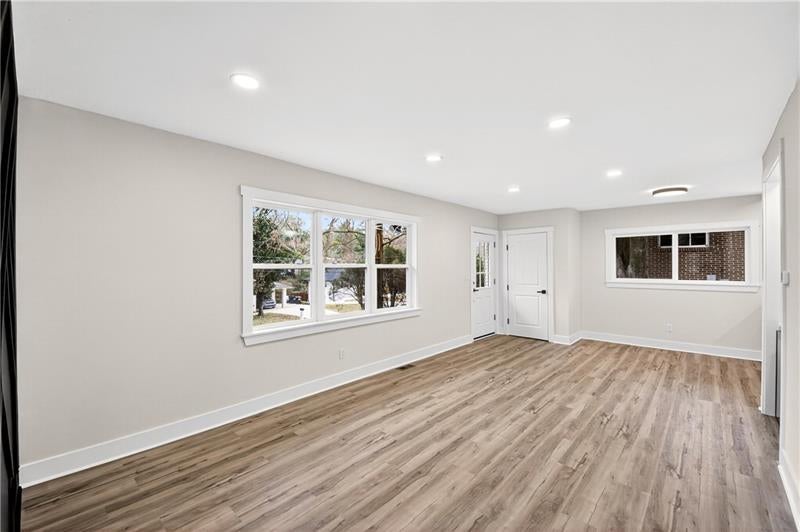
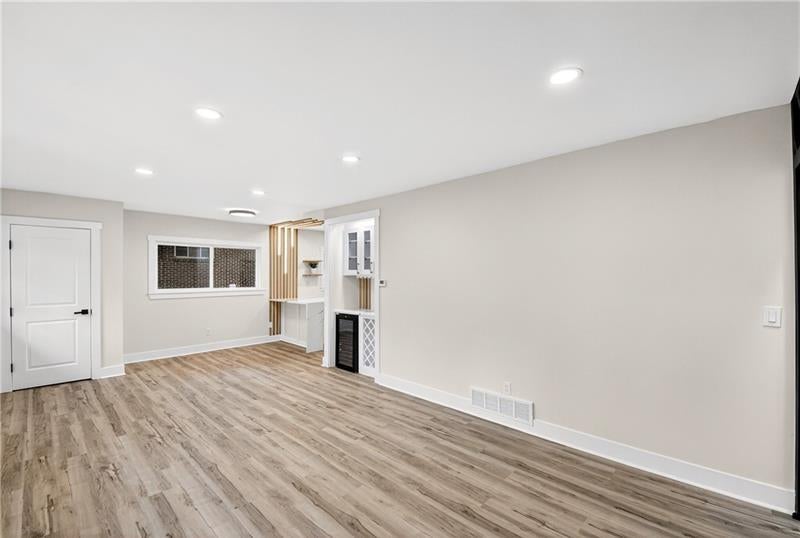
$1,733Discover modern living with timeless curb appeal in the sought-after Conley Hills community of East Point. This stunning all-brick raised ranch has been thoughtfully renovated from the studs out, offering the character and space buyers love with the updates and finishes today's lifestyle demands. New electrical, plumbing, and windows provide peace of mind, while stylish designer finishes create a home that feels fresh, sophisticated, and completely move-in ready. A striking focal wall anchors the spacious living room, while the beautifully appointed hall bath delivers a boutique-hotel feel. LVP flooring flows throughout the main level, connecting three bedrooms, including a comfortable primary owner's suite. The redesigned kitchen is the heart of the home, featuring stone countertops, breakfast bar, wine bar, designer range hood, electric cooking, and state-of-the-art appliances perfect for morning coffee or weeknight dinners. Take the party outside to an expansive brick-walled patio designed for gathering. With a fire pit and seating in place, it's ready for game nights, weekend entertaining, or relaxing under the stars. There's even room to create the outdoor kitchen you've been dreaming about, while the spacious backyard provides plenty of room for pets, gardening, yard games, or a playground. The finished basement takes flexibility to another level. Use it as a recreation room, home office, gym, media space, guest retreat, or additional living area. An additional bedroom and full bath make this level ideal for guests, multigenerational living, a private teen suite, or a work-from-home setup. Enjoy added security and convenience with your attached one-car garage with additional space for tools, bikes, seasonal d cor, sports equipment, and all the things you don't want occupying your living space. Come home, pull into your garage, and enter your home without having to worry about the weather or unloading at the curb. With its combination of designer style, thoughtful renovations, flexible living space, outdoor entertaining, attached garage, and abundant storage, 2563 Lancaster Drive offers the move-in-ready lifestyle you've been waiting for right in the heart of Conley Hills. Come see why this one deserves to be at the top of your list
| 9 hours ago | Listing first seen on site | |
| 9 hours ago | Listing updated with changes from the MLS® |
Listings identified with the FMLS IDX logo come from FMLS and are held by brokerage firms other than the owner of this website and the listing brokerage is identified in any listing details. Information is deemed reliable but is not guaranteed. If you believe any FMLS listing contains material that infringes your copyrighted work, please click here to review our DMCA policy and learn how to submit a takedown request.

© 2017-2026 First Multiple Listing Service, Inc.