Save
Ask
Tour
Hide
Share
$450,000
New Listing

1049 Swaying Pines Trace
Marietta, GA 30066

For Sale|Single Family Residence|Active
3
Beds
3
Total Baths
2
Full Baths
1
Partial Bath
2,418
SqFt
$186
/SqFt
1995
Built
Subdivision:
Thornbrook
County:
Cobb
Listing Courtesy Of: The Justin Landis Group of Bolst Broker: 404-482-2293 Prefer Ph#:info@justinlandisgroup.com
1049 Swaying Pines Trace1049 Swaying Pines Trace1049 Swaying Pines Trace1049 Swaying Pines Trace
Save
Ask
Tour
Hide
Share

Mortgage Calculator

Monthly Payment (Est.)

$2,053
Calculator powered by Showcase IDX, a Constellation1 Company. Copyright ©2026 Information is deemed reliable but not guaranteed.

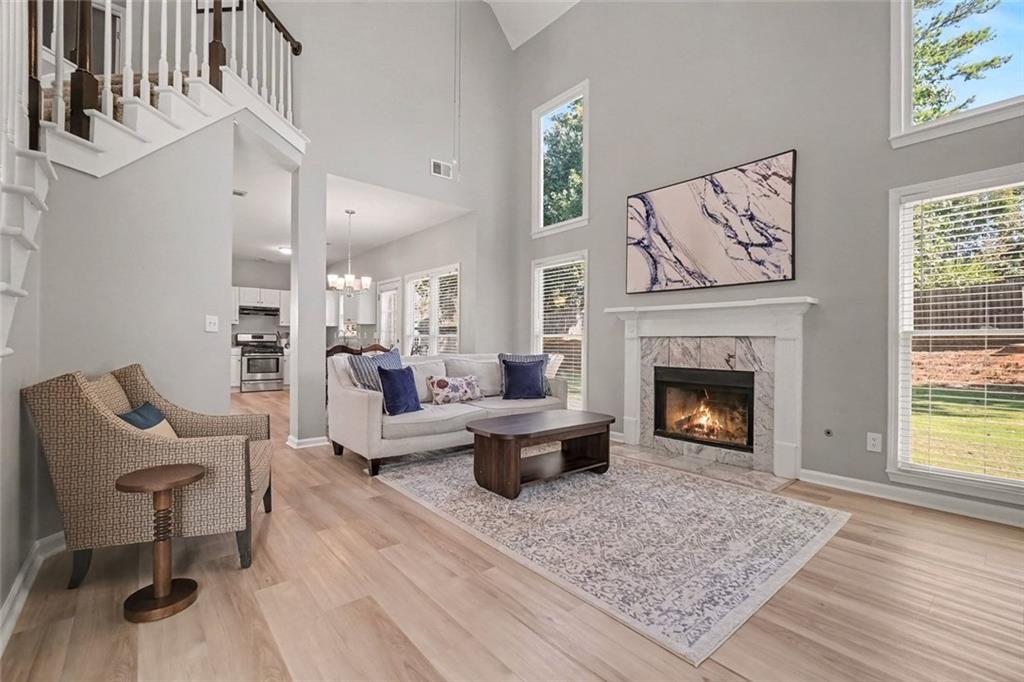
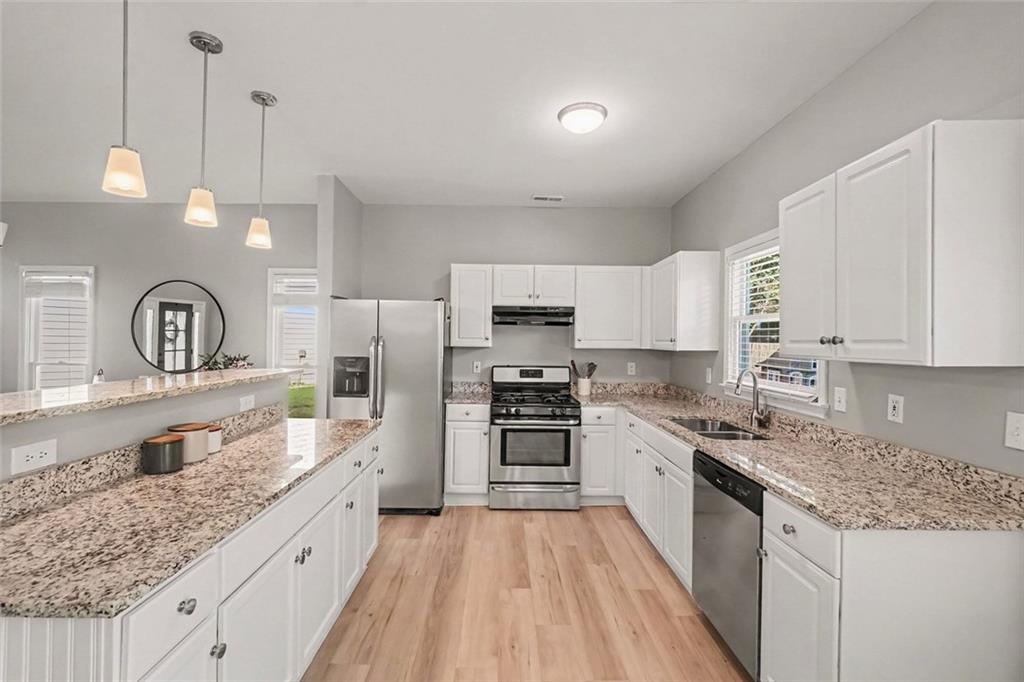
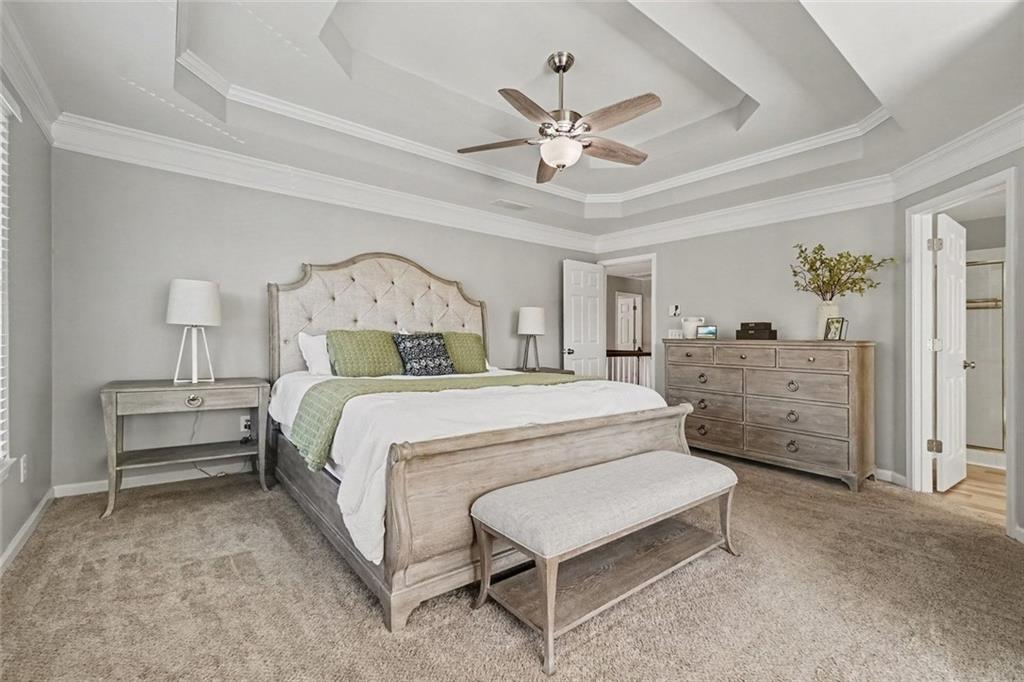
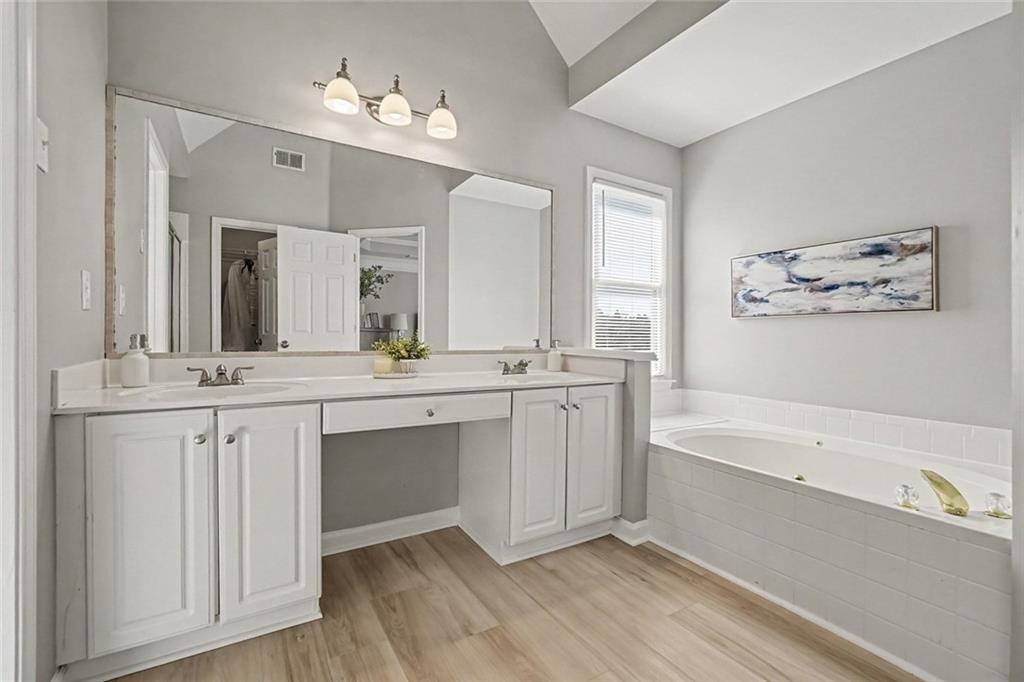
Updated Traditional on a Quiet Cul-de-Sac in the Swim-Tennis Thornbrook community and zoned for Highly Rated Schools! With a Brand New Roof, New Front Door, and Newer HVAC Units, this 3-Bedroom, 2.5-Bathroom home offers a bright, open layout with impressive living spaces and thoughtful updates throughout. A Two-Story Foyer welcomes you inside, where New LVP Flooring continues throughout the main level, and opens to a spacious Vaulted Living Room. The Eat-In Kitchen features Granite Countertops, White Cabinetry, Stainless Steel Appliances, and a Breakfast Bar. The Dining Area flows into the Fireside Family Room with soaring ceilings and abundant Natural Light. A convenient Half Bathroom and Dedicated Laundry Room complete the main level. Upstairs, the Oversized Primary Suite features a Tray Ceiling, Sitting Area, and Ensuite Bathroom with a Walk-In Closet, Double Vanity, Soaking Tub, and Separate Shower. Two additional Spacious Bedrooms share a Jack-and-Jill Bathroom with an Oversized Vanity. Outside, the Patio overlooks the Fully Fenced Backyard with mature trees, offering plenty of room to relax, play, or entertain. Thornbrook residents enjoy fantastic Community Amenities including a Pool, Tennis Courts, and Scenic Pond with a Fountain and Viewing Dock. Ideally located near major roadways and just minutes from Woodstock, Marietta Square, Town Center, Kennesaw State University, shopping, dining, and everyday conveniences, this home delivers the perfect combination of space, community, and convenience.

Save
Ask
Tour
Hide
Share
Listing Snapshot
Price 
$450,000
Days On Site 
0 Days
Bedrooms 
3
Inside Area (SqFt) 
2,418 sqft
Total Baths 
3
Full Baths 
2
Partial Baths 
1
Lot Size 
0.193 Acres
Year Built 
1995
MLS® Number 
7839597
Status 
Active
Property Tax 
$4,490
HOA/Condo/Coop Fees 
$70 monthly
Sq Ft Source 
Owner
Friends & Family
Recent Activity
10 hours agoListing first seen on site
10 hours agoListing updated with changes from the MLS®
General Features
Acres 
0.193
Attached Garage 
Yes
Foundation 
Slab
Garage 
Yes
Garage Spaces 
2
Land Lease 
No
Levels 
Two
Parking 
GarageAttachedDriveway
Parking Spaces 
4
Property Sub Type 
Single Family Residence
Sewer 
Public Sewer
SqFt Above 
2418
SqFt Total 
2418
Style 
Traditional
Utilities 
None
Water Source 
Public
Interior Features
Appliances 
DishwasherDisposalGas RangeDryerRange HoodRefrigeratorWasher
Basement 
None
Cooling 
Central AirCeiling Fan(s)
Fireplace 
Yes
Fireplace Features 
Living RoomGlass Doors
Fireplaces 
1
Flooring 
CarpetVinylTile
Heating 
Forced Air
Interior 
PantryCrown MoldingDouble VanityTray Ceiling(s)Vaulted Ceiling(s)Walk-In Closet(s)Cathedral Ceiling(s)
Laundry Features 
Main LevelLaundry RoomLaundry Closet
Save
Ask
Tour
Hide
Share
Exterior Features
Construction Details 
StoneStucco
Exterior 
OtherPrivate YardRain Gutters
Fencing 
Back YardFenced
Lot Features 
Back YardPrivate
Other Structures 
None
Patio And Porch 
Patio
Pool Features 
None
Road Frontage 
Other
Roof 
CompositionShingle
Spa Features 
None
View 
NeighborhoodTrees/Woods
Waterfront Features 
None
Waterview 
NeighborhoodTrees/Woods
Community Features
Accessibility Features 
Therapeutic Whirlpool
Association Fee 
$70.0
Association Fee Frequency 
Monthly
Community Features 
PoolTennis Court(s)ParkPlaygroundRestaurant
Horse Property 
None
Roads 
Paved
Schools
School District
Unknown
Elementary School
Nicholson
Middle School
McCleskey
High School
Sprayberry
Listing Courtesy Of: The Justin Landis Group of Bolst Broker: 404-482-2293 Prefer Ph#:info@justinlandisgroup.com

Listings identified with the FMLS IDX logo come from FMLS and are held by brokerage firms other than the owner of this website and the listing brokerage is identified in any listing details. Information is deemed reliable but is not guaranteed. If you believe any FMLS listing contains material that infringes your copyrighted work, please click here to review our DMCA policy and learn how to submit a takedown request.



© 2017-2026 First Multiple Listing Service, Inc.

Neighborhood & Commute
Source: Walkscore
Disclosure: Community information and market data powered by Constellation Data Labs. Information is deemed reliable but not guaranteed.
Save
Ask
Tour
Hide
Share