Save
Ask
Tour
Hide
Share
$620,000
New Listing

149 Robson Trail
Mcdonough, GA 30252

For Sale|Single Family Residence|Active
5
Beds
6
Total Baths
5
Full Baths
1
Partial Bath
4,858
SqFt
$128
/SqFt
2004
Built
Subdivision:
Waterford
County:
Henry
Listing Courtesy Of: The Radtke Team of Keller Williams Realty Atl Partners Broker: 678-274-9018 Prefer Ph#:admin@theradtketeam.com
149 Robson Trail149 Robson Trail149 Robson Trail149 Robson Trail
Save
Ask
Tour
Hide
Share

Mortgage Calculator

Monthly Payment (Est.)

$2,829
Calculator powered by Showcase IDX, a Constellation1 Company. Copyright ©2026 Information is deemed reliable but not guaranteed.

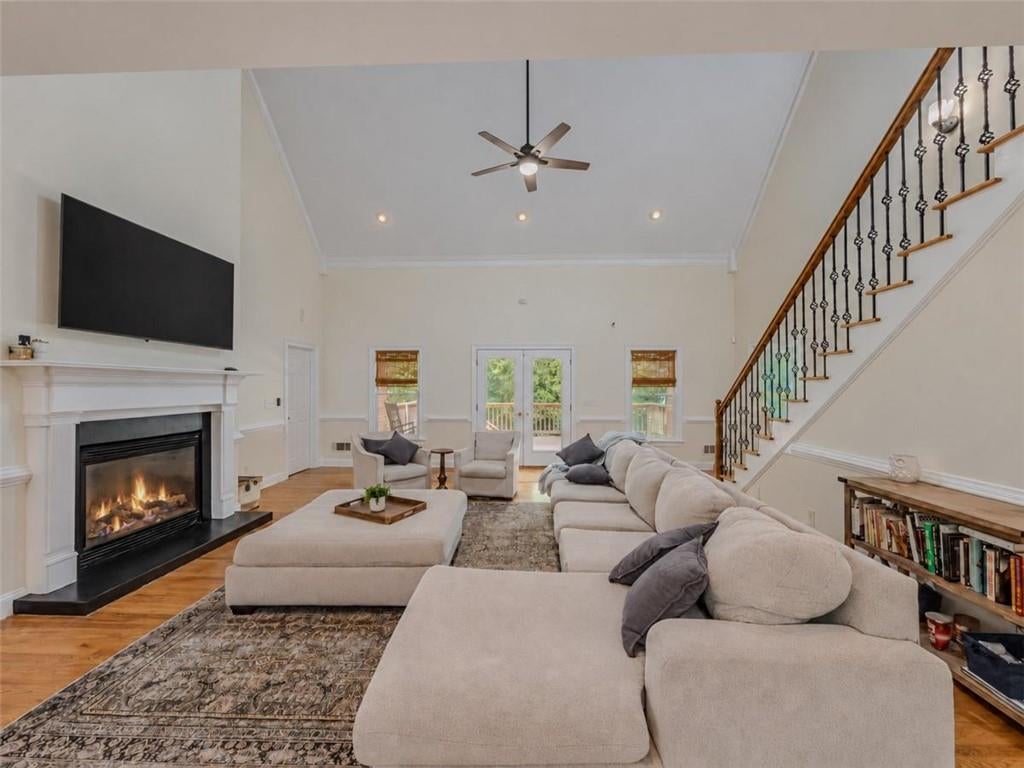
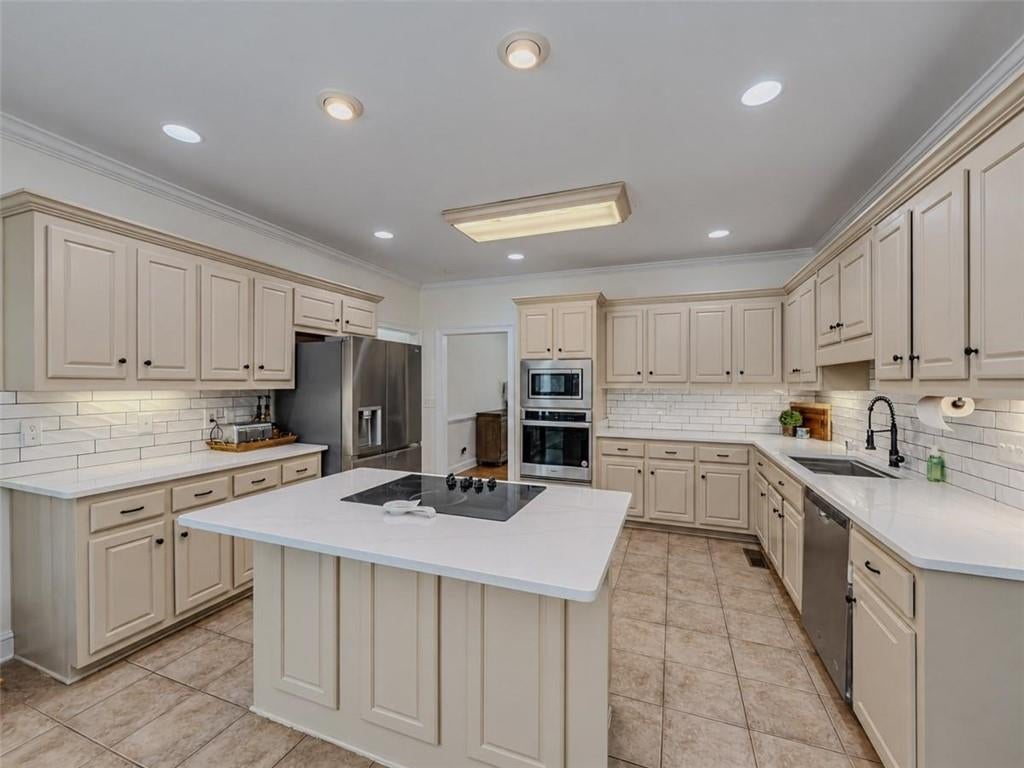
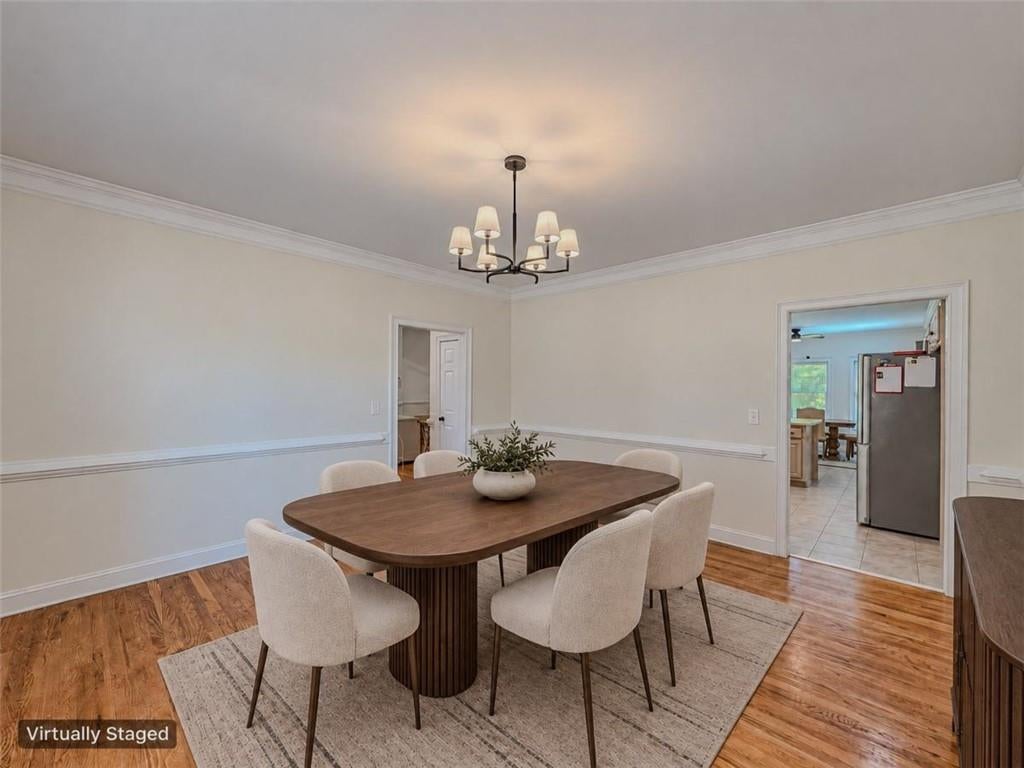
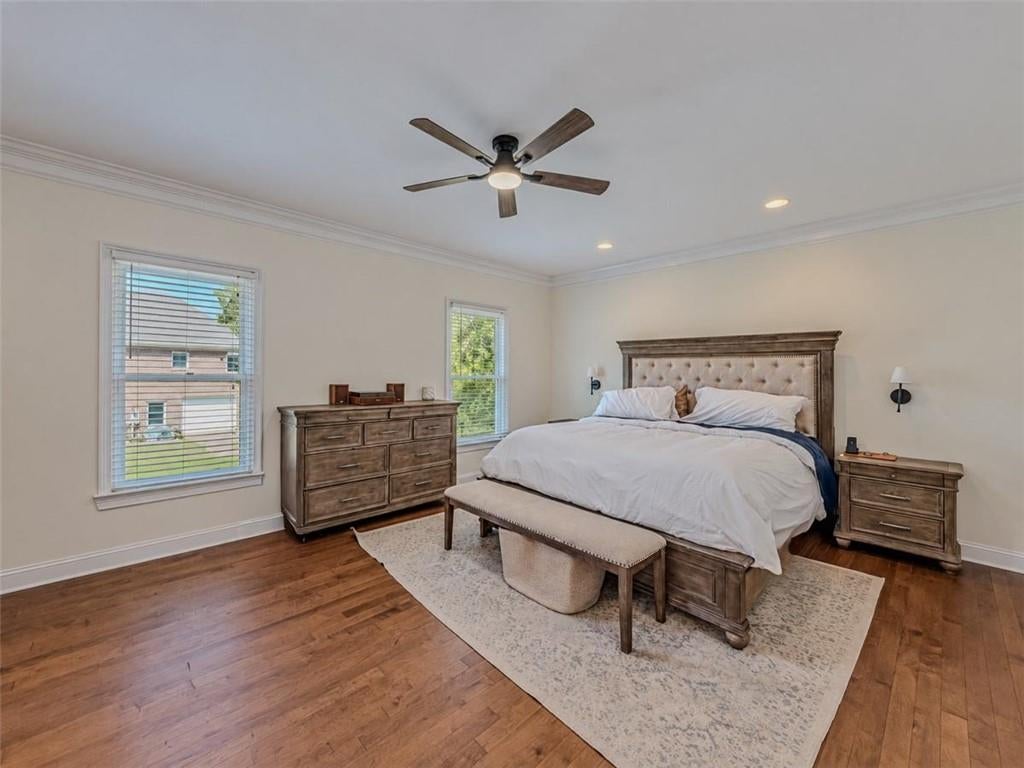
Set on a beautifully landscaped homesite in the Waterford community, this stately four-sided brick home offers an impressive combination of space, privacy and versatility. A welcoming front porch opens to a thoughtfully designed interior featuring genuine hardwood floors, detailed trim work and a soaring vaulted family room anchored by a fireplace. The main-level primary suite provides a peaceful retreat with a spacious bedroom, oversized walk-in closet and an updated bath featuring a large glass-enclosed shower, whirlpool tub and double vanity. The well-appointed kitchen offers abundant cabinetry, stainless steel appliances, a center island, updated backsplash and generous workspace, while the adjoining breakfast area is filled with natural light and overlooks the backyard. A formal dining room and private home office provide additional spaces for entertaining and working from home. Upstairs, three generously sized secondary suites each include a private full bath, while the expansive loft offers excellent flexibility for a media room, recreation area or second office. The terrace level includes a finished room, full bathroom, boat garage and substantial unfinished space ready for storage, a workshop or future expansion. Outdoor living is equally inviting, with a spacious covered rear porch and adjoining deck overlooking the private, tree-lined backyard. A rare four-car side-entry garage provides exceptional parking and storage. Located within the Union Grove school district, this distinctive home delivers the space, function and enduring craftsmanship that can be difficult to find. An assumable loan with a 5.375% interest rate may be available to a qualified buyer, subject to lender approval and all applicable loan terms and conditions.

Save
Ask
Tour
Hide
Share
Listing Snapshot
Price 
$620,000
Days On Site 
0 Days
Bedrooms 
5
Inside Area (SqFt) 
4,858 sqft
Total Baths 
6
Full Baths 
5
Partial Baths 
1
Lot Size 
1 Acre
Year Built 
2004
MLS® Number 
7839577
Status 
Active
Property Tax 
$10,494
HOA/Condo/Coop Fees 
N/A
Sq Ft Source 
Owner
Friends & Family
Recent Activity
10 hours agoListing first seen on site
10 hours agoListing updated with changes from the MLS®
General Features
Acres 
1
Attached Garage 
Yes
Foundation 
Slab
Garage 
Yes
Garage Spaces 
4
Land Lease 
No
Levels 
Two
Parking 
AttachedGarageGarage Door OpenerGarage Faces RearGarage Faces SideKitchen Level
Parking Spaces 
4
Property Sub Type 
Single Family Residence
Sewer 
Septic Tank
SqFt Above 
4508
SqFt Below 
350
SqFt Total 
4508
Style 
Traditional
Utilities 
Cable AvailableElectricity AvailableNatural Gas AvailablePhone AvailableUnderground UtilitiesWater Available
Water Source 
Public
Interior Features
Appliances 
DishwasherDisposalElectric CooktopGas OvenGas Water HeaterMicrowave
Basement 
DaylightExterior EntryFullUnfinished
Cooling 
Ceiling Fan(s)Central AirDualElectricZoned
Fireplace 
Yes
Fireplace Features 
Factory BuiltFamily Room
Fireplaces 
1
Flooring 
CarpetCeramic TileHardwood
Heating 
CentralForced AirNatural GasZoned
Interior 
Kitchen IslandCrown MoldingDouble VanityHigh CeilingsHigh Speed InternetRecessed LightingVaulted Ceiling(s)Walk-In Closet(s)Master Downstairs
Laundry Features 
In HallLaundry RoomMain Level
Main Level Bedrooms 
1
Save
Ask
Tour
Hide
Share
Exterior Features
Construction Details 
Brick
Exterior 
Private Yard
Fencing 
None
Frontage 
0
Lot Features 
Back YardLevelPrivate
Other Structures 
None
Patio And Porch 
CoveredDeckFront PorchPatioRear Porch
Pool Features 
None
Road Frontage 
None
Roof 
Composition
Spa Features 
None
View 
Other
Waterfront Features 
None
Waterview 
Other
Community Features
Accessibility Features 
Therapeutic Whirlpool
Community Features 
Sidewalks
Horse Property 
None
Roads 
None
Schools
School District
Unknown
Elementary School
Timber Ridge - Henry
Middle School
Union Grove
High School
Union Grove
Listing Courtesy Of: The Radtke Team of Keller Williams Realty Atl Partners Broker: 678-274-9018 Prefer Ph#:admin@theradtketeam.com

Listings identified with the FMLS IDX logo come from FMLS and are held by brokerage firms other than the owner of this website and the listing brokerage is identified in any listing details. Information is deemed reliable but is not guaranteed. If you believe any FMLS listing contains material that infringes your copyrighted work, please click here to review our DMCA policy and learn how to submit a takedown request.



© 2017-2026 First Multiple Listing Service, Inc.

Neighborhood & Commute
Source: Walkscore
Disclosure: Community information and market data powered by Constellation Data Labs. Information is deemed reliable but not guaranteed.
Save
Ask
Tour
Hide
Share