

Save
Ask
Tour
Hide
$548,000
New Listing
410 Old Highway 81Oxford, GA 30054
For Sale|Single Family Residence|Active
5
Beds
3
Total Baths
3
Full Baths
4,511
SqFt
$121
/SqFt
1993
Built
Subdivision:
None
County:
Walton
Listing Courtesy Of: Stefanie Weathers of The Homestore, LLC.
Broker: 770-554-1139
Prefer Ph#:stefanieweathers@gmail.com
Save
Ask
Tour
Hide
Mortgage Calculator
Monthly Payment (Est.)
$2,500Calculator powered by Showcase IDX, a Constellation1 Company. Copyright ©2026 Information is deemed reliable but not guaranteed.
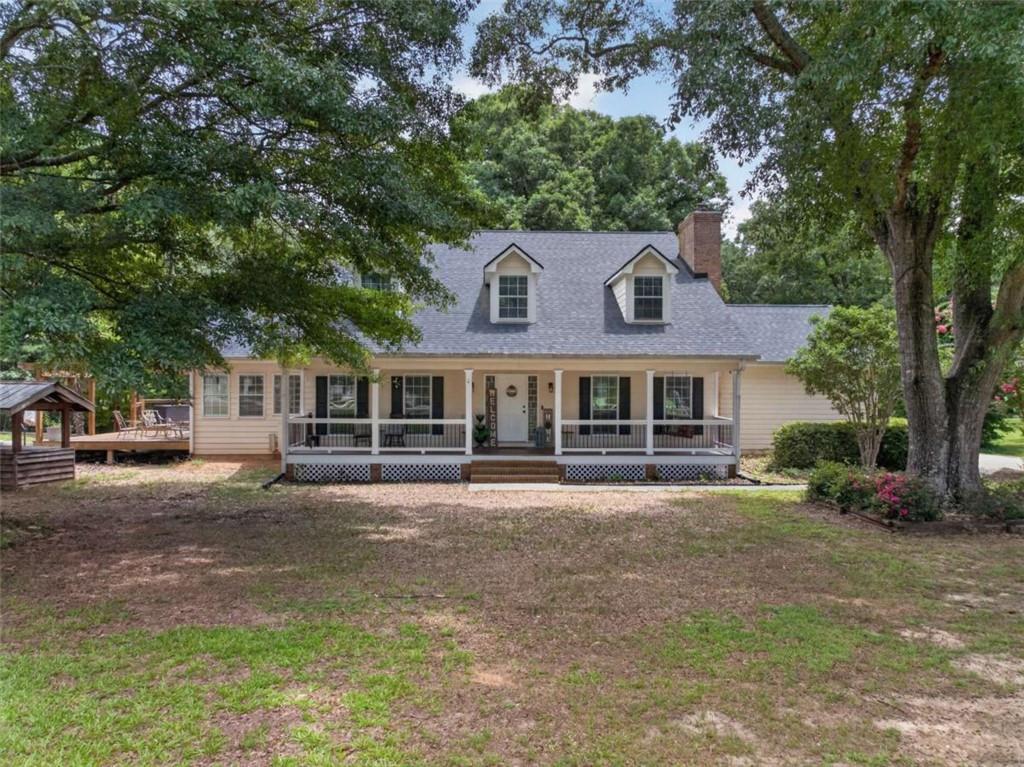
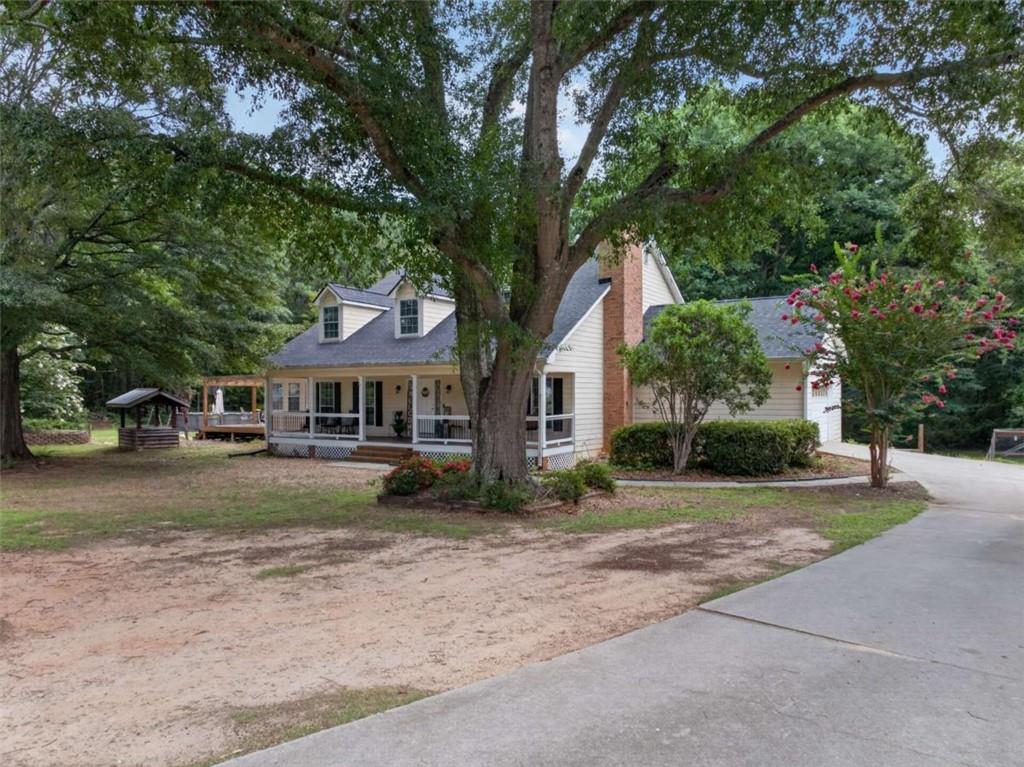
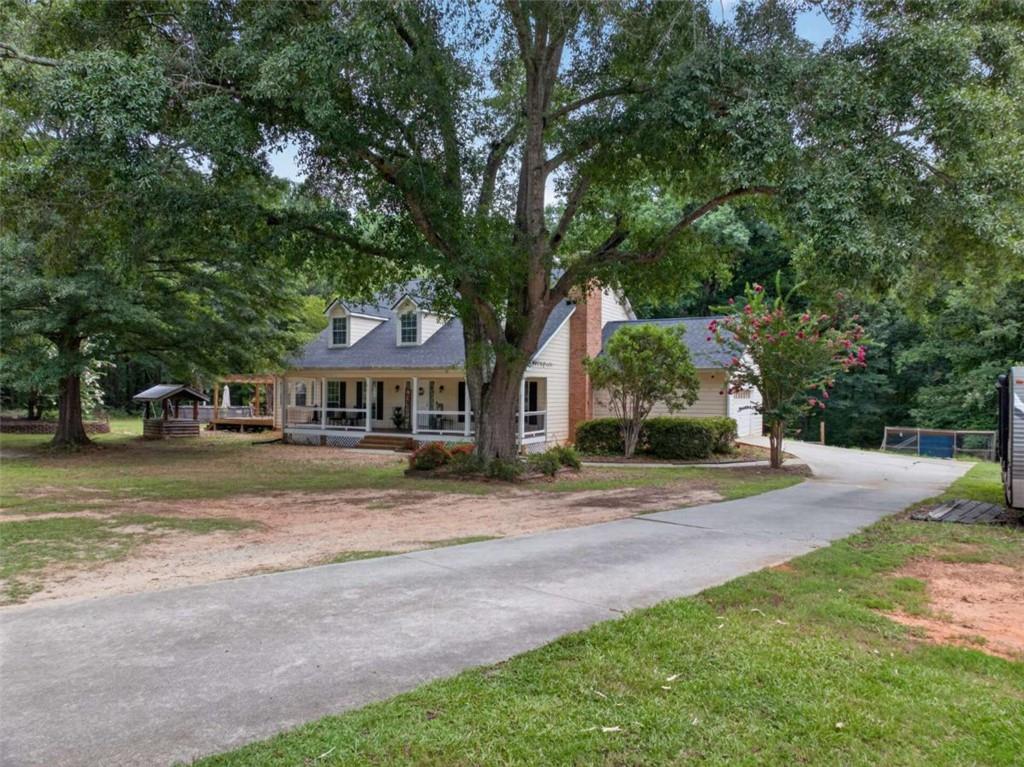
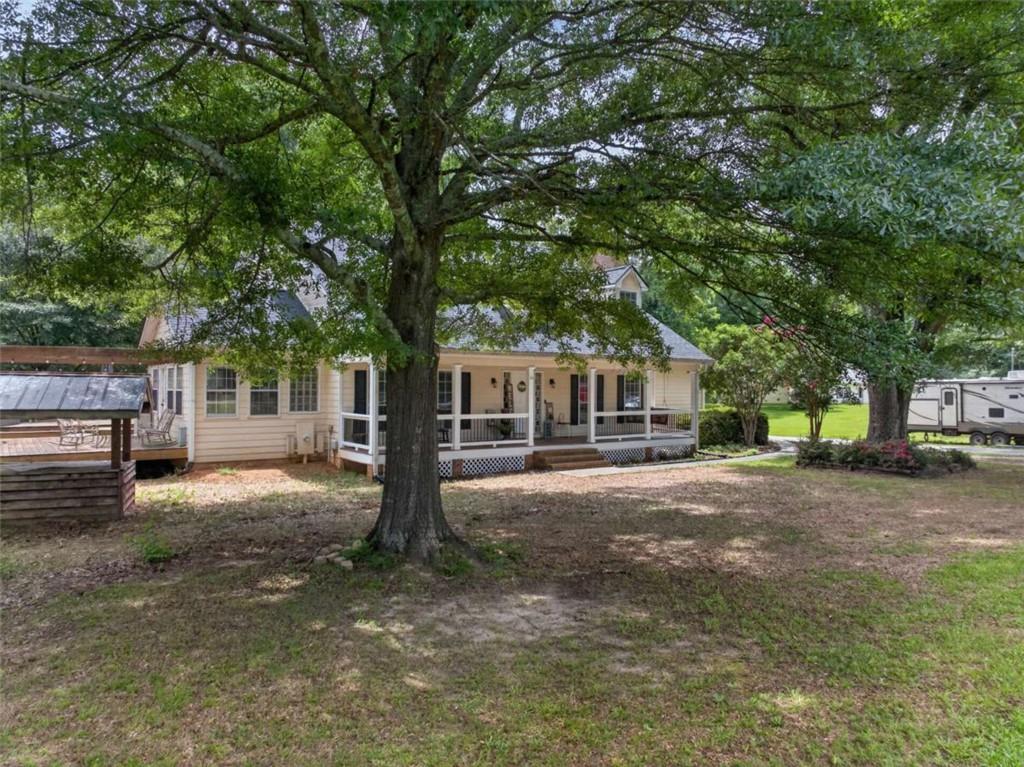
This exceptional home is located on 2.62 private acres and offers over 4,500 square feet of living space, including a finished basement complete with its own kitchen and laundry making this home ideal for multigenerational living, guests, or added flexibility. Featuring 5 bedrooms, 3 full baths, 2 oversized bonus rooms that are currently being used as bedrooms, a new roof, new carpet throughout basement, and two new HVAC units, this home is more than move-in ready. Enjoy the welcoming oversized front porch, a main-level primary owner's suite, oversized secondary bedroom closets, a Butler's pantry, and multiple flex rooms to fit your lifestyle. A rare opportunity to enjoy space, comfort, and versatility in a beautiful setting.
Save
Ask
Tour
Hide
Listing Snapshot
Price
$548,000
Days On Site
0 Days
Bedrooms
5
Inside Area (SqFt)
4,511 sqft
Total Baths
3
Full Baths
3
Partial Baths
N/A
Lot Size
2.62 Acres
Year Built
1993
MLS® Number
7839519
Status
Active
Property Tax
$6,322
HOA/Condo/Coop Fees
N/A
Sq Ft Source
Owner
Friends & Family
Recent Activity
| 11 hours ago | Listing first seen on site | |
| 11 hours ago | Listing updated with changes from the MLS® |
General Features
Acres
2.62
Foundation
Slab
Garage
Yes
Garage Spaces
2
Land Lease
No
Levels
Two
Parking
GarageGarage Door OpenerGarage Faces RearGarage Faces SideKitchen LevelParking Pad
Parking Spaces
2
Property Sub Type
Single Family Residence
Sewer
Septic Tank
SqFt Above
2911
SqFt Below
1600
SqFt Total
4511
Style
CountryRusticTraditional
Utilities
Cable AvailableElectricity AvailableWater Available
Water Source
Public
Interior Features
Appliances
DishwasherMicrowaveRefrigerator
Basement
DaylightExterior EntryFinishedFullInterior Entry
Cooling
Ceiling Fan(s)Central AirElectric
Fireplace
Yes
Fireplace Features
Family Room
Fireplaces
1
Flooring
CarpetCeramic TileHardwood
Heating
CentralElectric
Interior
Breakfast BarIn-Law FloorplanKitchen IslandBookcasesDouble VanityWalk-In Closet(s)Master Downstairs
Laundry Features
Common AreaLaundry Room
Main Level Bedrooms
1
Save
Ask
Tour
Hide
Exterior Features
Construction Details
Cement SidingConcrete
Exterior
Private Yard
Fencing
None
Frontage
0
Lot Features
LevelPrivate
Other Structures
None
Patio And Porch
DeckPatio
Pool Features
None
Road Frontage
Other
Roof
Composition
Spa Features
None
View
OtherTrees/Woods
Waterfront Features
None
Waterview
OtherTrees/Woods
Community Features
Community Features
None
Horse Property
None
Roads
Paved
Schools
School District
Unknown
Elementary School
Walnut Grove - Walton
Middle School
Youth
High School
Walnut Grove
Listing Courtesy Of: Stefanie Weathers of The Homestore, LLC.
Broker: 770-554-1139
Prefer Ph#:stefanieweathers@gmail.com
Listings identified with the FMLS IDX logo come from FMLS and are held by brokerage firms other than the owner of this website and the listing brokerage is identified in any listing details. Information is deemed reliable but is not guaranteed. If you believe any FMLS listing contains material that infringes your copyrighted work, please click here to review our DMCA policy and learn how to submit a takedown request.

© 2017-2026 First Multiple Listing Service, Inc.
Listings identified with the FMLS IDX logo come from FMLS and are held by brokerage firms other than the owner of this website and the listing brokerage is identified in any listing details. Information is deemed reliable but is not guaranteed. If you believe any FMLS listing contains material that infringes your copyrighted work, please click here to review our DMCA policy and learn how to submit a takedown request.
© 2017-2026 First Multiple Listing Service, Inc.
Neighborhood & Commute
Source: Walkscore
Disclosure: Community information and market data powered by Constellation Data Labs. Information is deemed reliable but not guaranteed.
Save
Ask
Tour
Hide