Save
Ask
Tour
Hide
Share
$700,000
New Listing

238 Ribbon Leaf View
Suwanee, GA 30024

For Sale|Single Family Residence|Active
5
Beds
4
Total Baths
3
Full Baths
1
Partial Bath
4,000
SqFt
$175
/SqFt
2000
Built
Subdivision:
Ruby Forest
County:
Gwinnett
Listing Courtesy Of: Travis Powers of Maximum One Premier Realtors Broker: 470-400-9877 Prefer Ph#:powerst745@gmail.com
238 Ribbon Leaf View238 Ribbon Leaf View238 Ribbon Leaf View238 Ribbon Leaf View
Save
Ask
Tour
Hide
Share

Mortgage Calculator

Monthly Payment (Est.)

$3,194
Calculator powered by Showcase IDX, a Constellation1 Company. Copyright ©2026 Information is deemed reliable but not guaranteed.

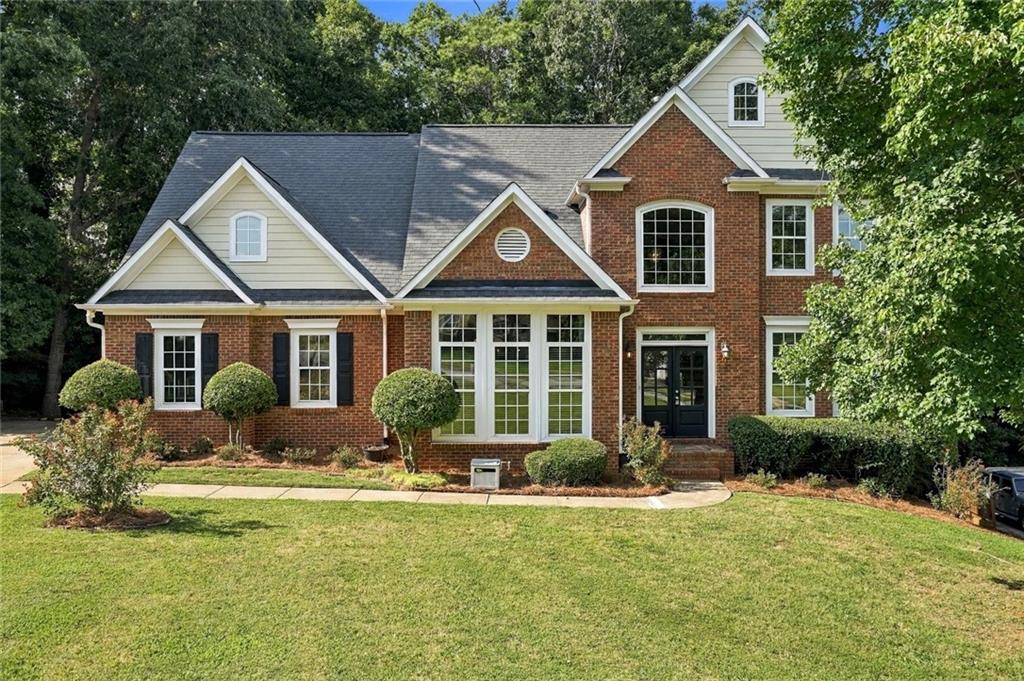
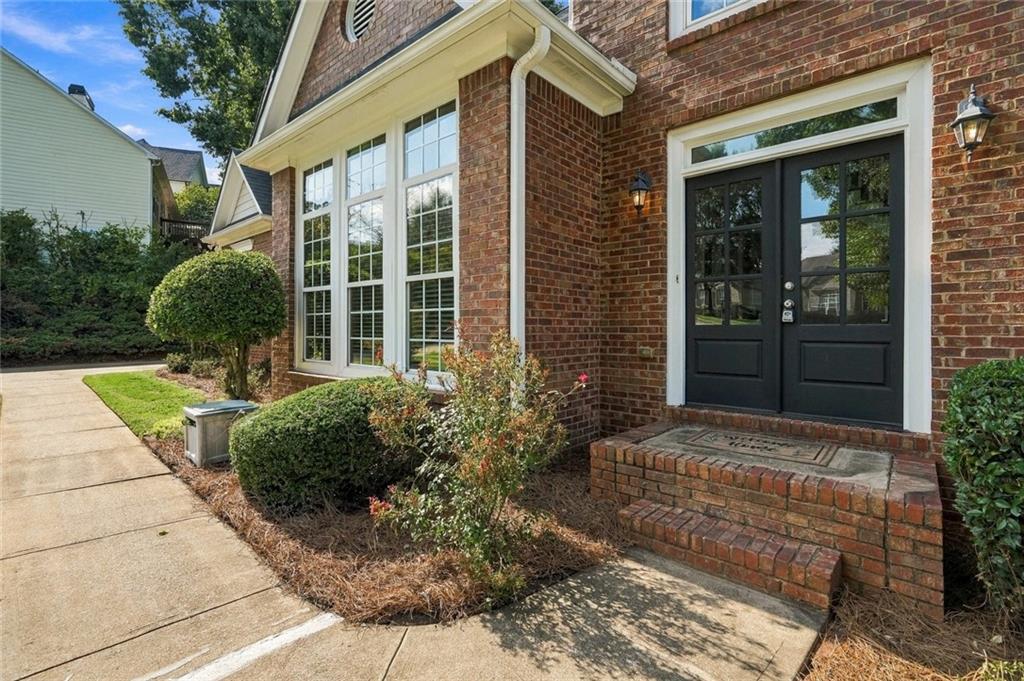
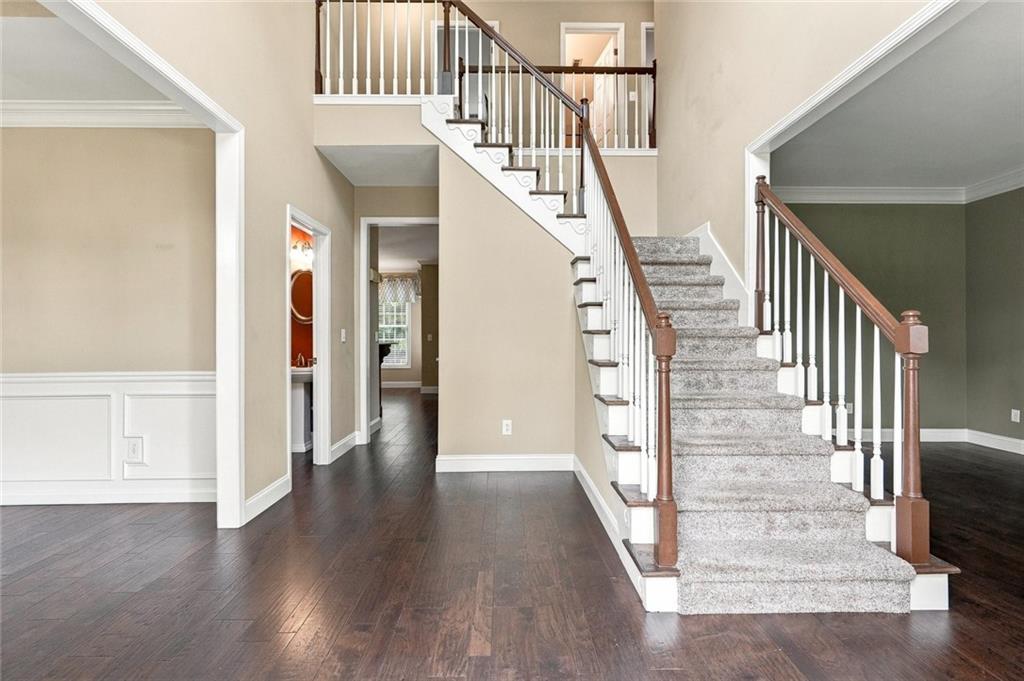
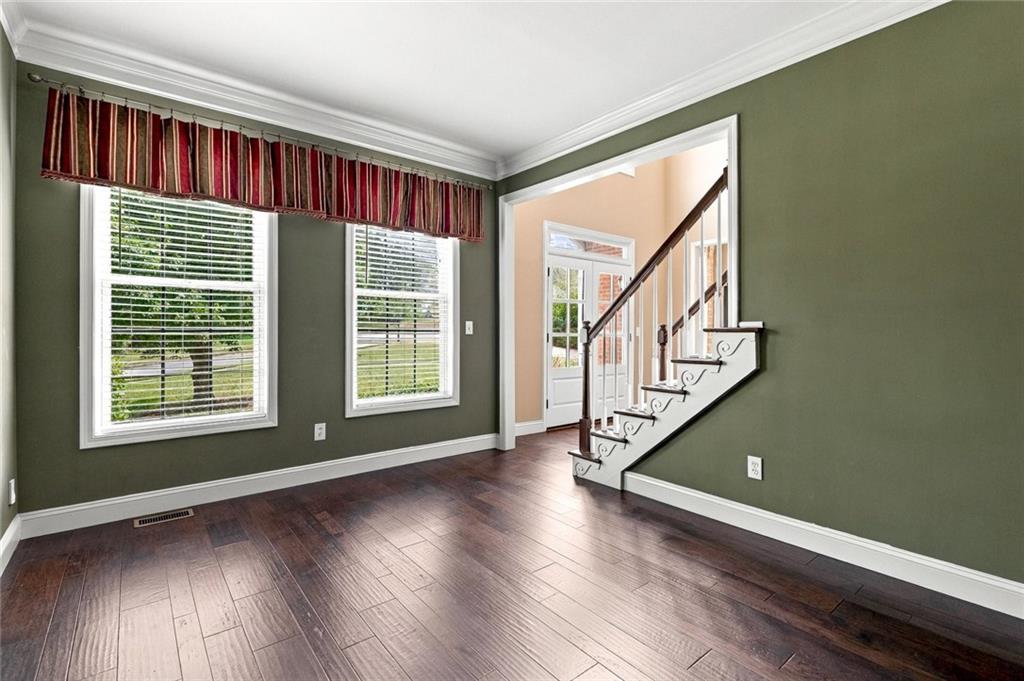
Welcome home to this impeccably maintained, brick-front, craftsman styled 5 bed 3.5 bath home located on a cul-de-sac street, in the highly desired Ruby Forest Swim and Tennis Community & excellent North Gwinnett School District. The location cannot be beat being a stones throw away from Suwanee Town Center, direct trails to George Pierce Park and Greenway offers a rare mix of Lifestyle, shopping, restaurants, and outdoor fun. Upon entry you are greeted by a two story foyer, warm hardwoods, 6 inch base molding, large dining room, separate office, and plenty of light. The kitchen is open and functional featuring a walk in pantry, granite countertops, stained cabinets, breakfast bar and nook as well as garage/back deck access and overlooking the well appointed great room. Great room features include large windows, built in cabinetry, mantle and fireplace with gas starter. Upstairs the owners suite is expansive and private. Master bath features include a vaulted ceilings, separate tub and shower, double vanity, and large his and hers walk in closets. Also on the upper level there is a full guest bath and 3 well proportioned bedrooms. The fully finished terrace level offers an additional bedroom and full bath, a living room/media room wired for sound, craft room and exterior access to a large patio overlooking the manicured back yard. Other features include an oversized two car garage with separate workshop nook and massive driveway that has been extended to allow parking of two additional vehicles. Do not miss your opportunity to call this magnificent property in such a phenomenal location, home.

Save
Ask
Tour
Hide
Share
Listing Snapshot
Price 
$700,000
Days On Site 
0 Days
Bedrooms 
5
Inside Area (SqFt) 
4,000 sqft
Total Baths 
4
Full Baths 
3
Partial Baths 
1
Lot Size 
0.43 Acres
Year Built 
2000
MLS® Number 
7839494
Status 
Active
Property Tax 
$6,482
HOA/Condo/Coop Fees 
$41.67 monthly
Sq Ft Source 
Builder
Friends & Family
Recent Activity
7 hours agoListing first seen on site
8 hours agoListing updated with changes from the MLS®
General Features
Acres 
0.43
Foundation 
Concrete Perimeter
Garage 
Yes
Garage Spaces 
2
Land Lease 
No
Levels 
Three Or More
Parking 
GarageGarage Faces SideKitchen LevelDriveway
Property Sub Type 
Single Family Residence
Security 
Carbon Monoxide Detector(s)Smoke Detector(s)
Sewer 
Public Sewer
SqFt Above 
2608
SqFt Below 
1392
SqFt Total 
4000
Style 
ContemporaryCraftsmanModern
Utilities 
Cable AvailableElectricity AvailableNatural Gas AvailablePhone AvailableSewer AvailableWater Available
Water Source 
Public
Interior Features
Appliances 
DishwasherGas RangeGas Water HeaterMicrowaveRefrigerator
Basement 
Exterior EntryFinishedFullInterior EntryWalk-Out Access
Cooling 
Central Air
Electric 
220 Volts
Fireplace 
Yes
Fireplace Features 
Gas StarterGreat Room
Fireplaces 
1
Flooring 
CarpetHardwood
Heating 
Central
Interior 
Breakfast BarPantryCoffered Ceiling(s)Crown MoldingHigh Speed InternetRecessed LightingWalk-In Closet(s)
Laundry Features 
Laundry RoomUpper Level
Window Features 
Double Pane WindowsInsulated Windows
Save
Ask
Tour
Hide
Share
Exterior Features
Construction Details 
BrickHardiPlank Type
Exterior 
Rain Gutters
Fencing 
None
Lot Features 
Back YardFront YardLandscaped
Other Structures 
None
Patio And Porch 
DeckPatio
Pool Features 
None
Road Frontage 
City Street
Roof 
Shingle
Spa Features 
None
View 
NeighborhoodTrees/Woods
Waterfront Features 
None
Waterview 
NeighborhoodTrees/Woods
Windows/Doors 
Double Pane WindowsInsulated Windows
Community Features
Association Fee 
$500.0
Association Fee Frequency 
Annually
Community Features 
ParkPlaygroundPoolSidewalksTennis Court(s)
Horse Property 
None
Financing Terms Available 
CashConventionalFHAVA Loan
Roads 
Asphalt
Schools
School District
Unknown
Elementary School
Roberts
Middle School
North Gwinnett
High School
North Gwinnett
Listing Courtesy Of: Travis Powers of Maximum One Premier Realtors Broker: 470-400-9877 Prefer Ph#:powerst745@gmail.com

Listings identified with the FMLS IDX logo come from FMLS and are held by brokerage firms other than the owner of this website and the listing brokerage is identified in any listing details. Information is deemed reliable but is not guaranteed. If you believe any FMLS listing contains material that infringes your copyrighted work, please click here to review our DMCA policy and learn how to submit a takedown request.



© 2017-2026 First Multiple Listing Service, Inc.

Neighborhood & Commute
Source: Walkscore
Disclosure: Community information and market data powered by Constellation Data Labs. Information is deemed reliable but not guaranteed.
Save
Ask
Tour
Hide
Share