Save
Ask
Tour
Hide
Share
$410,000
New Listing

1256 Herty Drive
Marietta, GA 30062

Townhouse|Coming Soon
3
Beds
3
Total Baths
2
Full Baths
1
Partial Bath
1,850
SqFt
$222
/SqFt
2021
Built
Subdivision:
Parkside East
County:
Cobb
Listing Courtesy Of: MICHELLE PLEASANT of Keller Williams Realty West Atlanta Broker: 470-907-8266 Prefer Ph#:michellepleasant@kw.com
1256 Herty Drive1256 Herty Drive1256 Herty Drive1256 Herty Drive
Save
Ask
Tour
Hide
Share

Mortgage Calculator

Monthly Payment (Est.)

$1,871
Calculator powered by Showcase IDX, a Constellation1 Company. Copyright ©2026 Information is deemed reliable but not guaranteed.

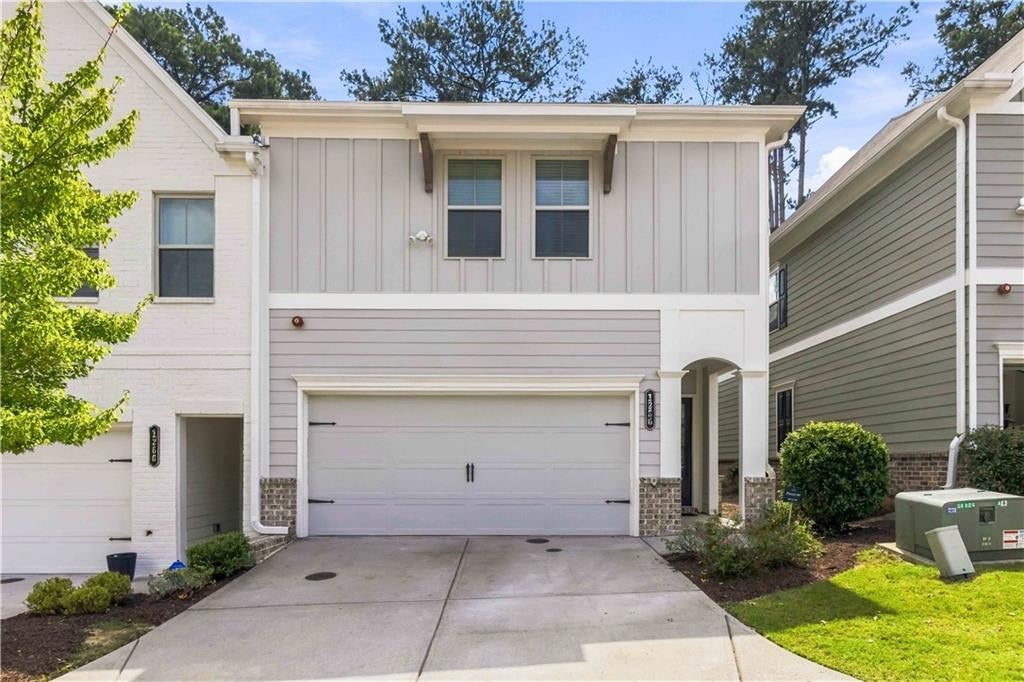
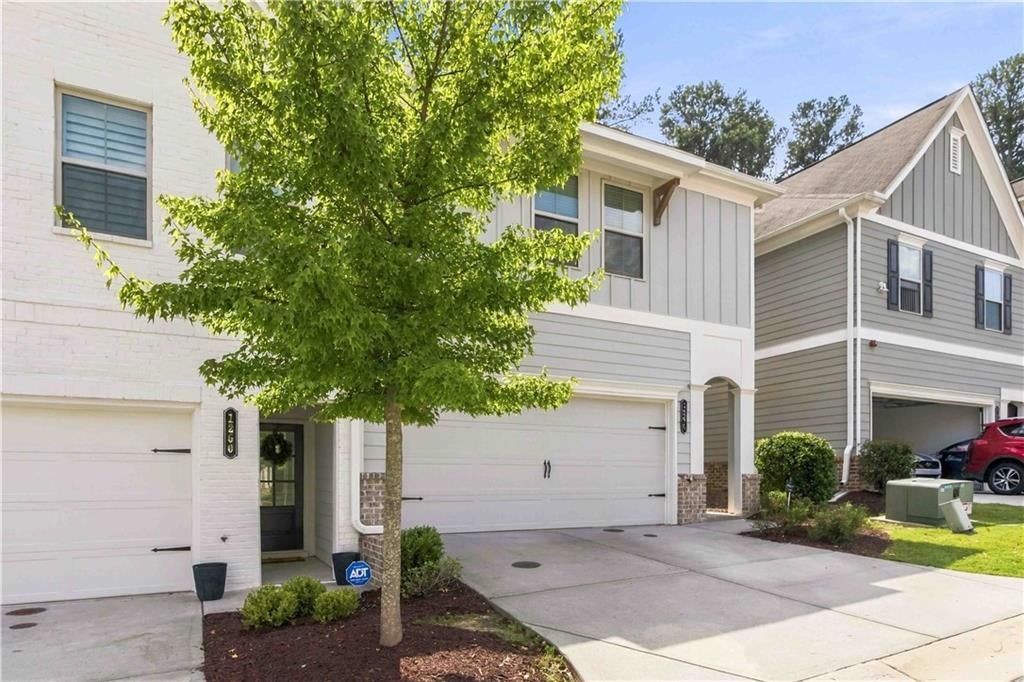
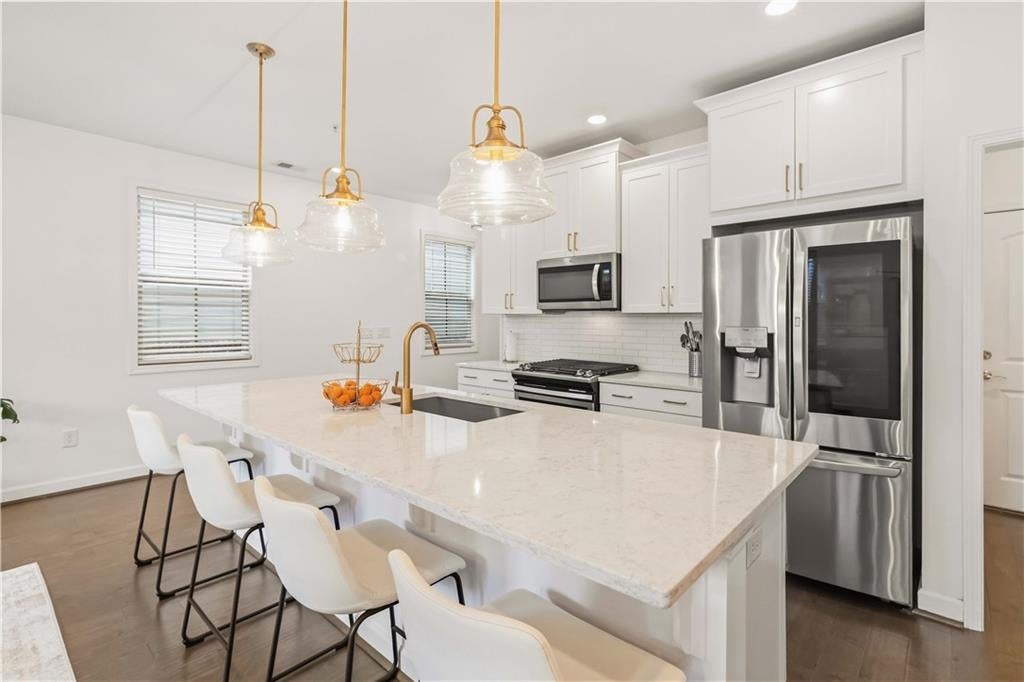
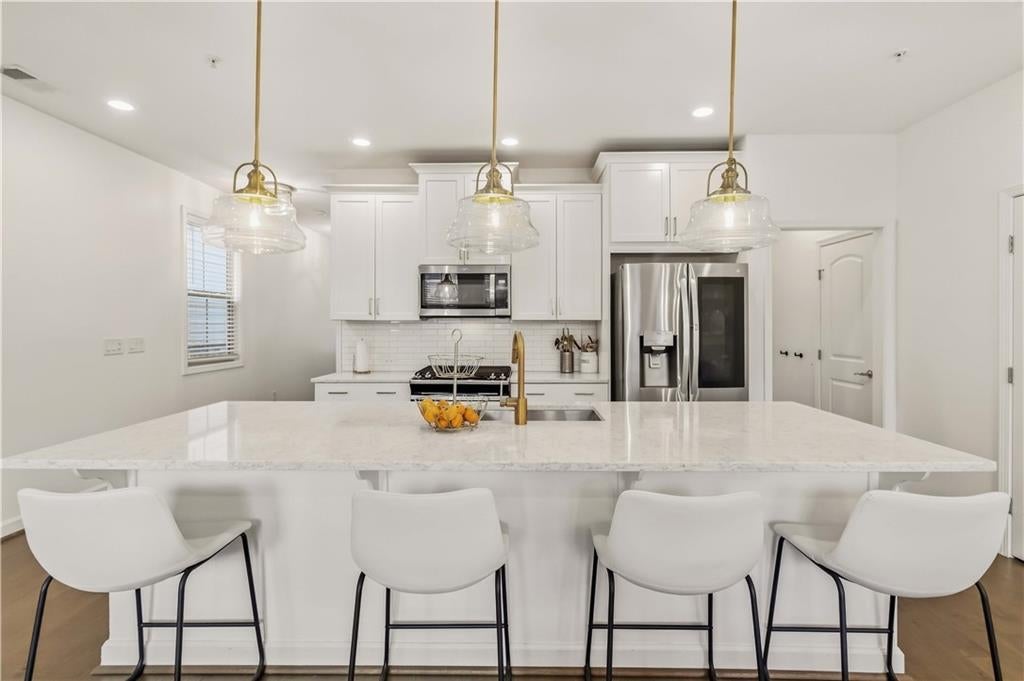
Welcome to this beautifully maintained, 3 bedroom 2.5 bath, end-unit townhome in a highly desirable East Cobb location. This two-story home has been exceptionally well cared for and offers the added appeal and privacy of an end-unit location. Designed for comfortable living and effortless entertaining, the open-concept main level features durable LVP flooring, abundant natural light, and a spacious family room that flows seamlessly into the dining area and beautifully appointed kitchen. The kitchen is a standout, featuring a large center island, white cabinetry, stone countertops, stainless steel appliances, generous counter space, a large walk-in pantry, and an open view into the main living area. With plenty of room to cook, gather, and entertain, this space truly serves as the heart of the home. Upstairs, you’ll find three spacious bedrooms, two full bathrooms, generous walk-in closets, and a versatile loft area that provides additional living space for a media room, sitting area, and/or home office. The oversized primary suite offers a relaxing retreat with plenty of room to unwind. Walking in closet and spa like bathroom with a double vanity. The garage provides ample parking along with an impressive amount of additional storage space. Step outside to enjoy the private, fenced backyard, offering plenty of room for pets, relaxing, entertaining, or creating your own outdoor retreat. Nestled within a peaceful, wooded community, residents also enjoy a fire pit and gazebo gathering area. HOA dues include exterior maintenance, grounds maintenance, trash service, and building insurance, providing a convenient, low-maintenance lifestyle. Conveniently located near shopping, Braves stadium, dining, major highways, and everything the area has to offer, which combines space, privacy, convenience, and low-maintenance living in one great location.

Save
Ask
Tour
Hide
Share
Listing Snapshot
Price 
$410,000
Days On Site 
0 Days
Bedrooms 
3
Inside Area (SqFt) 
1,850 sqft
Total Baths 
3
Full Baths 
2
Partial Baths 
1
Lot Size 
0.03 Acres
Year Built 
2021
MLS® Number 
7839437
Status 
Coming Soon
Property Tax 
$1,434
HOA/Condo/Coop Fees 
$230 monthly
Sq Ft Source 
Public Records
Friends & Family
Recent Activity
9 hours agoListing first seen on site
10 hours agoListing updated with changes from the MLS®
General Features
Acres 
0.03
Attached Garage 
Yes
Foundation 
Slab
Garage 
Yes
Garage Spaces 
2
Green Energy Efficient 
Thermostat
Land Lease 
No
Levels 
Two
Parking 
AttachedGarageGarage Door OpenerGarage Faces Front
Property Sub Type 
Townhouse
Security 
Carbon Monoxide Detector(s)Smoke Detector(s)
Sewer 
Public Sewer
Special Circumstances 
Short Sale
SqFt Above 
1850
SqFt Total 
1865
Style 
TownhouseTraditional
Utilities 
Cable AvailableElectricity AvailablePhone AvailableSewer AvailableUnderground UtilitiesWater Available
Water Source 
Public
Interior Features
Appliances 
DishwasherDisposalDryerElectric RangeMicrowaveRefrigeratorSelf Cleaning OvenWasher
Basement 
None
Cooling 
Ceiling Fan(s)Central AirElectricZoned
Electric 
220 Volts
Fireplace Features 
None
Flooring 
CarpetHardwoodTile
Heating 
Central
Interior 
PantryKitchen IslandDouble VanityWalk-In Closet(s)
Laundry Features 
In HallLaundry RoomUpper Level
Window Features 
Double Pane Windows
Save
Ask
Tour
Hide
Share
Exterior Features
Construction Details 
Frame
Exterior 
None
Fencing 
None
Lot Features 
Back YardLevel
Other Structures 
None
Patio And Porch 
Front PorchPatio
Pool Features 
None
Road Frontage 
City Street
Roof 
Composition
Spa Features 
None
View 
Other
Waterfront Features 
None
Waterview 
Other
Windows/Doors 
Double Pane Windows
Community Features
Association Fee 
$230.0
Association Fee Frequency 
Monthly
Community Features 
ParkSidewalksStreet Lights
Horse Property 
None
Financing Terms Available 
CashConventionalFHAVA Loan
Roads 
Paved
Schools
School District
Unknown
Elementary School
Sawyer Road
Middle School
Marietta
High School
Marietta
Listing Courtesy Of: MICHELLE PLEASANT of Keller Williams Realty West Atlanta Broker: 470-907-8266 Prefer Ph#:michellepleasant@kw.com

Listings identified with the FMLS IDX logo come from FMLS and are held by brokerage firms other than the owner of this website and the listing brokerage is identified in any listing details. Information is deemed reliable but is not guaranteed. If you believe any FMLS listing contains material that infringes your copyrighted work, please click here to review our DMCA policy and learn how to submit a takedown request.



© 2017-2026 First Multiple Listing Service, Inc.

Neighborhood & Commute
Source: Walkscore
Disclosure: Community information and market data powered by Constellation Data Labs. Information is deemed reliable but not guaranteed.
Save
Ask
Tour
Hide
Share