

162 Oatgrass DriveGrayson, GA 30017
Mortgage Calculator
Monthly Payment (Est.)
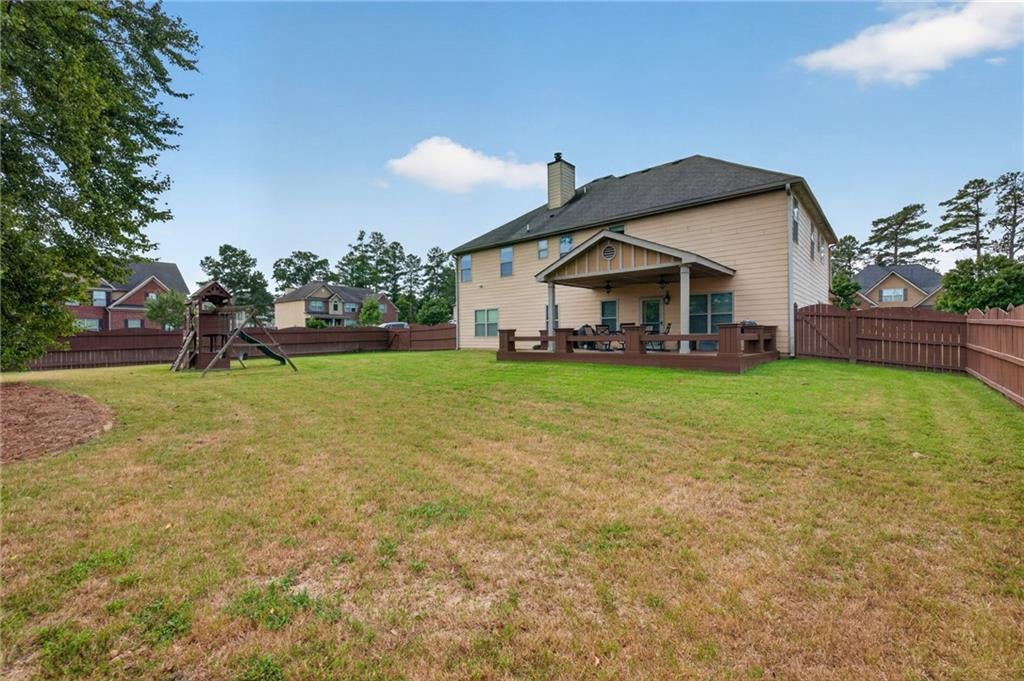
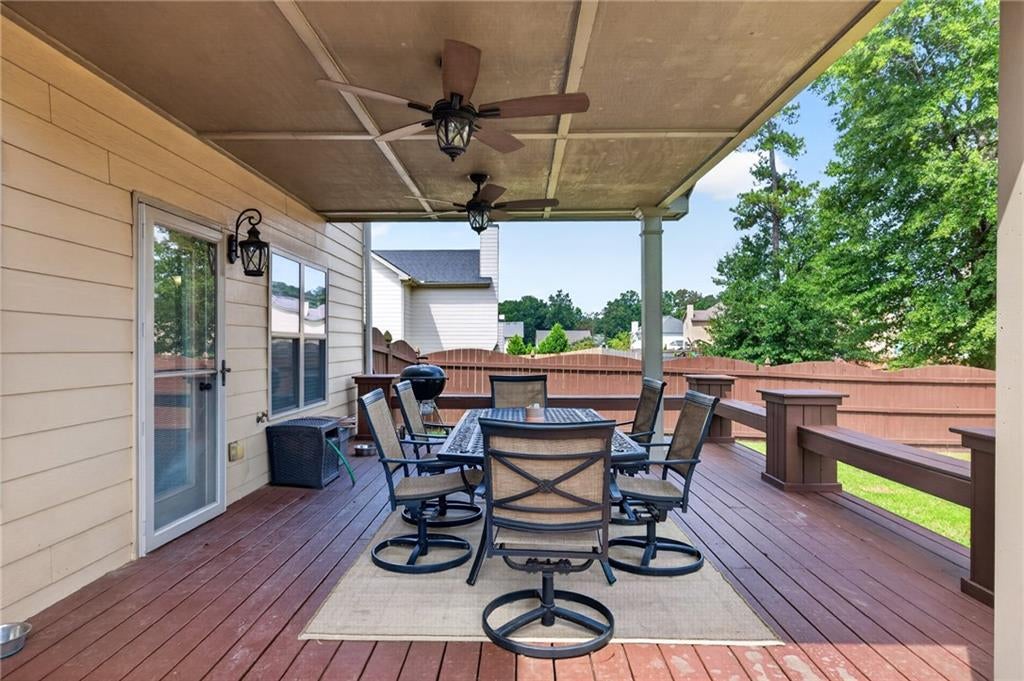
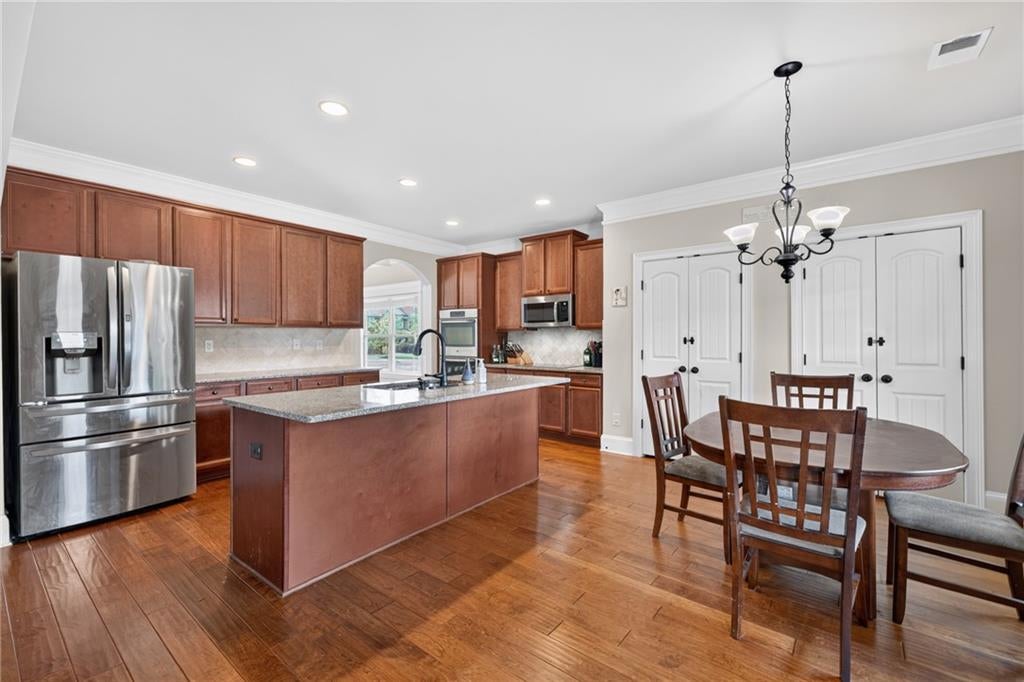
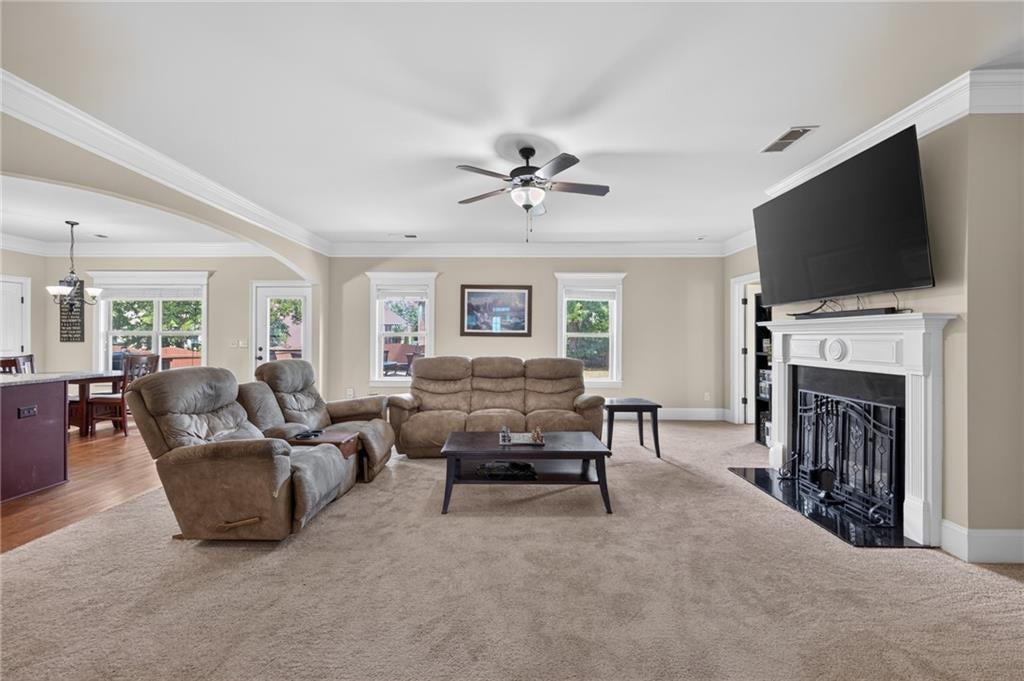
$2,281Welcome to the Coleman plan, an exceptional 5-bedroom, 5.5-bath home on a corner lot with a fenced yard in a prime location! Designed with both comfort and functionality in mind, this thoughtfully designed floor plan features a private bath for every bedroom, including TWO PRIMARY SUITES with one conveniently located on the main level and ADA compliant/Accessible. Ideally situated just minutes from top-rated schools, Sugarloaf Parkway, I-20, Tribble Mill Park, Alexander Park, healthcare, shopping, dining, and everyday conveniences. A covered front porch opens to a spacious two-story foyer featuring double-tray octagon ceiling details, a beautiful spindle staircase, and elegant wainscoting that continues into the living room and formal dining room. A seamless flow from room to room leads to the heart of the home, where arched entryways connect the eat-in kitchen and adjoining family room. The kitchen is equipped with a center island offering breakfast-bar seating, additional dining space, granite countertops, travertine backsplash, stainless steel appliances including a double wall oven, and direct access to the deck for effortless indoor-outdoor living. The adjoining family room is anchored by a classic fireplace. Primary suite #1 on the main level offers a fully tiled walk-in shower, accessible walk-in soaking tub, double vanity with makeup counter, and oversized wardrobe closet, creating an ideal setup for multi-generational living. Upstairs, primary suite #2 features a vaulted ceiling, HUGE private sitting room, double vanity, fully tiled walk-in shower, garden tub, water closet, and generous wardrobe closet. Three additional vaulted secondary bedrooms each offer their own en-suite bath, while a generously sized laundry room adds everyday convenience. Step outside to the covered deck with dual ceiling fans and built-in bench seating overlooking the FULLY FENCED yard, ideal for relaxing, entertaining, pets, or play. The two-car SIDE ENTRY garage is complimented by an extended parking pad, providing flexible parking. Residents also enjoy an impressive array of community amenities, including a clubhouse, resort-style pool with a shallow area for little swimmers and a water slide, playground, lighted tennis courts, basketball court, and sandy volleyball area. With DOUBLE PRIMARY SUITES, a private bath for every bedroom, a fenced corner lot, an outdoor living space, and an amenity-rich community, the Coleman plan offers an incredibly versatile floor plan in a location that puts recreation, schools, shopping, dining, and everyday conveniences close to home!
| 4 hours ago | Listing first seen on site | |
| 4 hours ago | Listing updated with changes from the MLS® |
Listings identified with the FMLS IDX logo come from FMLS and are held by brokerage firms other than the owner of this website and the listing brokerage is identified in any listing details. Information is deemed reliable but is not guaranteed. If you believe any FMLS listing contains material that infringes your copyrighted work, please click here to review our DMCA policy and learn how to submit a takedown request.

© 2017-2026 First Multiple Listing Service, Inc.