Save
Ask
Tour
Hide
Share
$498,500
New Listing

437 The North Chace
Sandy Springs, GA 30328

For Sale|Townhouse|Active
3
Beds
3
Total Baths
2
Full Baths
1
Partial Bath
2,500
SqFt
$199
/SqFt
1979
Built
Subdivision:
Autumn Chace
County:
Fulton
Listing Courtesy Of: Heather Steiner of Dorsey Alston Realtors Broker: 404-352-2010 Prefer Ph#:heathersteiner@dorseyalston.com
Upcoming Open Houses
Sun, Sep 20, 2:00 PM - 4:00 PM
437 The North Chace437 The North Chace437 The North Chace437 The North Chace
Save
Ask
Tour
Hide
Share

Mortgage Calculator

Monthly Payment (Est.)

$2,274
Calculator powered by Showcase IDX, a Constellation1 Company. Copyright ©2026 Information is deemed reliable but not guaranteed.

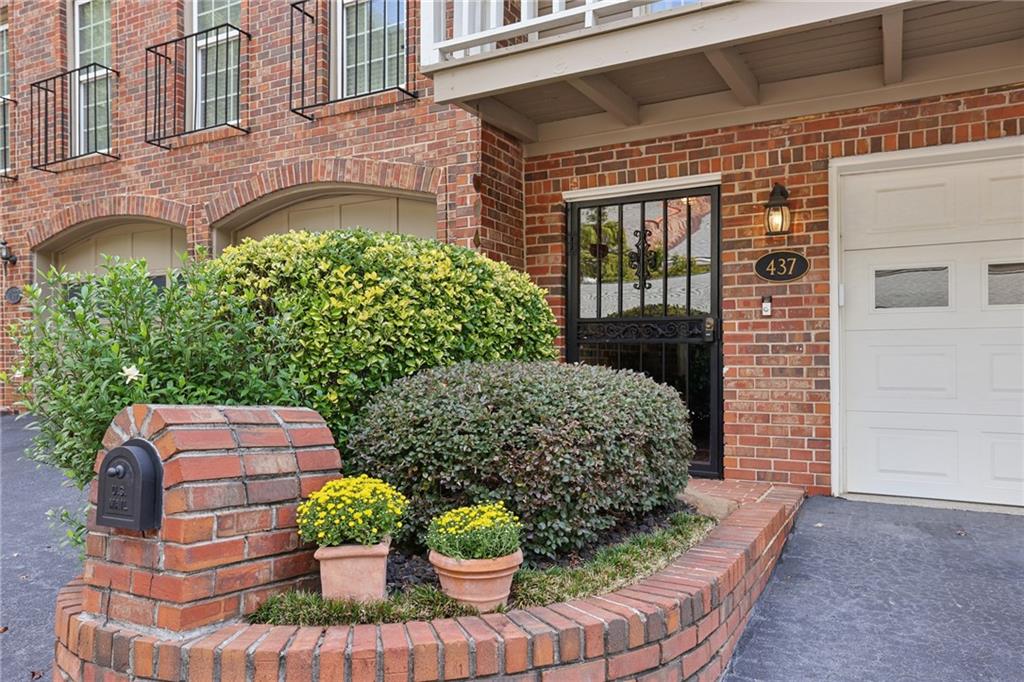
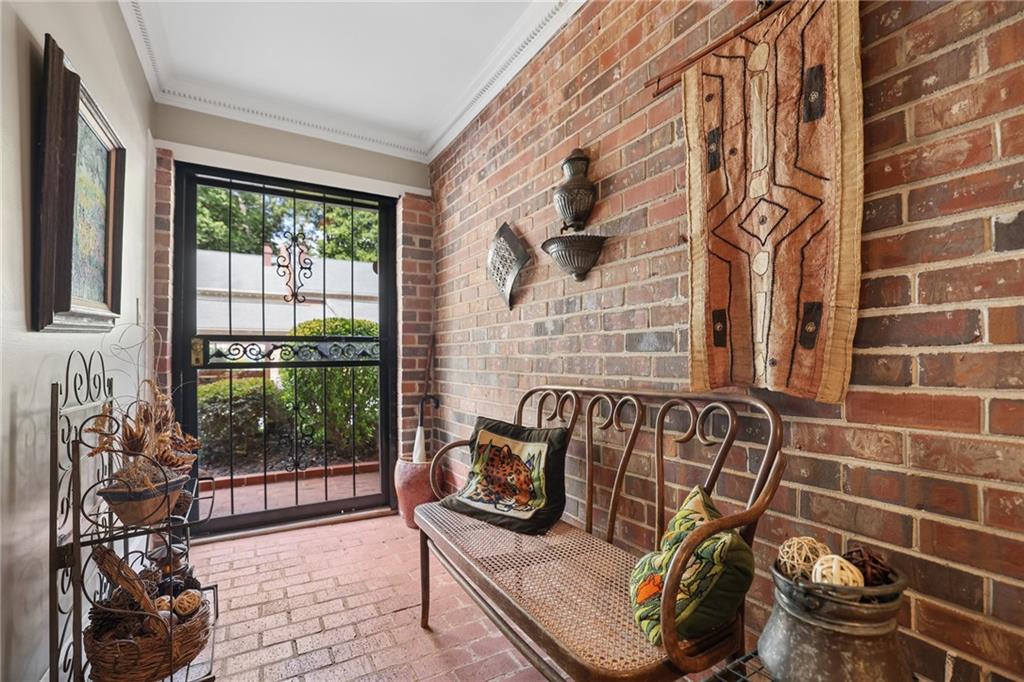
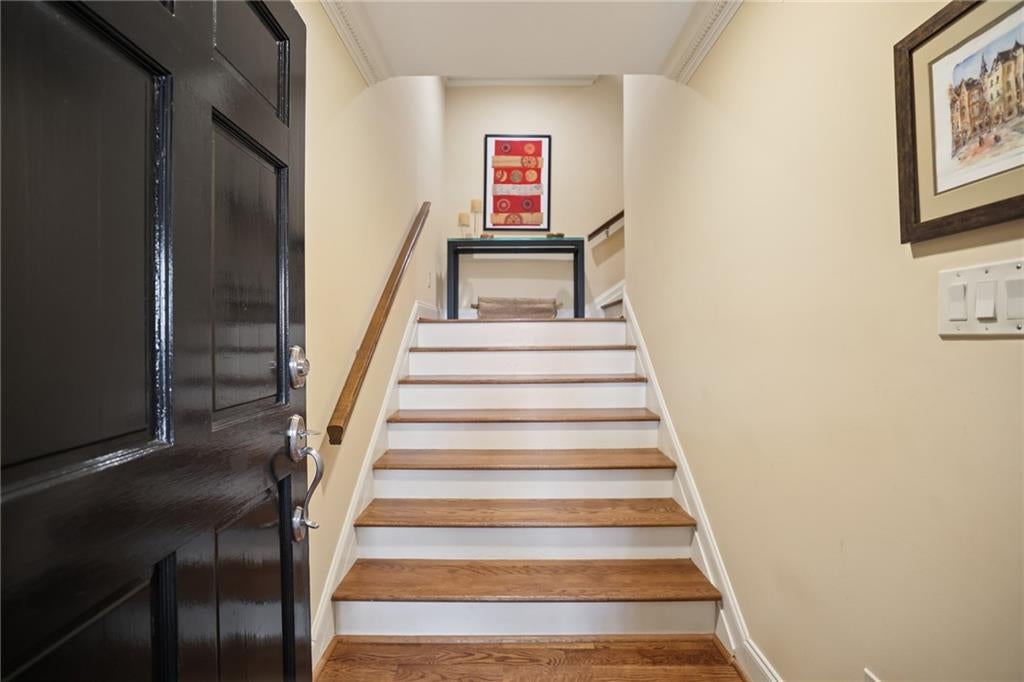
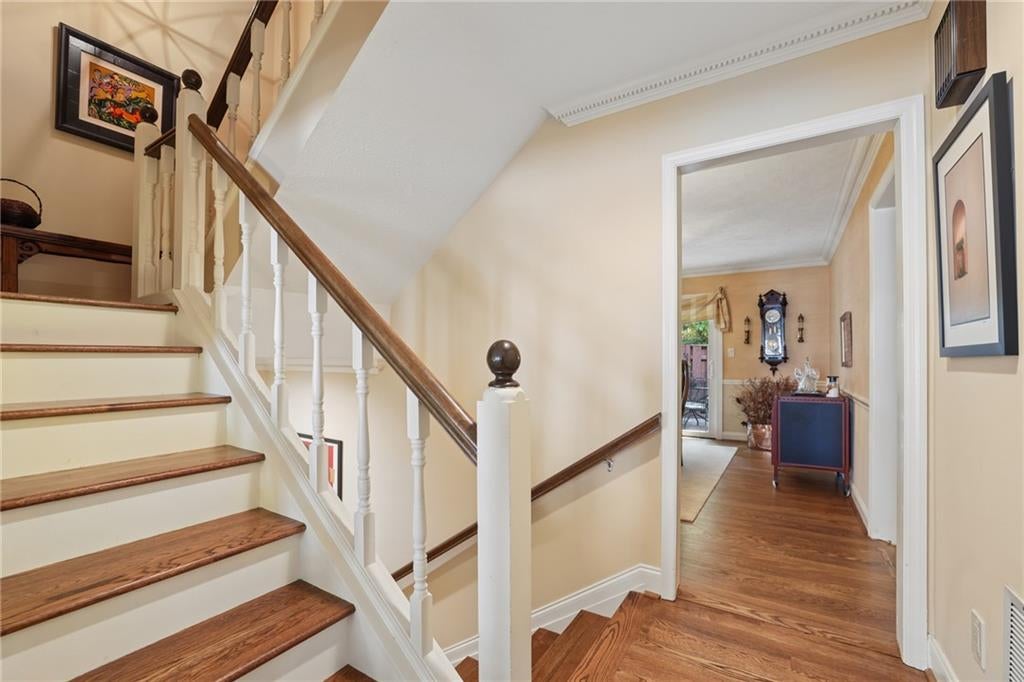
Lovingly maintained and thoughtfully updated by its current owner of 50 years, this charming brick townhome offers one of the largest floorplans in the sought-after and peaceful Autumn Chace neighborhood in the heart of Sandy Springs. An elegant iron door welcomes you to a delightful brick foyer and a wide staircase leading to the main level. Here, you’ll find a spacious formal living room with white oak flooring and a cozy fireplace, a versatile den (or optional fourth bedroom), a convenient half bath, and a laundry room. The large formal dining room overlooks the tranquil back patio and connects to a beautifully renovated kitchen featuring custom maple cabinetry, newer appliances, granite countertops, a tumbled marble backsplash, and a spacious pantry. A sunny breakfast area also looks out onto the charming patio with new pavers and stain—ideal for relaxing or entertaining in a peaceful setting. Upstairs, the expansive owner’s suite boasts two closets and a fully updated bathroom with a double vanity, separate tub and shower, and a walk-in closet. Two generously sized bedrooms share a stylishly remodeled bathroom. Throughout the main level and stair hall, gleaming hardwood floors enhance the space, complemented by remarkable closet storage far exceeding what’s typical in newer homes. The pristine two-car garage is a standout, featuring a durable “pebble paint” floor, a deep sink perfect for messy chores, and extra cabinetry for storage. Additional closets behind the garage provide even more storage options.This exceptional townhome shines in condition, updates, location, and convenience, all within a friendly community. Enjoy abundant green space, a quiet community pool, and everything Autumn Chace has to offer!

Save
Ask
Tour
Hide
Share
Listing Snapshot
Price 
$498,500
Days On Site 
0 Days
Bedrooms 
3
Inside Area (SqFt) 
2,500 sqft
Total Baths 
3
Full Baths 
2
Partial Baths 
1
Lot Size 
0.0555 Acres
Year Built 
1979
MLS® Number 
7839393
Status 
Active
Property Tax 
$1,235
HOA/Condo/Coop Fees 
$685 monthly
Sq Ft Source 
Owner
Friends & Family
Recent Activity
6 hours agoListing first seen on site
6 hours agoListing updated with changes from the MLS®
General Features
Acres 
0.0555
Foundation 
Block
Garage 
Yes
Garage Spaces 
2
Land Lease 
No
Levels 
Three Or More
Parking 
Garage
Property Sub Type 
Townhouse
Sewer 
Public Sewer
SqFt Total 
2500
Style 
TownhouseTraditional
Utilities 
Cable AvailableElectricity AvailableSewer AvailableUnderground UtilitiesWater Available
Water Source 
Public
Interior Features
Appliances 
DishwasherDisposalDouble OvenDryerElectric CooktopElectric OvenMicrowaveRange HoodRefrigeratorWasher
Basement 
Other
Cooling 
Ceiling Fan(s)Central AirElectric
Electric 
220 Volts
Fireplace 
Yes
Fireplace Features 
ElectricGas Log
Fireplaces 
1
Flooring 
CarpetHardwood
Heating 
CentralElectric
Interior 
Breakfast BarEat-in KitchenKitchen IslandDouble VanityEntrance FoyerHigh Speed InternetHis and Hers ClosetsWalk-In Closet(s)
Laundry Features 
In BathroomLaundry ClosetMain Level
Window Features 
Double Pane Windows
Save
Ask
Tour
Hide
Share
Exterior Features
Construction Details 
BrickFrame
Exterior 
CourtyardGardenPrivate Yard
Fencing 
FencedPrivacyWood
Lot Features 
PrivateWooded
Other Structures 
None
Patio And Porch 
Patio
Pool Features 
None
Road Frontage 
City StreetPrivate Road
Roof 
Asbestos Shingle
Spa Features 
None
View 
Neighborhood
Waterfront Features 
None
Waterview 
Neighborhood
Windows/Doors 
Double Pane Windows
Community Features
Association Fee 
$685.0
Association Fee Frequency 
Monthly
Horse Property 
None
Roads 
Asphalt
Schools
School District
Unknown
Elementary School
High Point
Middle School
Ridgeview Charter
High School
Riverwood International Charter
Listing Courtesy Of: Heather Steiner of Dorsey Alston Realtors Broker: 404-352-2010 Prefer Ph#:heathersteiner@dorseyalston.com

Listings identified with the FMLS IDX logo come from FMLS and are held by brokerage firms other than the owner of this website and the listing brokerage is identified in any listing details. Information is deemed reliable but is not guaranteed. If you believe any FMLS listing contains material that infringes your copyrighted work, please click here to review our DMCA policy and learn how to submit a takedown request.



© 2017-2026 First Multiple Listing Service, Inc.

Neighborhood & Commute
Source: Walkscore
Disclosure: Community information and market data powered by Constellation Data Labs. Information is deemed reliable but not guaranteed.
Save
Ask
Tour
Hide
Share