Save
Ask
Tour
Hide
Share
$242,000
New Listing

3936 Kimberlyn Court
Rex, GA 30273

For Sale|Single Family Residence|Active
3
Beds
2
Total Baths
2
Full Baths
1,488
SqFt
$163
/SqFt
2004
Built
Subdivision:
Cross Creek At Stanton
County:
Clayton
Listing Courtesy Of: MARK SPAIN of Mark Spain Real Estate Broker: 770-886-9000 Prefer Ph#:homes@markspain.com
3936 Kimberlyn Court3936 Kimberlyn Court3936 Kimberlyn Court3936 Kimberlyn Court
Save
Ask
Tour
Hide
Share

Mortgage Calculator

Monthly Payment (Est.)

$1,104
Calculator powered by Showcase IDX, a Constellation1 Company. Copyright ©2026 Information is deemed reliable but not guaranteed.

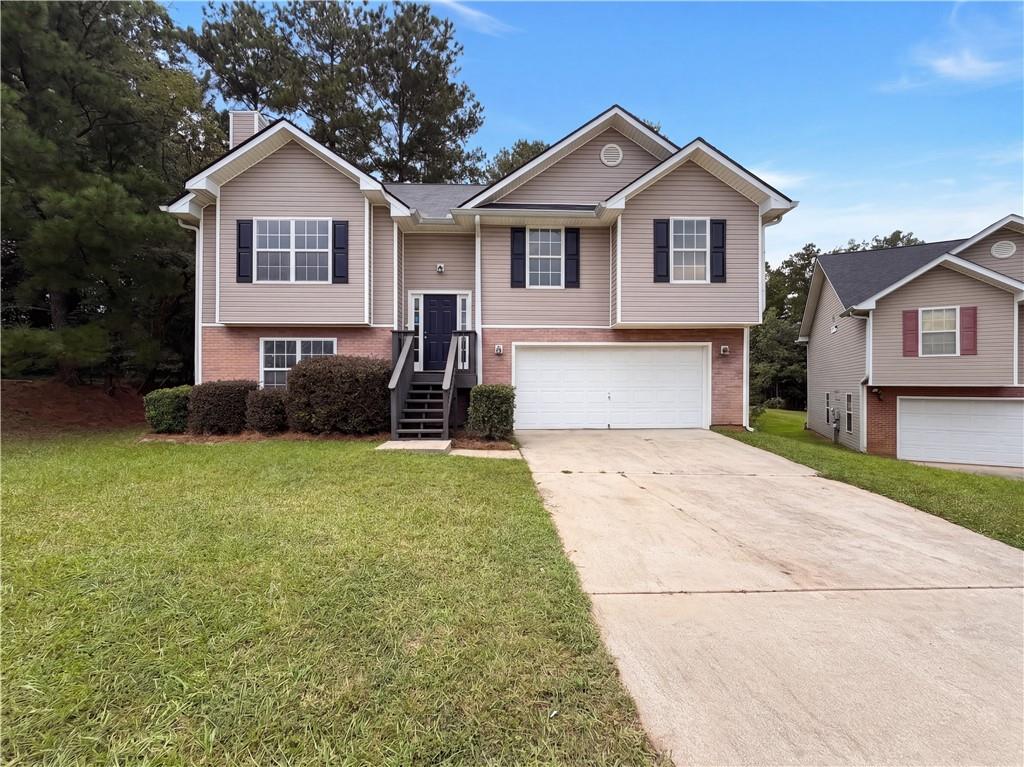
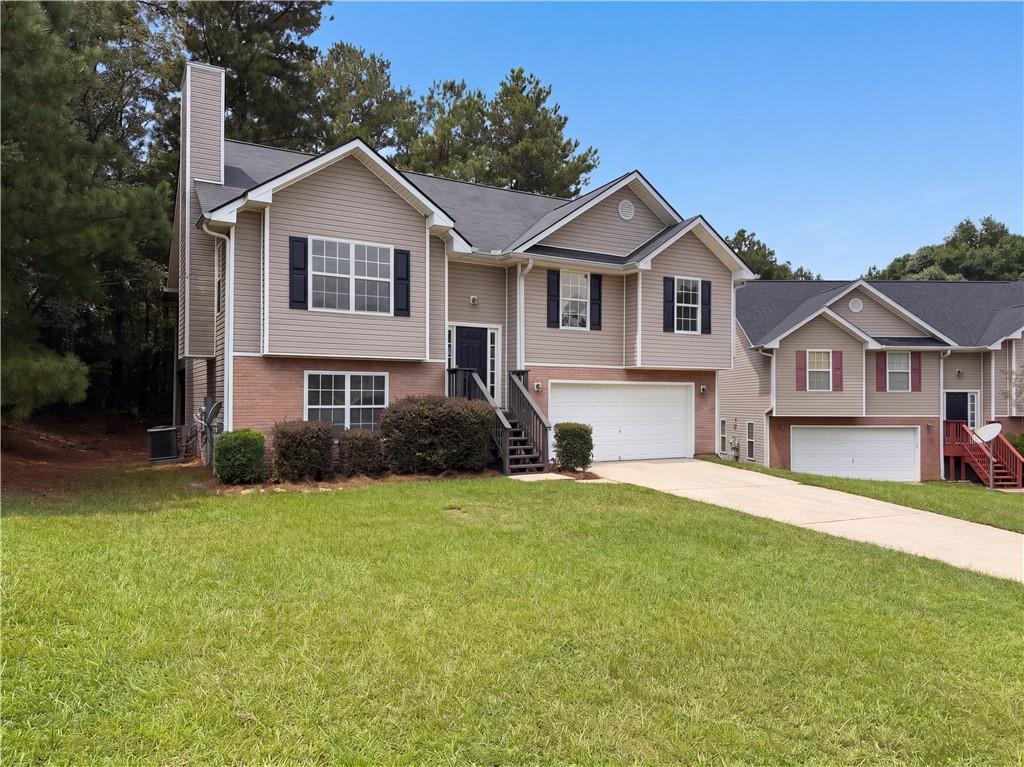
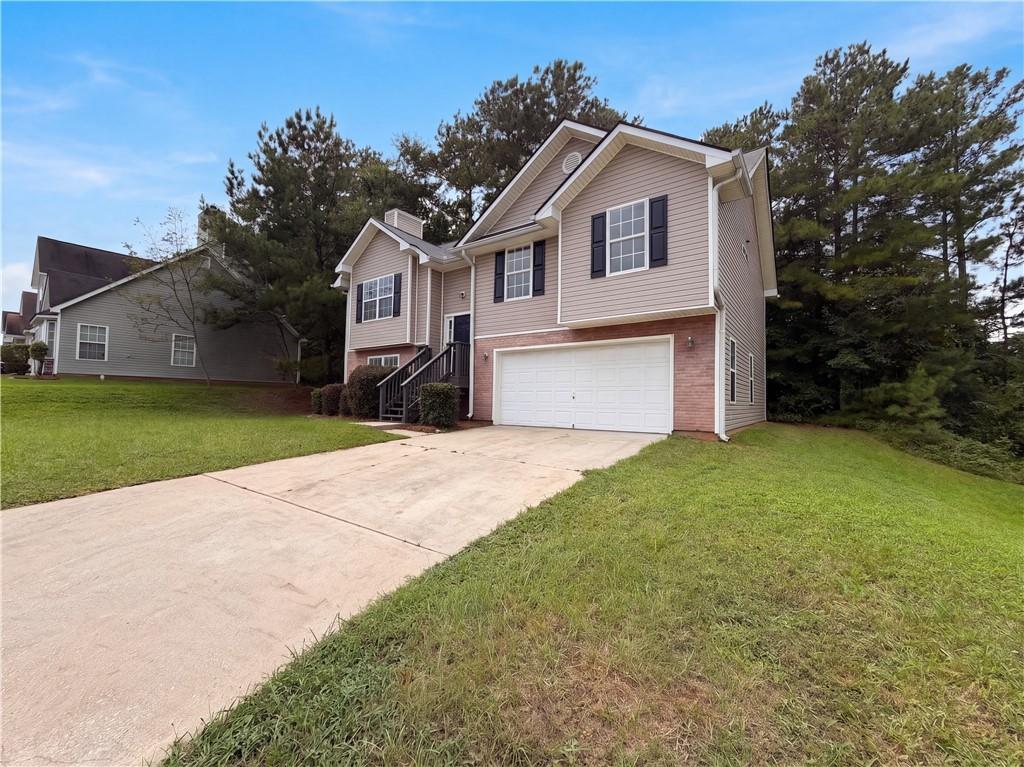
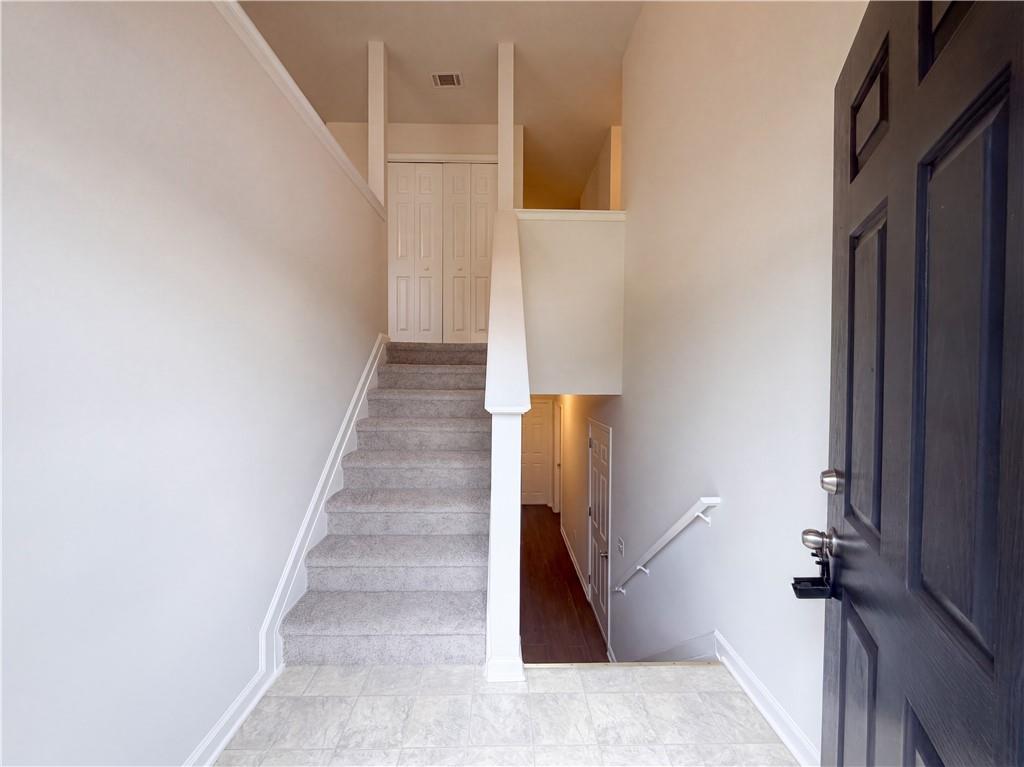
WANT THE CUL-DE-SAC? NEED THE BONUS ROOM? CRAVING A HOME THAT’S ALREADY FRESH AND READY? Then stop scrolling—3936 Kimberlyn Court just checked the boxes! Located in Cross Creek at Stanton, this 3-bedroom, 2-bath split-level is showing off with new interior paint, new carpet, and a true great-room layout. Want everyone connected without everyone being crowded? The kitchen opens directly to the dining and living areas, with stainless steel appliances, plenty of counter space, and a factory-built gas fireplace adding the perfect touch of cozy warmth! Need a private retreat? The spacious primary suite delivers an en suite bath with a soaking tub and separate shower. Two additional bedrooms and another full bath complete the main level. Need an office? Game room? Movie lounge? The downstairs bonus room said, “Pick one!” The laundry room is conveniently located downstairs, while the covered deck off the kitchen is waiting for cookouts, conversations, and your favorite chair. Want more nearby? Rex Park, Carl Rhodenizer Recreation Center, Reynolds Nature Preserve, and Spivey Splash Water Park are all within reach. Fresh updates? Check. Flexible space? Check. Cul-de-sac location? CHECK! What are you waiting for?

Save
Ask
Tour
Hide
Share
Listing Snapshot
Price 
$242,000
Days On Site 
0 Days
Bedrooms 
3
Inside Area (SqFt) 
1,488 sqft
Total Baths 
2
Full Baths 
2
Partial Baths 
N/A
Lot Size 
0.1703 Acres
Year Built 
2004
MLS® Number 
7839316
Status 
Active
Property Tax 
$3,607
HOA/Condo/Coop Fees 
N/A
Sq Ft Source 
Public Records
Friends & Family
Recent Activity
9 hours agoListing first seen on site
9 hours agoListing updated with changes from the MLS®
General Features
Acres 
0.1703
Attached Garage 
Yes
Foundation 
Concrete PerimeterSlab
Garage 
Yes
Garage Spaces 
2
Home Warranty 
Yes
Land Lease 
No
Levels 
Multi/Split
Parking 
AttachedDrivewayGarageGarage Faces Front
Parking Spaces 
3
Property Sub Type 
Single Family Residence
Security 
Security SystemSecurity System Owned
Sewer 
Public Sewer
SqFt Above 
1488
SqFt Total 
1488
Style 
Traditional
Utilities 
Cable AvailableElectricity AvailableNatural Gas AvailableSewer AvailableUnderground UtilitiesWater Available
Water Source 
Public
Interior Features
Appliances 
DishwasherDisposalElectric RangeMicrowaveRefrigerator
Basement 
DaylightFinishedFullInterior Entry
Cooling 
Ceiling Fan(s)Central Air
Fireplace 
Yes
Fireplace Features 
Factory BuiltGas StarterInsertLiving Room
Fireplaces 
1
Flooring 
CarpetLaminateTile
Heating 
Fireplace InsertCentralForced AirHot WaterNatural Gas
Interior 
PantryEntrance FoyerHigh Speed InternetWalk-In Closet(s)Master Downstairs
Laundry Features 
In HallLaundry RoomLower Level
Main Level Bedrooms 
3
Window Features 
Double Pane Windows
Save
Ask
Tour
Hide
Share
Exterior Features
Construction Details 
Brick VeneerFrameVinyl Siding
Exterior 
Rain Gutters
Fencing 
None
Lot Features 
Back YardCul-De-SacFront YardLevel
Other Structures 
None
Patio And Porch 
CoveredDeck
Pool Features 
None
Road Frontage 
City StreetCounty Road
Roof 
Shingle
Spa Features 
None
View 
NeighborhoodTrees/Woods
Waterfront Features 
None
Waterview 
NeighborhoodTrees/Woods
Windows/Doors 
Double Pane Windows
Community Features
Community Features 
CurbsStreet Lights
Horse Property 
None
Financing Terms Available 
CashConventionalUSDA LoanVA Loan
Roads 
Paved
Schools
School District
Unknown
Elementary School
Roberta T. Smith
Middle School
Adamson
High School
Morrow
Listing Courtesy Of: MARK SPAIN of Mark Spain Real Estate Broker: 770-886-9000 Prefer Ph#:homes@markspain.com

Listings identified with the FMLS IDX logo come from FMLS and are held by brokerage firms other than the owner of this website and the listing brokerage is identified in any listing details. Information is deemed reliable but is not guaranteed. If you believe any FMLS listing contains material that infringes your copyrighted work, please click here to review our DMCA policy and learn how to submit a takedown request.



© 2017-2026 First Multiple Listing Service, Inc.

Neighborhood & Commute
Source: Walkscore
Disclosure: Community information and market data powered by Constellation Data Labs. Information is deemed reliable but not guaranteed.
Save
Ask
Tour
Hide
Share