

2873 Donamire Lane NWKennesaw, GA 30144
Mortgage Calculator
Monthly Payment (Est.)
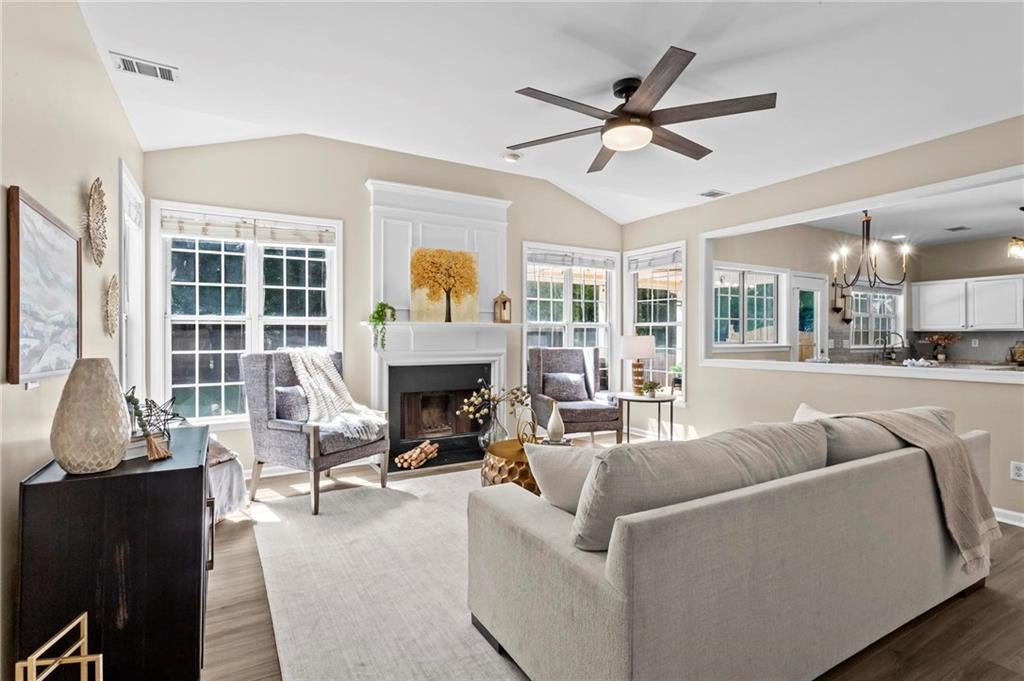
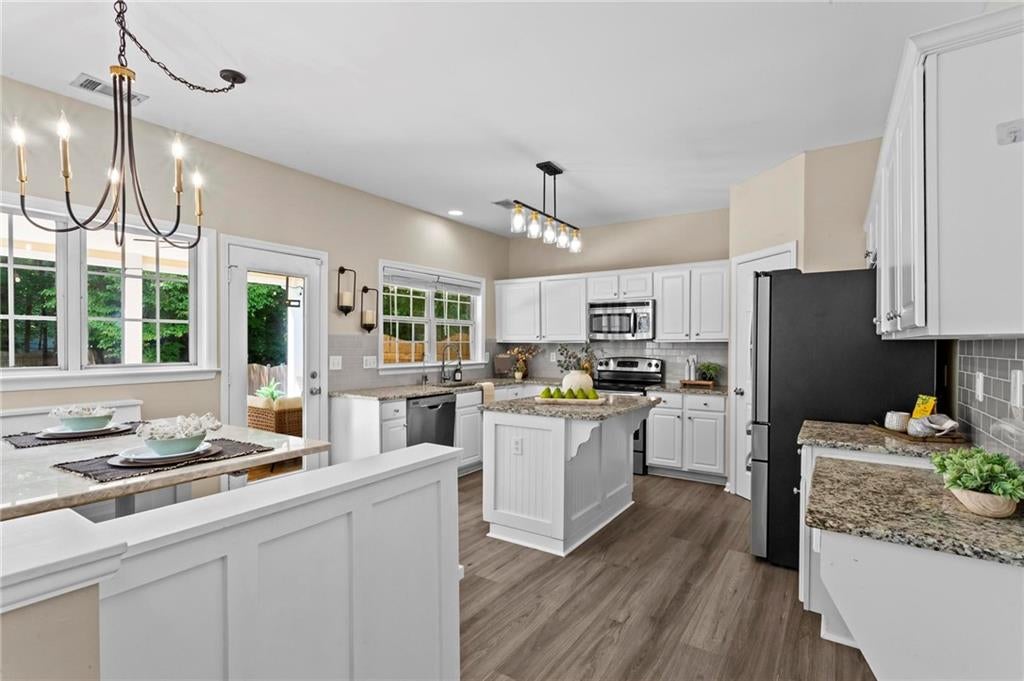
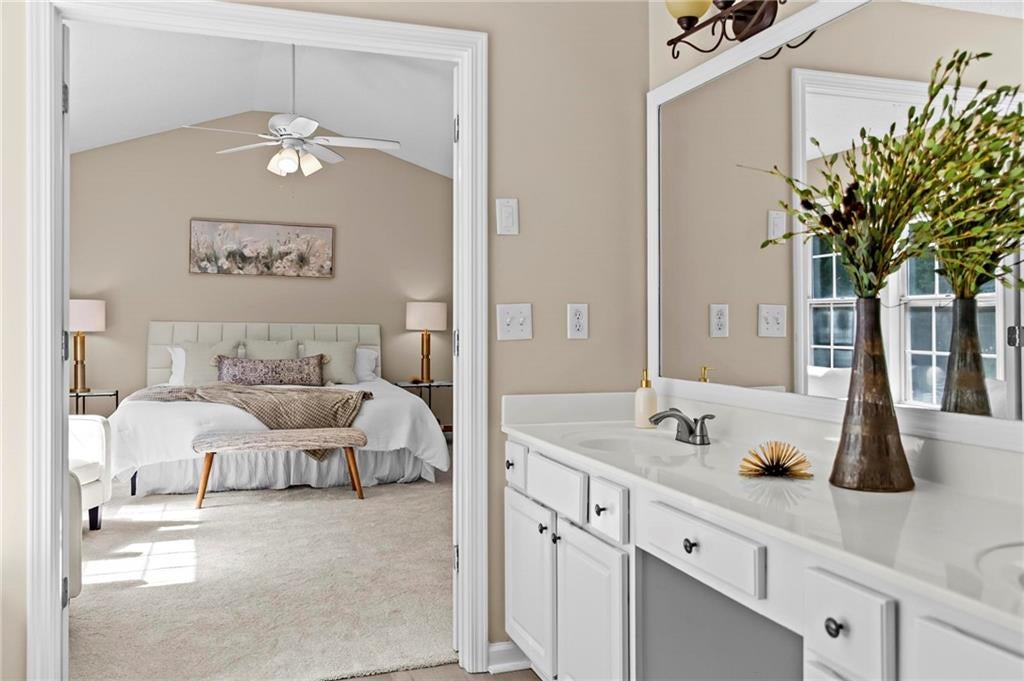
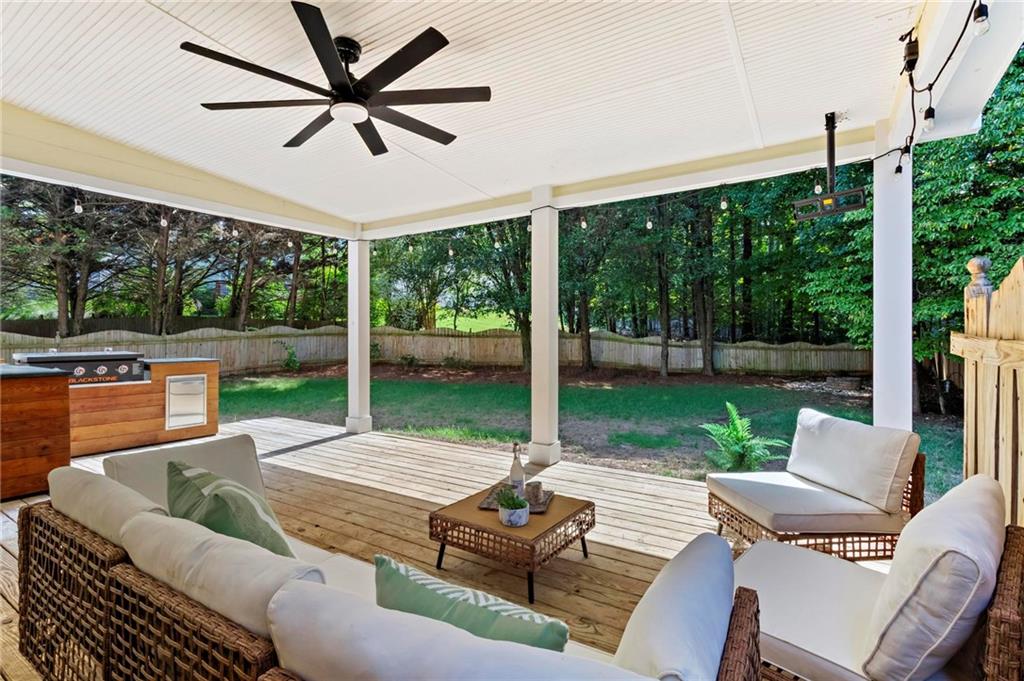
$2,053Welcome Home to 2873 Donamire Ln — an absolute gem located in the desirable Heritage Club community on a private cul-de-sac lot featuring a huge covered back patio overlooking the level back yard, a NEW roof installed in August 2026, 4 & 5 year old HVACs/water heater, NEW carpet throughout, and a fresh coat of paint making this a truly move-in ready home. Tucked on a quiet cul-de-sac and framed by mature trees, this beautifully maintained 4-bedroom, 2.5-bath home offers 2,413 square feet of move-in-ready living on a level, landscaped .25-acre lot. The newly installed roof, classic facade with arched windows, manicured front yard, and a two-car garage sets the tone before you even step inside. Step through the two-story foyer into a vaulted, light-filled great room centered on a fireplace, flowing openly into the kitchen with granite countertops, subway tile backsplash, stainless appliances, and a center island. Just off the kitchen, a custom marble-top breakfast table with built-in bench seating makes the coziest morning coffee spot in the house, with a walkout door to the covered back porch. The main level also offers real flexibility: a private office off the foyer, a formal dining room, and an additional bonus room/den with French doors — ideal as a playroom, media room, or second living space. Upstairs, the oversized primary suite features vaulted ceilings and an en-suite bath with a soaking tub, separate shower, and dual-sink vanity. Upstairs you will also find the three secondary bedrooms, full bathroom with a double-vanity, and laundry room conveniently located across from the primary bedroom. With a brand new roof, 5 year old HVAC systems, and a 4 year old water heater - no scary big expenses around the corner! Just a step outside from the the kitchen, the covered back porch is an entertainer's dream, complete with a ceiling fan, string lights, and a built-in outdoor kitchen including the Blackstone grill — all overlooking a level, fenced, private backyard with a stone fire pit for cool evenings. This home sits inside one of Kennesaw's most established swim-and-tennis communities, with a resort-style pool and clubhouse, playground, basketball court, six lighted tennis courts, and a scenic lake with fishing and walking trails — the kind of neighborhood where kids ride bikes to the pool and neighbors know each other. Zoned in the Cobb County School District (minutes away from North Cobb High / Awtrey Middle / Big Shanty Elementary), minutes from Kennesaw State University, Downtown Kennesaw, and Swift-Cantrell Park. Publix, Kroger, and ALDI are close for everyday errands, and Town Center at Cobb delivers Costco, Target, Home Depot, and more just a short drive away. Easy access to I-75 and I-575 for commuters. More shopping and dining options nearby than you will know what to do with. A move-in-ready home with a brand-new roof, thoughtful flex spaces, an entertainer's backyard, and a private cul-de-sac setting inside one of Kennesaw's favorite lake-and-amenity communities - all carefully prepared to make this an easy choice for the new owners.
| 8 hours ago | Listing first seen on site | |
| 8 hours ago | Listing updated with changes from the MLS® |
Listings identified with the FMLS IDX logo come from FMLS and are held by brokerage firms other than the owner of this website and the listing brokerage is identified in any listing details. Information is deemed reliable but is not guaranteed. If you believe any FMLS listing contains material that infringes your copyrighted work, please click here to review our DMCA policy and learn how to submit a takedown request.

© 2017-2026 First Multiple Listing Service, Inc.
Did you know? You can invite friends and family to your search. They can join your search, rate and discuss listings with you.