

1026 Saint Charles Avenue NE 11Atlanta, GA 30306
Mortgage Calculator
Monthly Payment (Est.)
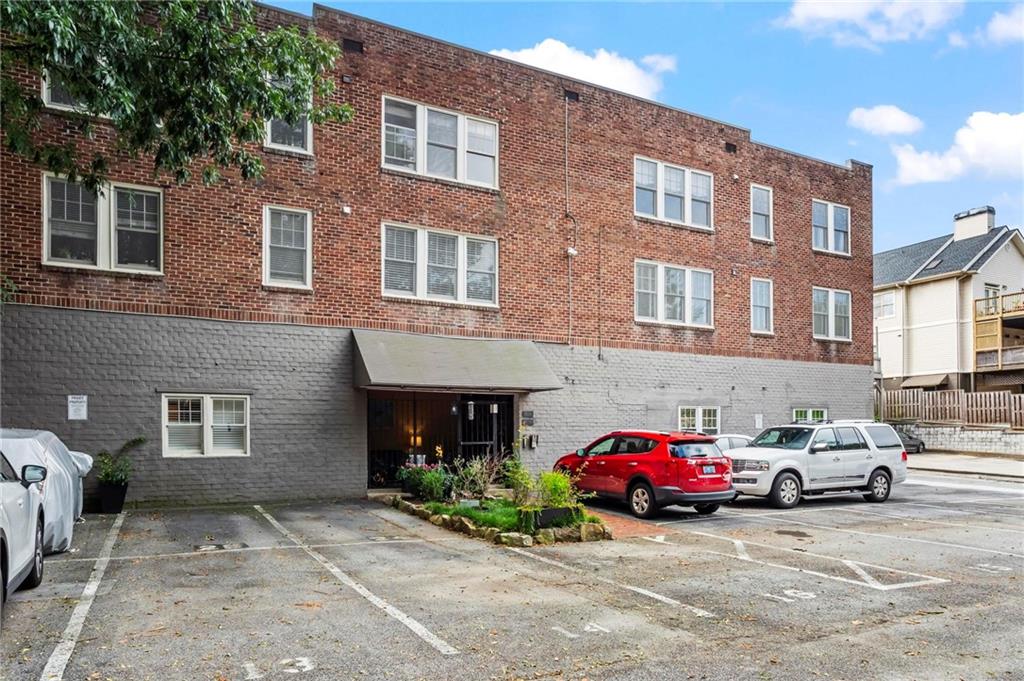
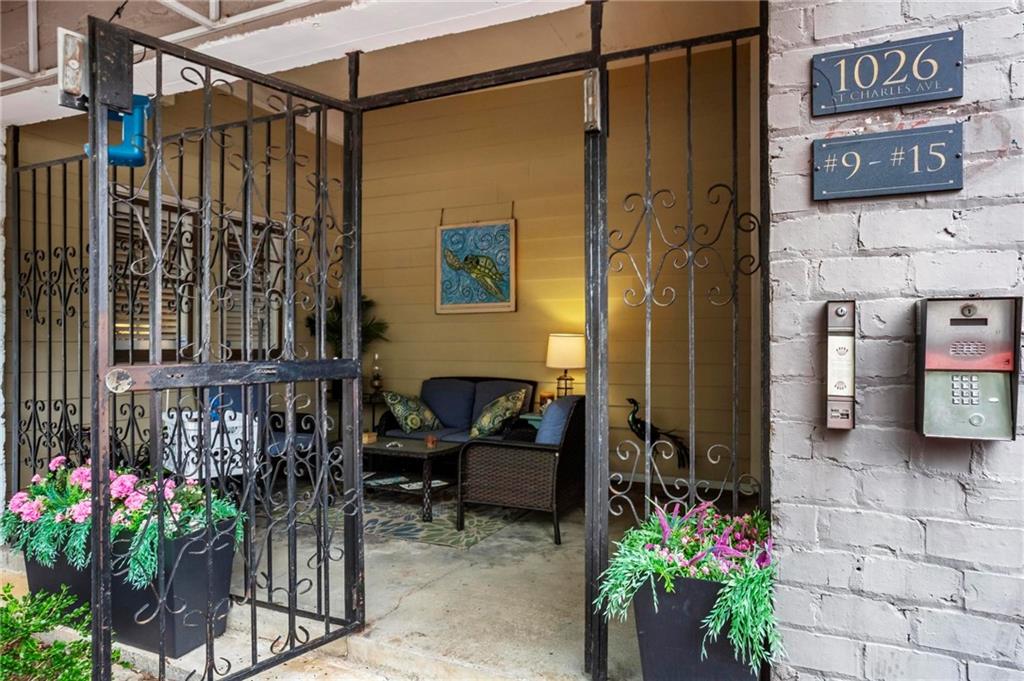
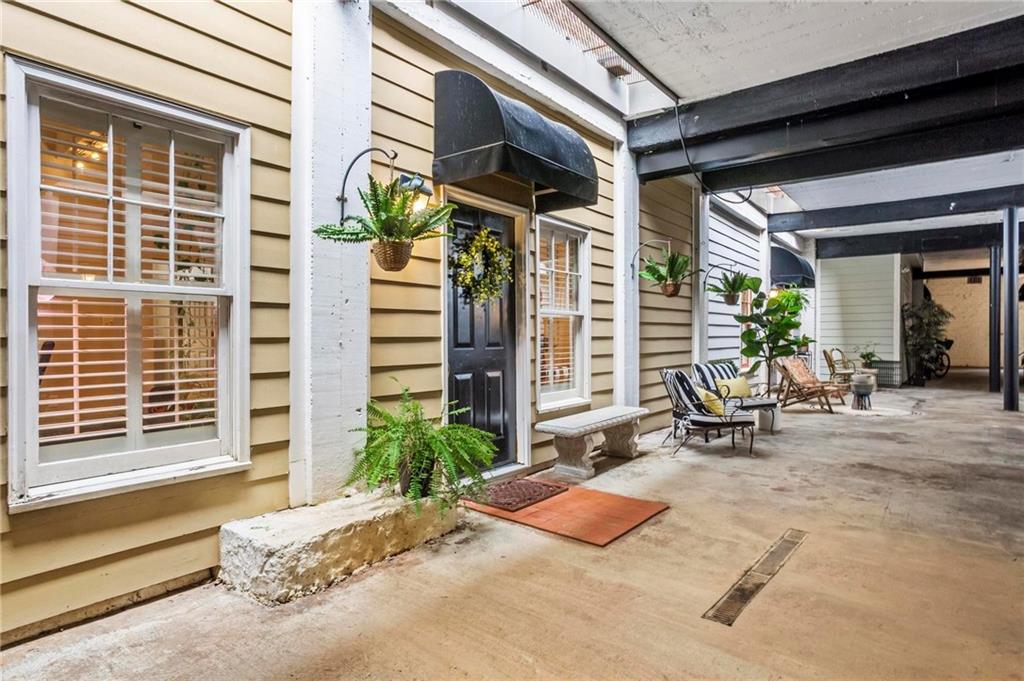
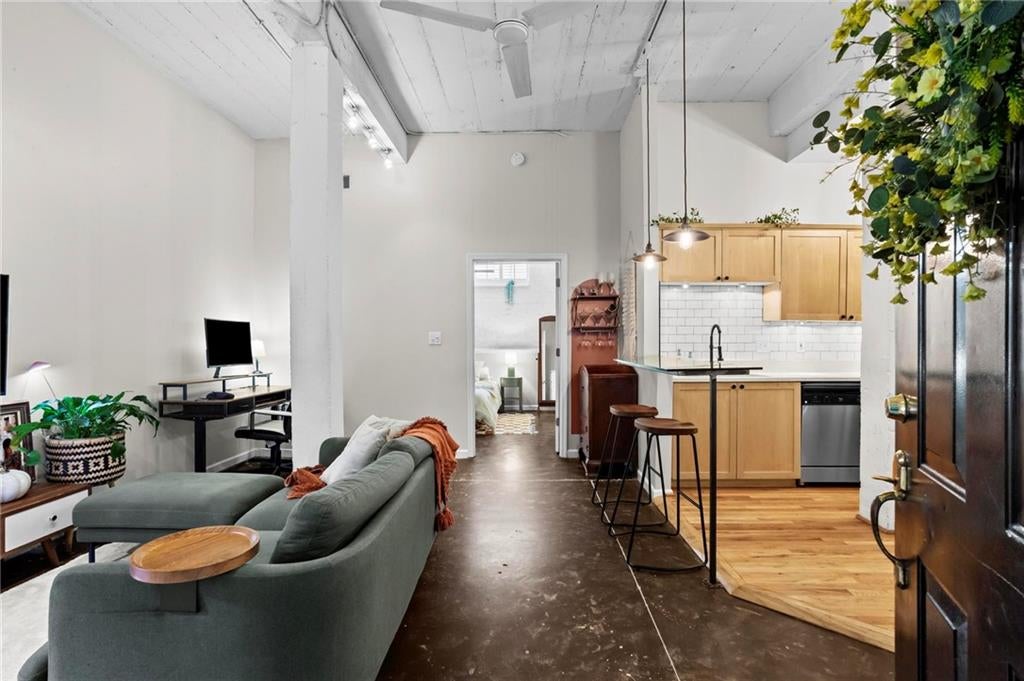
$1,346Most historic condos have charm not found in new construction… but do they also have 11 foot ceilings? Unit 11 at 1026 Saint Charles sure does! And many other impressive perks not found in other condos around the neighborhood. First, let’s start with the access point. This terrace level unit is a rare find, tucked behind a courtyard gate quietly accessed from the parking lot behind the building. Yep, your TWO assigned parking spots (also rare!) are mere steps from the covered entrance. A condo with a front porch? You read that right, yes you did. This cutie has her own front patio perfect for greeting guests, seasonal decor, and collecting Amazon packages. Once inside, you’ll be mesmerized by these soaring ceilings (11 foot high in Unit 11, you’re catching on!) and timeless hardwood floors. The kitchen? Already handled for you and boasting upgraded cabinets, quartz countertops, and stainless steel appliances. The light fixtures in this place are chic as can be. Cute dining nook could easily fit a four top if you so desire and provides access to the walk-in pantry. Hey storage, hey! Living area is cozy and chill, but still large enough to support a clutch WFH setup. Head to the back to find the serene primary bedroom, easily accommodating a king-sized bed in front of its brick accent wall. Another show-stopper? The massive walk-in closet to store all the things and all the clothes. Also oversized for a one bedroom unit, the bathroom showcases a recently updated dual sink vanity and houses the stacked washer/dryer in a tidy laundry closet. Talk about efficient! Dirty clothes never leave your private space. Dreamy location in everyone’s favorite neighborhood really seals the deal. Did you know Virginia Highland’s tag line is Atlanta’s Front Porch? It’s easy to see why with its tree-lined streets, charming shops, renowned dining, and amazing proximity (steps away!) to the bustling Atlanta Beltline Eastside Trail. Grab your bike and lace up your sneakers, the city fun is just outside your door. Welcome home to Unit 11 at the St Charles Condominiums, where life is good and living is easy!
| 5 hours ago | Listing first seen on site | |
| 5 hours ago | Listing updated with changes from the MLS® |
Listings identified with the FMLS IDX logo come from FMLS and are held by brokerage firms other than the owner of this website and the listing brokerage is identified in any listing details. Information is deemed reliable but is not guaranteed. If you believe any FMLS listing contains material that infringes your copyrighted work, please click here to review our DMCA policy and learn how to submit a takedown request.

© 2017-2026 First Multiple Listing Service, Inc.
Did you know? You can invite friends and family to your search. They can join your search, rate and discuss listings with you.