Save
Ask
Tour
Hide
Share
$468,000
12 Days On Site

3520 Kensington Parc Circle
Avondale Estates, GA 30002

For Sale|Single Family Residence|Active
3
Beds
3
Total Baths
2
Full Baths
1
Partial Bath
2,592
SqFt
$181
/SqFt
2000
Built
Subdivision:
Kensington Parc
County:
Dekalb
Listing Courtesy Of: Drew Newman of Keller Williams Realty Metro Atlanta Broker: 404-564-5560 Prefer Ph#:drewnewman@kw.com
Call Now: 404-876-4526
Is this the listing for you? We can help make it yours.
404-876-4526
Upcoming Open Houses
Sun, Sep 27, 12:00 PM - 2:00 PM
3520 Kensington Parc Circle3520 Kensington Parc Circle3520 Kensington Parc Circle3520 Kensington Parc Circle
Save
Ask
Tour
Hide
Share

Mortgage Calculator

Monthly Payment (Est.)

Enter an interest rate to see your estimated monthly payment.
Calculator powered by Showcase IDX, a Constellation1 Company. Copyright ©2026 Information is deemed reliable but not guaranteed.

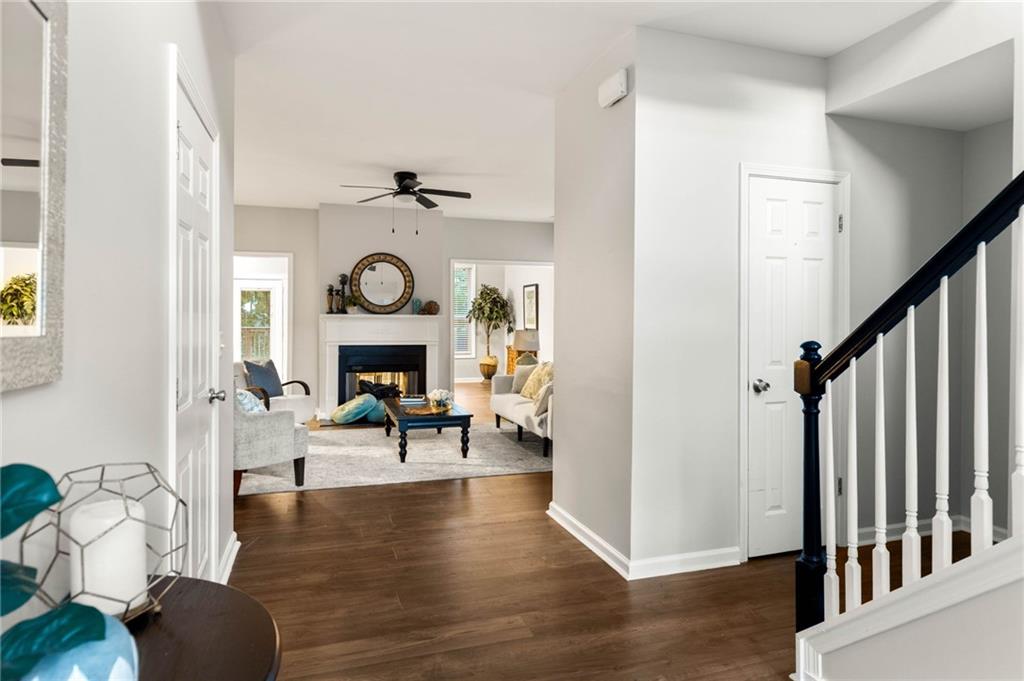
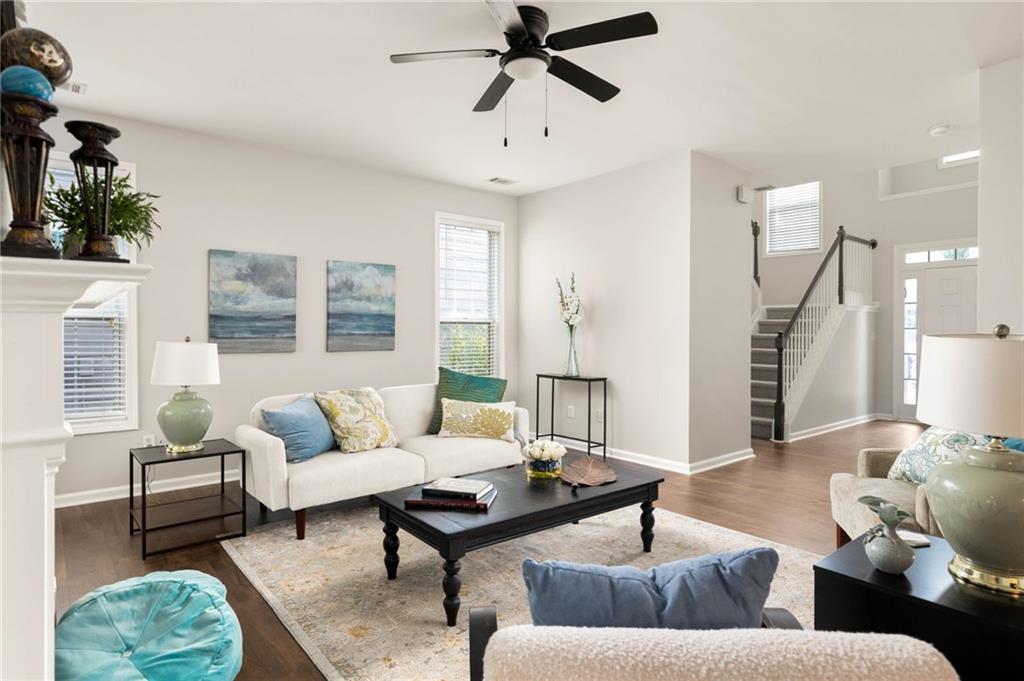
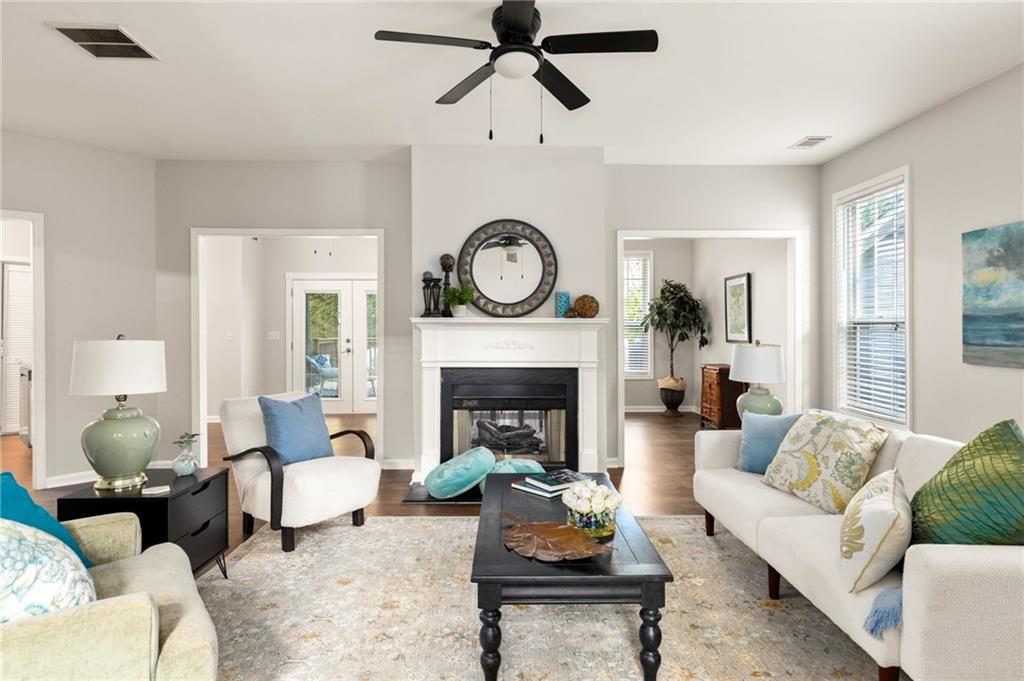
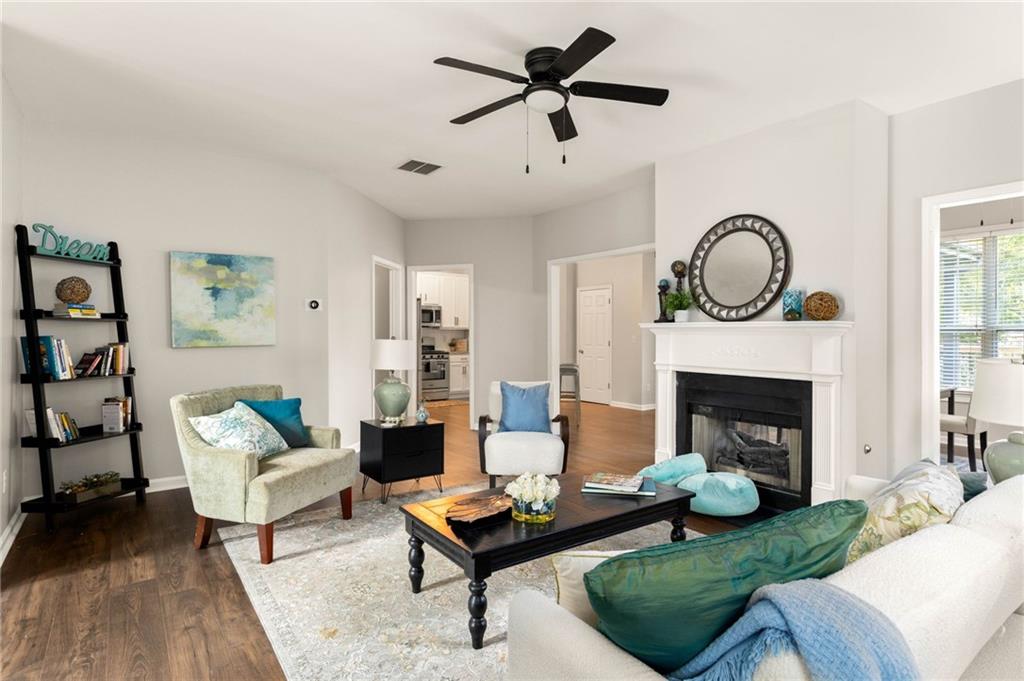
Welcome home to Kensington Parc — a tucked-away cul-de-sac in Avondale Estates that hits the sweet spot: private, quiet, and minutes from everything. This is one of the largest floor plans in the neighborhood (2,592 SF), and it shows. High ceilings, sun-drenched living spaces, an expansive primary suite, and an oversized covered deck built for year-round outdoor living. This house doesn't just check boxes; it invites you in and asks you to stay the moment you walk in. Step inside to open, airy living and dining spaces with room for everyone to spread out. Triple windows in the dining room frame the deck view, and a main-level bonus room gives you the flexibility every buyer wants: home office, playroom, media room, or a fourth bedroom for guests. Head upstairs and the primary suite steals the show. There is plenty of room for a sitting area, plus a dressing room that has to be seen to be believed. There's also a second closet, too, for your fashion overflow. Two more bedrooms (one with a Harry Potter–style closet, no joke!), a second bath, and a cozy sitting nook round out the upper level. Back downstairs, the oversized covered deck is the real MVP: morning coffee, shaded afternoons, evening entertaining. This is the place for it all. And the 2-car garage means room for the Costco runs, the bikes, and whatever project you're dreaming up next. Kensington Parc boasts close-knit cul-de-sac calm with big-city access: walk or bike to downtown Avondale Estates for coffee, dinner, breweries, and the weekend farmers market, or head to Avondale Lake for some fresh air. Downtown Decatur, DeKalb Farmers Market, PATH trails, Emory, CDC, the VA, and I-285 are all just minutes away. Book a showing today - this home won't last long!

Save
Ask
Tour
Hide
Share
Listing Snapshot
Price 
$468,000
Days On Site 
12 Days
Bedrooms 
3
Inside Area (SqFt) 
2,592 sqft
Total Baths 
3
Full Baths 
2
Partial Baths 
1
Lot Size 
0.11 Acres
Year Built 
2000
MLS® Number 
7839148
Status 
Active
Property Tax 
$6,530
HOA/Condo/Coop Fees 
$25 monthly
Sq Ft Source 
Public Records
Friends & Family
Recent Activity
a week agoStatus changed to Active
a week agoListing updated with changes from the MLS®
2 weeks agoListing first seen on site
General Features
Acres 
0.11
Foundation 
Slab
Garage 
Yes
Garage Spaces 
2
Land Lease 
No
Levels 
Two
Parking 
DrivewayGarageGarage Door OpenerGarage Faces Front
Property Sub Type 
Single Family Residence
Sewer 
Public Sewer
SqFt Total 
2592
Style 
Traditional
Utilities 
Cable AvailableElectricity AvailableNatural Gas AvailablePhone AvailableSewer AvailableUnderground UtilitiesWater Available
Water Source 
Public
Interior Features
Appliances 
DishwasherDisposalDryerGas RangeGas Water HeaterMicrowaveRefrigeratorWasher
Basement 
None
Cooling 
Central Air
Fireplace 
Yes
Fireplace Features 
Double SidedGas LogLiving Room
Fireplaces 
1
Flooring 
None
Heating 
CentralForced Air
Interior 
Breakfast BarPantryHis and Hers ClosetsVaulted Ceiling(s)Walk-In Closet(s)
Laundry Features 
Main Level
Save
Ask
Tour
Hide
Share
Exterior Features
Construction Details 
Cement Siding
Exterior 
Private YardRain Gutters
Fencing 
Back Yard
Lot Features 
Back YardFront Yard
Other Structures 
None
Patio And Porch 
CoveredDeckRear Porch
Pool Features 
None
Road Frontage 
City Street
Roof 
Composition
Spa Features 
None
View 
City
Waterfront Features 
None
Waterview 
City
Community Features
Association Fee 
$300.0
Association Fee Frequency 
Annually
Community Features 
None
Horse Property 
None
Roads 
Asphalt
Schools
School District
Unknown
Elementary School
Avondale
Middle School
Druid Hills
High School
Druid Hills
Listing Courtesy Of: Drew Newman of Keller Williams Realty Metro Atlanta Broker: 404-564-5560 Prefer Ph#:drewnewman@kw.com

Listings identified with the FMLS IDX logo come from FMLS and are held by brokerage firms other than the owner of this website and the listing brokerage is identified in any listing details. Information is deemed reliable but is not guaranteed. If you believe any FMLS listing contains material that infringes your copyrighted work, please click here to review our DMCA policy and learn how to submit a takedown request.



© 2017-2026 First Multiple Listing Service, Inc.

Neighborhood & Commute
Source: Walkscore
Disclosure: Community information and market data powered by Constellation Data Labs. Information is deemed reliable but not guaranteed.
Save
Ask
Tour
Hide
Share