Save
Ask
Tour
Hide
Share
$625,000
New Listing

4054 Whetstone Court
Marietta, GA 30062

For Sale|Single Family Residence|Active
4
Beds
3
Total Baths
2
Full Baths
1
Partial Bath
3,401
SqFt
$184
/SqFt
1981
Built
Subdivision:
Woodbine Station
County:
Cobb
Listing Courtesy Of: Teri Frye of The Rezerve, LLC Broker: 770-299-9529 Prefer Ph#:Teri@FryeTeam.com
4054 Whetstone Court4054 Whetstone Court4054 Whetstone Court4054 Whetstone Court
Save
Ask
Tour
Hide
Share

Mortgage Calculator

Monthly Payment (Est.)

$2,852
Calculator powered by Showcase IDX, a Constellation1 Company. Copyright ©2026 Information is deemed reliable but not guaranteed.

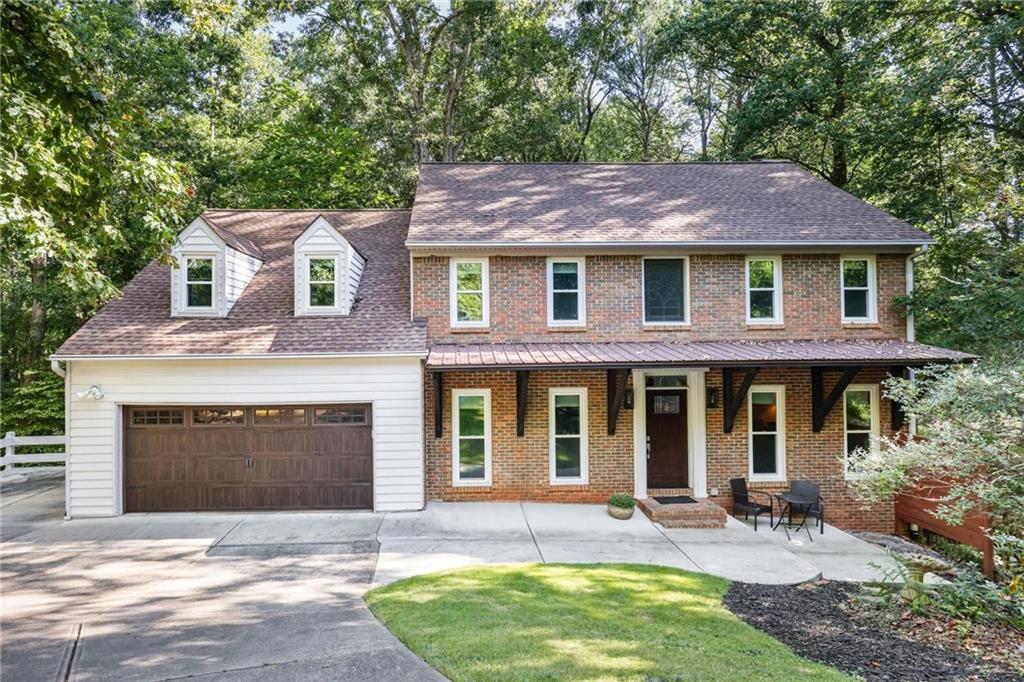
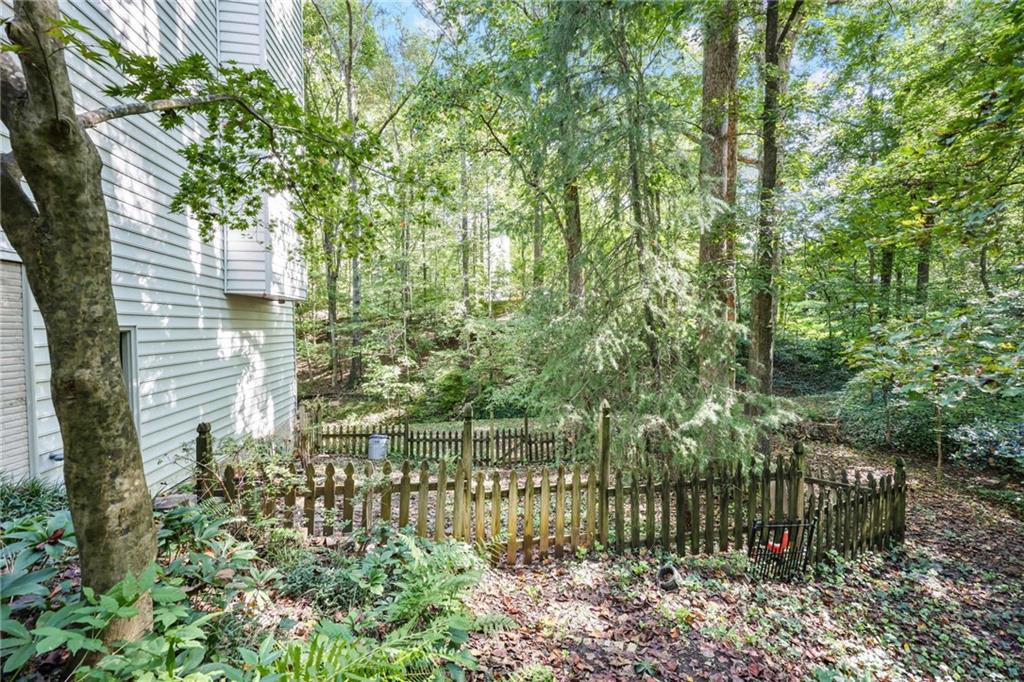
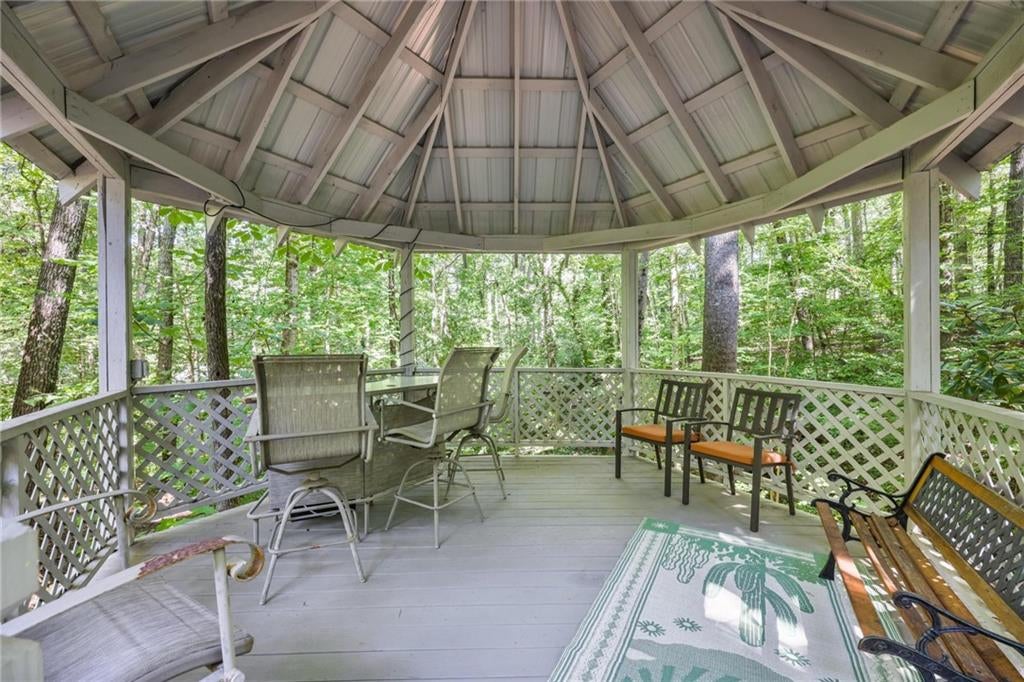
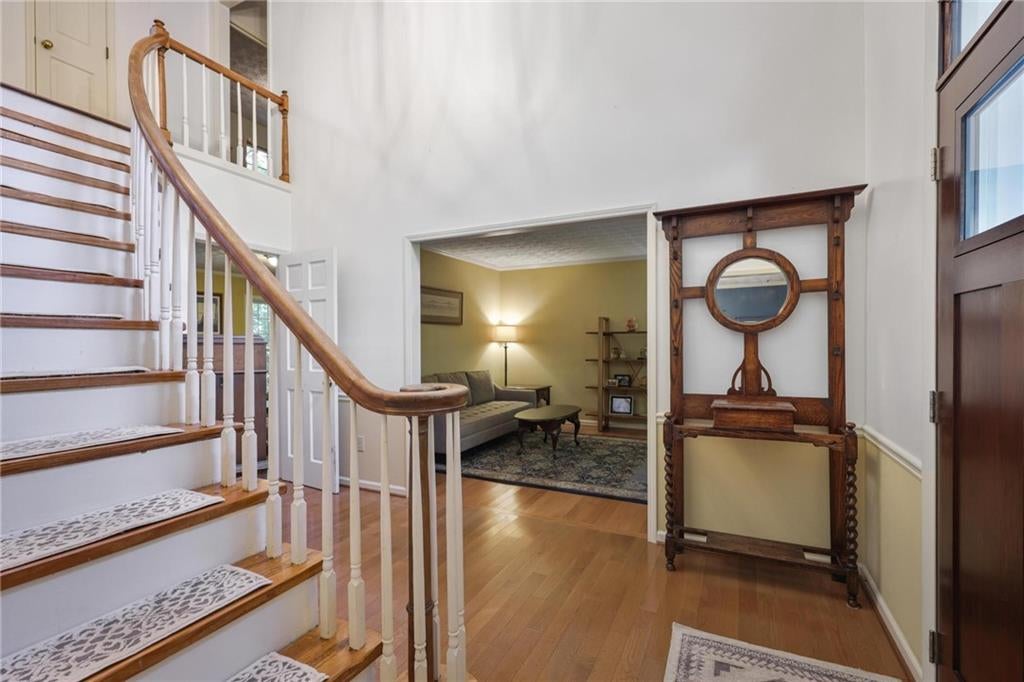
Solid and well-maintained two-story home with a full basement, ideally tucked away on a quiet cul-de-sac in one of the area’s most desirable neighborhoods. Set on a private, wooded lot, this home offers generous living spaces, a peaceful setting and wonderful potential to make it your own. A welcoming two-story foyer with a graceful curved staircase opens to a formal living room or home office and an inviting dining room. The spacious family room features a brick fireplace flanked by custom built-ins and overlooks the wooded backyard. The open kitchen offers white cabinetry, Corian countertops and plenty of space for everyday living and entertaining. Upstairs are three generously sized bedrooms, including an oversized primary suite filled with natural light, along with an updated hall bath. The full basement, featuring brand-new carpet, provides flexible space for recreation, a home gym, office, storage or future additional living space. Outside, an expansive deck and gazebo overlook the private, park-like backyard—an ideal setting for entertaining, relaxing or enjoying the peaceful wooded surroundings. Located in a highly regarded school district with convenient access to shopping, dining and everyday necessities, the neighborhood also offers a swimming pool, tennis courts, playground and scenic walking trails. A wonderful opportunity to enjoy a spacious home, beautiful setting and sought-after neighborhood while adding your own personal style.

Save
Ask
Tour
Hide
Share
Listing Snapshot
Price 
$625,000
Days On Site 
0 Days
Bedrooms 
4
Inside Area (SqFt) 
3,401 sqft
Total Baths 
3
Full Baths 
2
Partial Baths 
1
Lot Size 
0.2444 Acres
Year Built 
1981
MLS® Number 
7839136
Status 
Active
Property Tax 
$1,143
HOA/Condo/Coop Fees 
$57.33 monthly
Sq Ft Source 
Appraiser
Friends & Family
Recent Activity
11 hours agoListing first seen on site
11 hours agoListing updated with changes from the MLS®
General Features
Acres 
0.2444
Attached Garage 
Yes
Foundation 
Concrete Perimeter
Garage 
Yes
Garage Spaces 
2
Green Energy Efficient 
Windows
Land Lease 
No
Levels 
Two
Parking 
AttachedDrivewayGarageGarage Door OpenerGarage Faces Front
Property Sub Type 
Single Family Residence
Security 
Smoke Detector(s)
Sewer 
Public SewerOther
SqFt Above 
2685
SqFt Below 
716
SqFt Total 
3401
Style 
Traditional
Utilities 
Cable AvailableElectricity AvailableNatural Gas AvailablePhone AvailableSewer AvailableUnderground UtilitiesWater Available
Water Source 
Public
Interior Features
Appliances 
DishwasherElectric RangeGas Water HeaterMicrowaveOther
Basement 
Exterior EntryFinishedInterior EntryWalk-Out AccessOther
Cooling 
Ceiling Fan(s)Central AirZoned
Electric 
220 Volts in Laundry
Fireplace 
Yes
Fireplace Features 
Family RoomGas Starter
Fireplaces 
1
Flooring 
CarpetCeramic TileHardwood
Heating 
Forced AirNatural GasZoned
Interior 
Breakfast BarCrown MoldingWalk-In Closet(s)Other
Laundry Features 
Laundry RoomMain Level
Window Features 
Double Pane WindowsENERGY STAR Qualified Windows
Save
Ask
Tour
Hide
Share
Exterior Features
Construction Details 
BrickVinyl Siding
Exterior 
Private YardRain GuttersOther
Fencing 
None
Lot Features 
Back YardCul-De-SacFront YardPrivateSlopedWooded
Other Structures 
GazeboOther
Patio And Porch 
DeckRear Porch
Pool Features 
None
Road Frontage 
County RoadOther
Roof 
CompositionShingle
Spa Features 
None
View 
Trees/WoodsOther
Waterfront Features 
None
Waterview 
Trees/WoodsOther
Windows/Doors 
Double Pane WindowsENERGY STAR Qualified Windows
Community Features
Association Fee 
$688.0
Association Fee Frequency 
Annually
Community Features 
ClubhousePlaygroundPoolTennis Court(s)
Horse Property 
None
Roads 
AsphaltPavedOther
Schools
School District
Unknown
Elementary School
Garrison Mill
Middle School
Mabry
High School
Lassiter
Listing Courtesy Of: Teri Frye of The Rezerve, LLC Broker: 770-299-9529 Prefer Ph#:Teri@FryeTeam.com

Listings identified with the FMLS IDX logo come from FMLS and are held by brokerage firms other than the owner of this website and the listing brokerage is identified in any listing details. Information is deemed reliable but is not guaranteed. If you believe any FMLS listing contains material that infringes your copyrighted work, please click here to review our DMCA policy and learn how to submit a takedown request.



© 2017-2026 First Multiple Listing Service, Inc.

Neighborhood & Commute
Source: Walkscore
Disclosure: Community information and market data powered by Constellation Data Labs. Information is deemed reliable but not guaranteed.
Save
Ask
Tour
Hide
Share