

479 Montview DriveJasper, GA 30143
Mortgage Calculator
Monthly Payment (Est.)
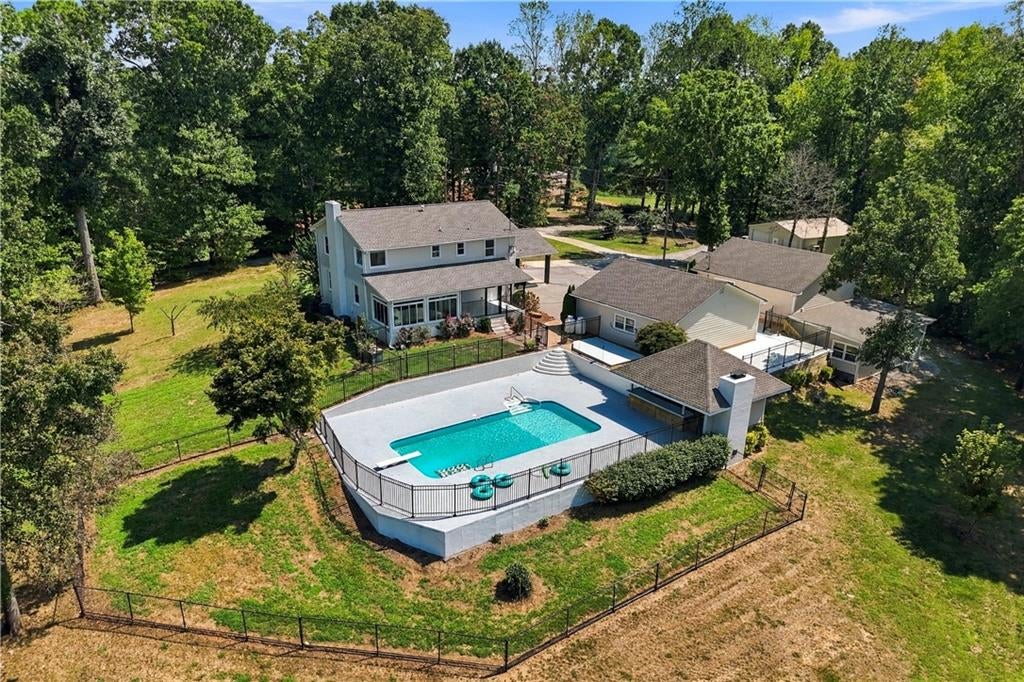
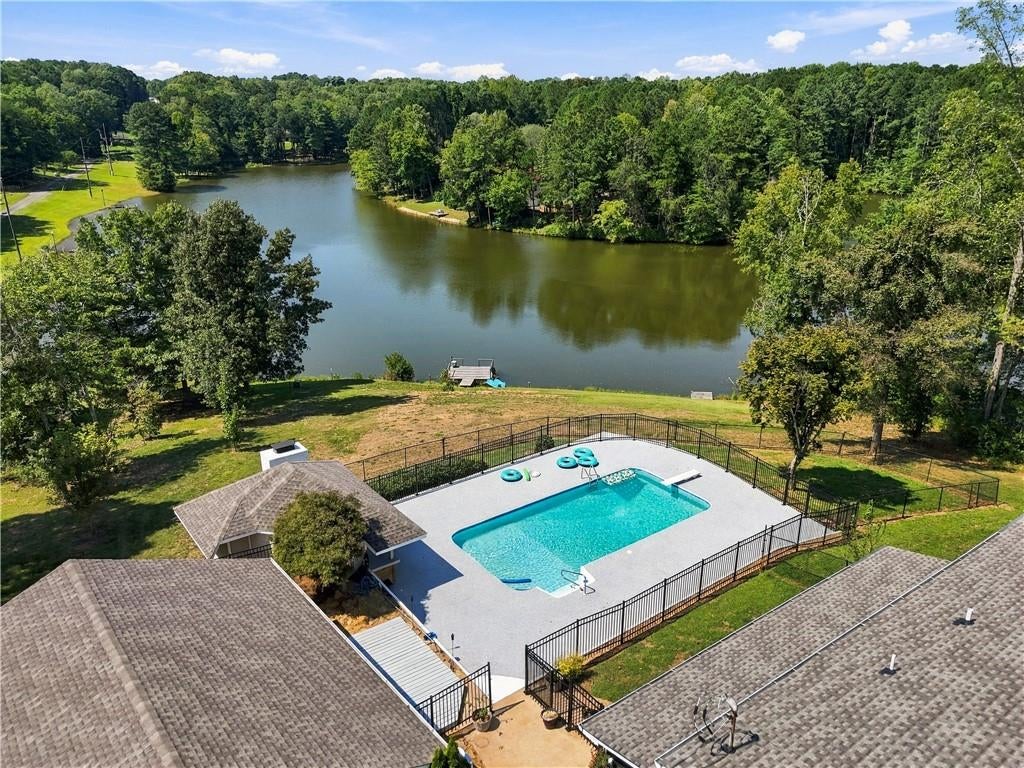
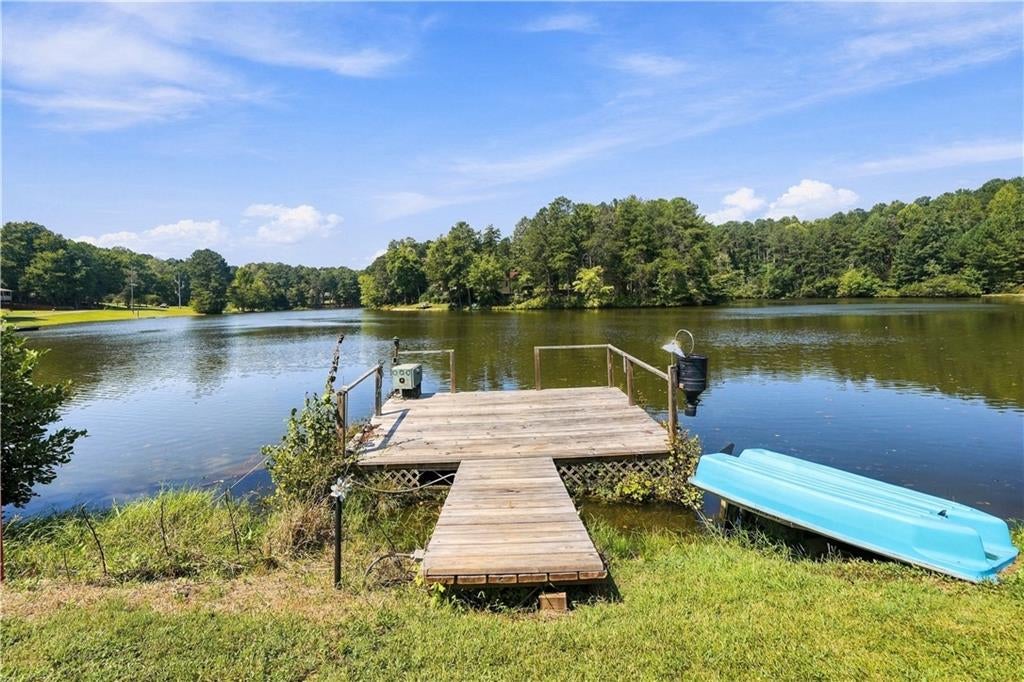
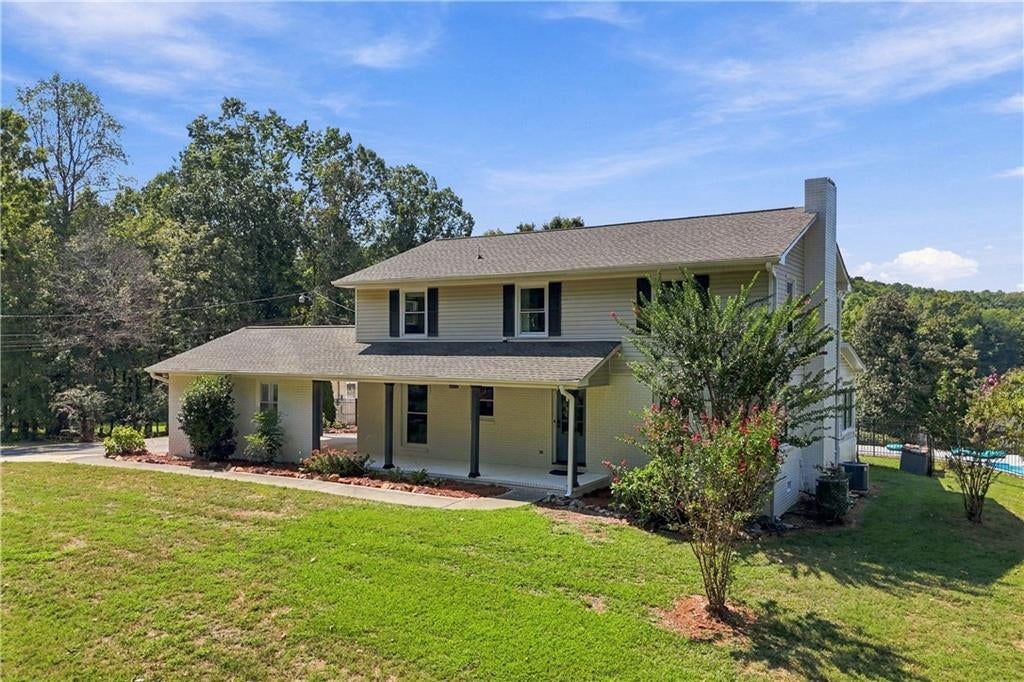
$5,475Rare opportunity to own a private lakefront compound on approximately 13-acre Lake Charles, a secluded lake shared by only 15 residences! Situated on 2 acres with direct lake frontage, this extraordinary property offers three separate residences, an inground pool, two private docks, extensive garage and workshop space, and countless possibilities for multigenerational living, guest accommodations, a home-based business or rental income. The main residence offers approximately 2,600 square feet with three bedrooms, flex space that could serve as a fourth bedroom, and spacious, beautifully updated living areas. Inside, you will find a welcoming family room with a gas fireplace, a bright kitchen with white cabinetry, solid-surface countertops, double ovens and a gas cooktop, plus a separate dining room, sunroom and generous storage. The remodeled primary bathroom features a soaking tub, separate shower and stylish modern finishes. An abundance of windows captures some of the property’s best lake views. Multiple covered and screened outdoor living spaces overlook the pool and surrounding grounds. Two additional residences provide remarkable flexibility. The approximately 900-square-foot upper residence offers two bedrooms, one bathroom, a laundry room, full kitchen and comfortable living space. The approximately 1,100-square-foot lower residence includes two bedrooms, two full bathrooms, a full kitchen and stunning tongue-and-groove walls and ceilings. The main home and both additional residences are separately metered for electricity. Outdoor living is exceptional, with a 16-by-32-foot inground pool equipped with a saltwater chlorination system and surrounded by approximately 2,000 square feet of decking with a newly applied rubberized coating. New aluminum fencing and gates enclose the pool and viewing deck, while a large fenced yard provides even more usable outdoor space. Lake Charles is a private, approximately 13-acre lake shared by only 15 residences. The property includes two docks and an aeration system that attracts baitfish toward the dock, creating excellent fishing opportunities just steps from home. Car enthusiasts, craftspeople and business owners will appreciate the tremendous amount of dedicated workspace. The property includes an approximately 900-square-foot detached 2.5-car garage, a two-car covered carport and an additional approximately 900-square-foot insulated, heated and cooled workshop. A custom tornado shelter and adjoining approximately 200-square-foot storage room add even more function and peace of mind. Major improvements include newer roofing and HVAC equipment, newly blown insulation in all attics, new crawlspace insulation beneath the main residence and a whole-house dual-fuel generator. The property is served by city water and sewer while enjoying a private county setting convenient to downtown Jasper. Three residences. Private lake frontage. Two docks. An inground pool. Multiple garages and workshops. This is far more than a home—it is an incredibly versatile lakefront compound unlike anything else currently available in the area.
| 8 hours ago | Listing first seen on site | |
| 8 hours ago | Listing updated with changes from the MLS® |
Listings identified with the FMLS IDX logo come from FMLS and are held by brokerage firms other than the owner of this website and the listing brokerage is identified in any listing details. Information is deemed reliable but is not guaranteed. If you believe any FMLS listing contains material that infringes your copyrighted work, please click here to review our DMCA policy and learn how to submit a takedown request.

© 2017-2026 First Multiple Listing Service, Inc.
Did you know? You can invite friends and family to your search. They can join your search, rate and discuss listings with you.