Save
Ask
Tour
Hide
Share
$625,000
New Listing

1522 Grace Meadows Lane SE
Smyrna, GA 30082

Single Family Residence|Coming Soon
4
Beds
3
Total Baths
2
Full Baths
1
Partial Bath
2,518
SqFt
$248
/SqFt
1997
Built
Subdivision:
Grace Meadows
County:
Cobb
Listing Courtesy Of: REED GUTHRIE of Atlanta Fine Homes Sotheby's International Broker: 770-442-7300 Prefer Ph#:reed@atlantafinehomes.com
1522 Grace Meadows Lane SE1522 Grace Meadows Lane SE1522 Grace Meadows Lane SE1522 Grace Meadows Lane SE
Save
Ask
Tour
Hide
Share

Mortgage Calculator

Monthly Payment (Est.)

$2,852
Calculator powered by Showcase IDX, a Constellation1 Company. Copyright ©2026 Information is deemed reliable but not guaranteed.

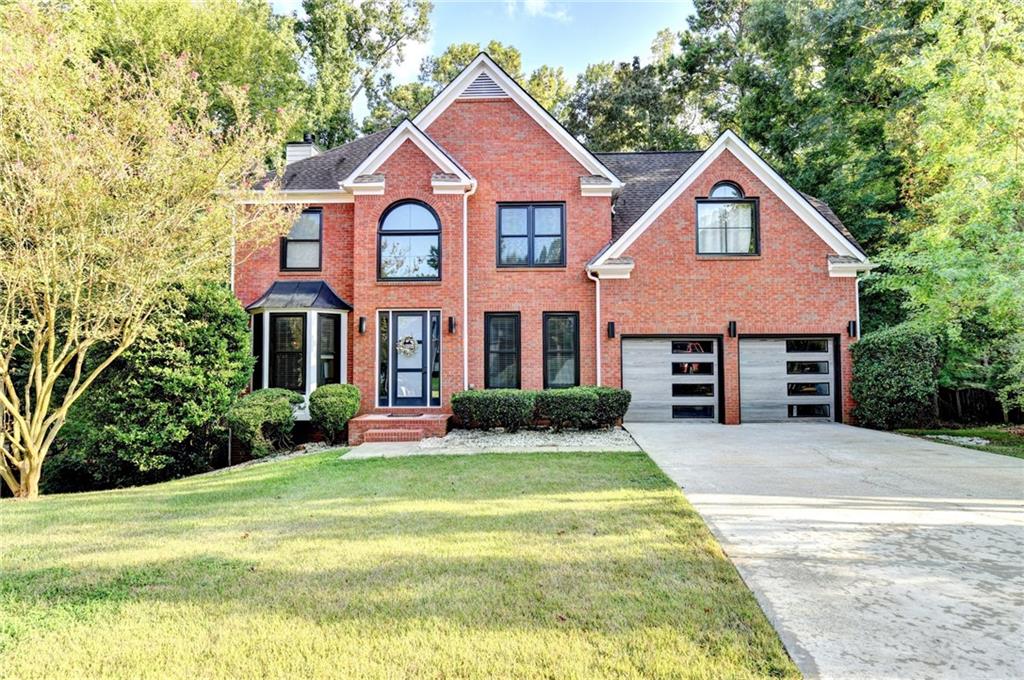
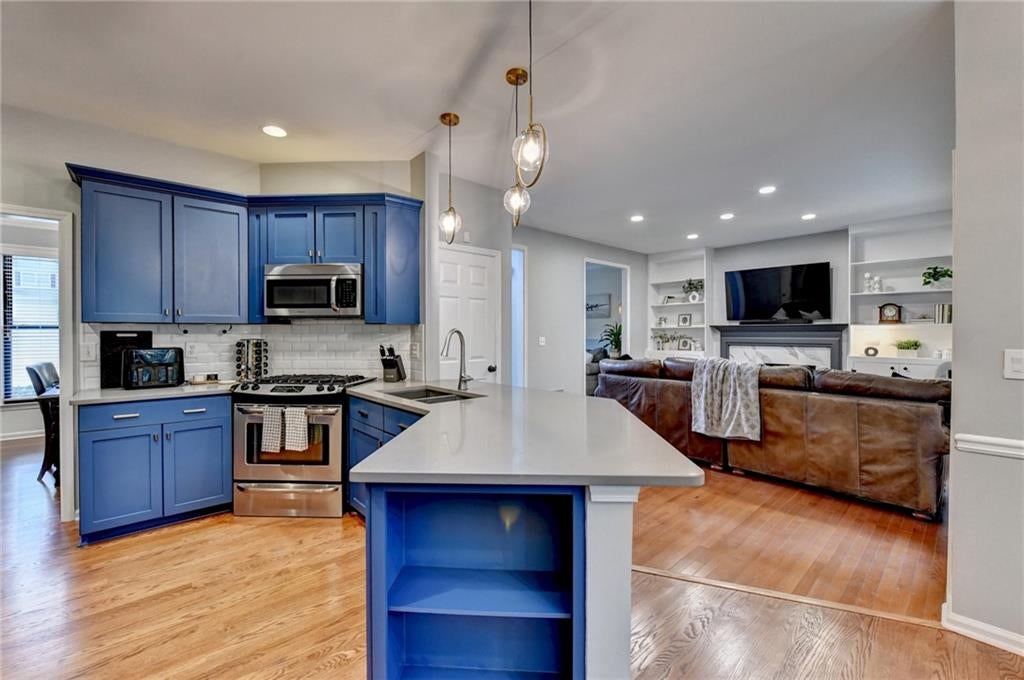
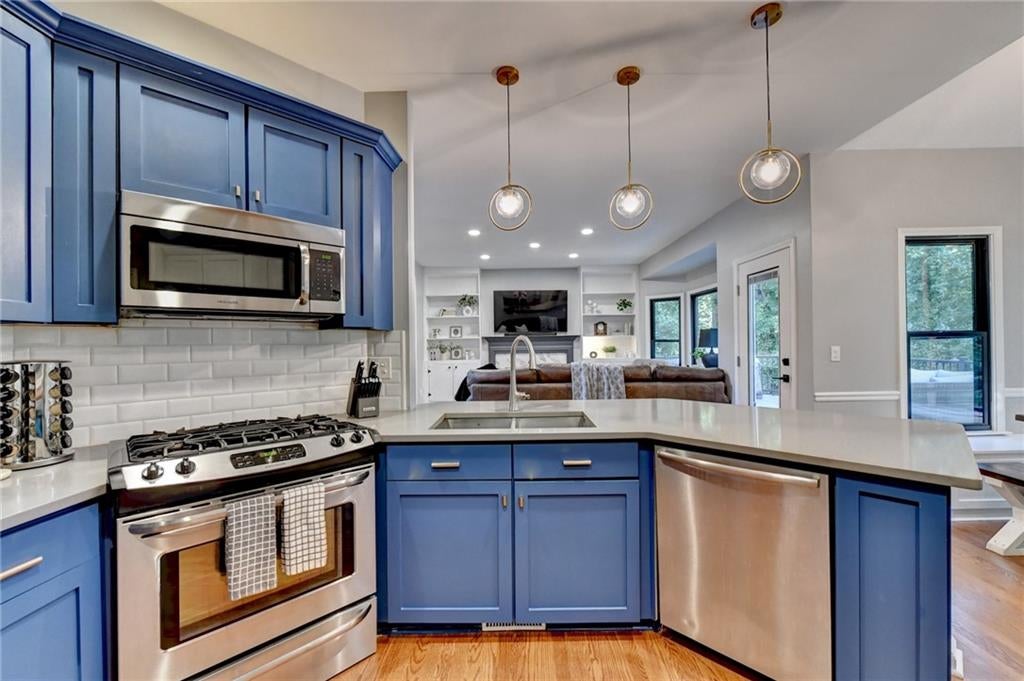
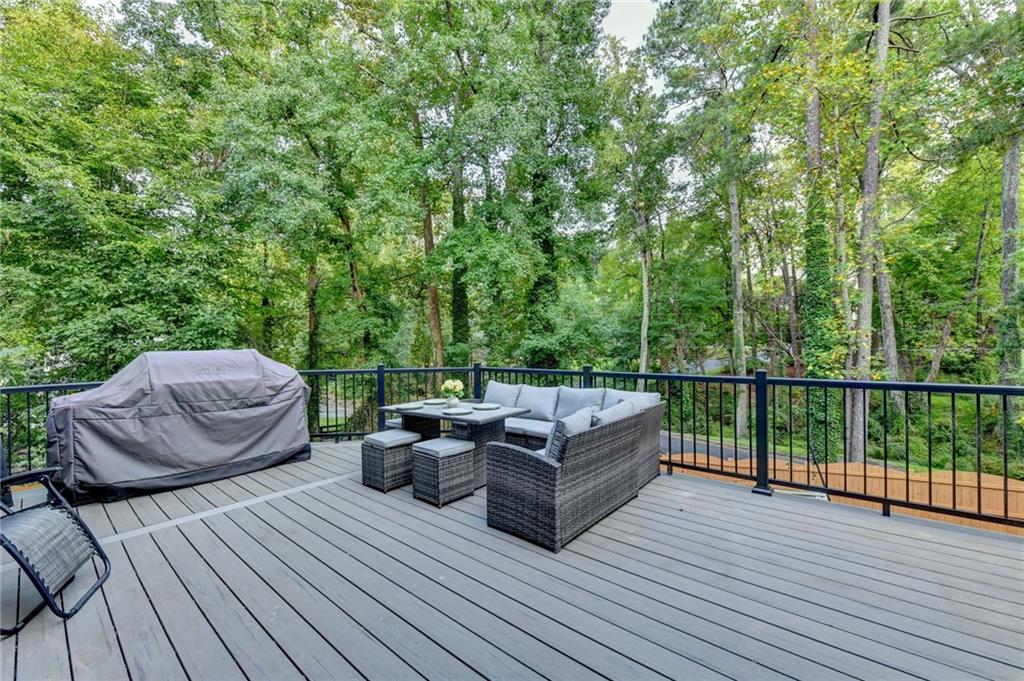
Welcome to 1522 Grace Meadows Lane, an elegant and beautifully appointed 4-bedroom, 2.5-bathroom residence nestled within one of Smyrna’s most desirable neighborhoods, Grace Meadows. Only minutes from Historic Downtown Smyrna and The Battery. This meticulous home is set on a spacious, meticulously maintained, private, fenced cul-de-sac lot. This inviting home offers a refined balance of timeless comfort, modern sophistication, and effortless everyday living. From the moment you arrive, thoughtful updates and understated elegance set the tone. Step inside to a light-filled interior featuring, an updated kitchen, hardwood floors, brand-new windows, brand new built in bookshelves. a beautifully updated front door, and modern smart garage doors that blend convenience with contemporary style. At the heart of the home, the open-concept kitchen provides an inviting setting for both intimate meals and effortless entertaining. New, sophisticated light fixtures enhance the space with a warm, polished ambiance, while the seamless connection to the outdoor living area creates an exceptional flow throughout the home..Step outside onto the brand-new composite deck, thoughtfully designed as a private extension of the living space. Whether enjoying a quiet morning coffee, unwinding after a long day, or entertaining guests beneath the evening sky, this beautifully finished outdoor retreat offers the perfect setting for memorable moments. A generously sized unfinished basement provides an exceptional opportunity to further personalize the home. Envision a private fitness studio, sophisticated media room, home office, recreation space, or additional storage—the possibilities are limited only by your imagination. Combining elegant interiors, thoughtful modern enhancements, generous outdoor space, and tremendous potential, this residence offers a distinctive opportunity to experience comfortable and sophisticated living in one of Smyrna’s welcoming communities. A home of both character and possibility, ready to be thoughtfully made your own.

Save
Ask
Tour
Hide
Share
Listing Snapshot
Price 
$625,000
Days On Site 
0 Days
Bedrooms 
4
Inside Area (SqFt) 
2,518 sqft
Total Baths 
3
Full Baths 
2
Partial Baths 
1
Lot Size 
0.3093 Acres
Year Built 
1997
MLS® Number 
7839036
Status 
Coming Soon
Property Tax 
$4,210
HOA/Condo/Coop Fees 
$33.33 monthly
Sq Ft Source 
Appraiser
Friends & Family
Recent Activity
9 hours agoListing first seen on site
9 hours agoListing updated with changes from the MLS®
General Features
Acres 
0.3093
Foundation 
Concrete Perimeter
Garage 
Yes
Garage Spaces 
2
Land Lease 
No
Levels 
Three Or More
Parking 
GarageGarage Faces Front
Property Sub Type 
Single Family Residence
Sewer 
Public Sewer
SqFt Above 
2518
SqFt Total 
2518
Style 
Traditional
Utilities 
Cable AvailableElectricity AvailableNatural Gas AvailableSewer Available
Water Source 
Public
Interior Features
Appliances 
DishwasherDisposalGas CooktopGas Water HeaterMicrowave
Basement 
Exterior EntryFullInterior EntryUnfinishedWalk-Out Access
Cooling 
Attic FanCeiling Fan(s)Central Air
Electric 
220 Volts
Fireplace 
Yes
Fireplace Features 
Family RoomGas LogGas Starter
Fireplaces 
1
Flooring 
CarpetHardwood
Heating 
Forced AirNatural Gas
Interior 
Eat-in KitchenBookcasesCrown MoldingEntrance FoyerWalk-In Closet(s)
Laundry Features 
Laundry RoomMain Level
Window Features 
Double Pane WindowsInsulated WindowsShutters
Save
Ask
Tour
Hide
Share
Exterior Features
Construction Details 
BrickHardiPlank Type
Exterior 
Private Yard
Fencing 
Back YardWood
Frontage 
0
Lot Features 
Back YardCul-De-SacLevelPrivate
Other Structures 
None
Patio And Porch 
DeckRear Porch
Pool Features 
None
Road Frontage 
City Street
Roof 
Shingle
Spa Features 
None
View 
Other
Waterfront Features 
None
Waterview 
Other
Windows/Doors 
Double Pane WindowsInsulated WindowsShutters
Community Features
Association Fee 
$400.0
Association Fee Frequency 
Annually
Community Features 
None
Horse Property 
None
Financing Terms Available 
Conventional
Roads 
Asphalt
Schools
School District
Unknown
Elementary School
King Springs
Middle School
Griffin
High School
Campbell
Listing Courtesy Of: REED GUTHRIE of Atlanta Fine Homes Sotheby's International Broker: 770-442-7300 Prefer Ph#:reed@atlantafinehomes.com

Listings identified with the FMLS IDX logo come from FMLS and are held by brokerage firms other than the owner of this website and the listing brokerage is identified in any listing details. Information is deemed reliable but is not guaranteed. If you believe any FMLS listing contains material that infringes your copyrighted work, please click here to review our DMCA policy and learn how to submit a takedown request.



© 2017-2026 First Multiple Listing Service, Inc.

Neighborhood & Commute
Source: Walkscore
Disclosure: Community information and market data powered by Constellation Data Labs. Information is deemed reliable but not guaranteed.
Save
Ask
Tour
Hide
Share