Save
Ask
Tour
Hide
Share
$575,000
New Listing

1425 Archstone Drive
Cumming, GA 30041

For Sale|Townhouse|Active
3
Beds
3
Total Baths
2
Full Baths
1
Partial Bath
3,137
SqFt
$183
/SqFt
2015
Built
Subdivision:
The Orchards of Stoney Point
County:
Forsyth
Listing Courtesy Of: Lesli Greenberg of Coldwell Banker Realty Broker: 404-252-4908 Prefer Ph#:lesli.greenberg@cbrealty.com
1425 Archstone Drive1425 Archstone Drive1425 Archstone Drive1425 Archstone Drive
Save
Ask
Tour
Hide
Share

Mortgage Calculator

Monthly Payment (Est.)

$2,623
Calculator powered by Showcase IDX, a Constellation1 Company. Copyright ©2026 Information is deemed reliable but not guaranteed.

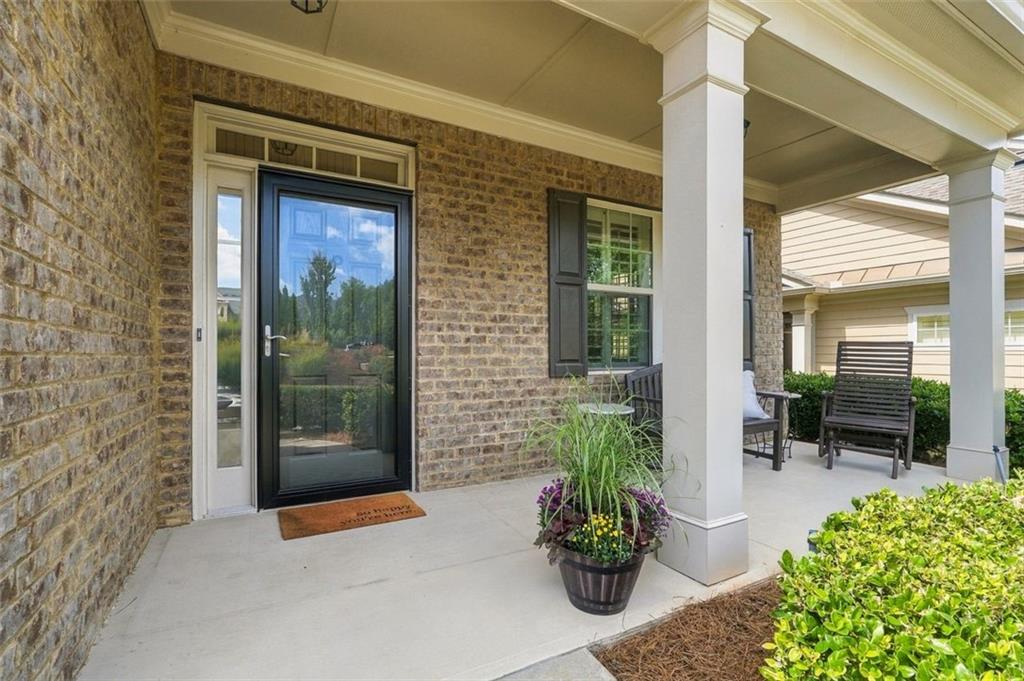
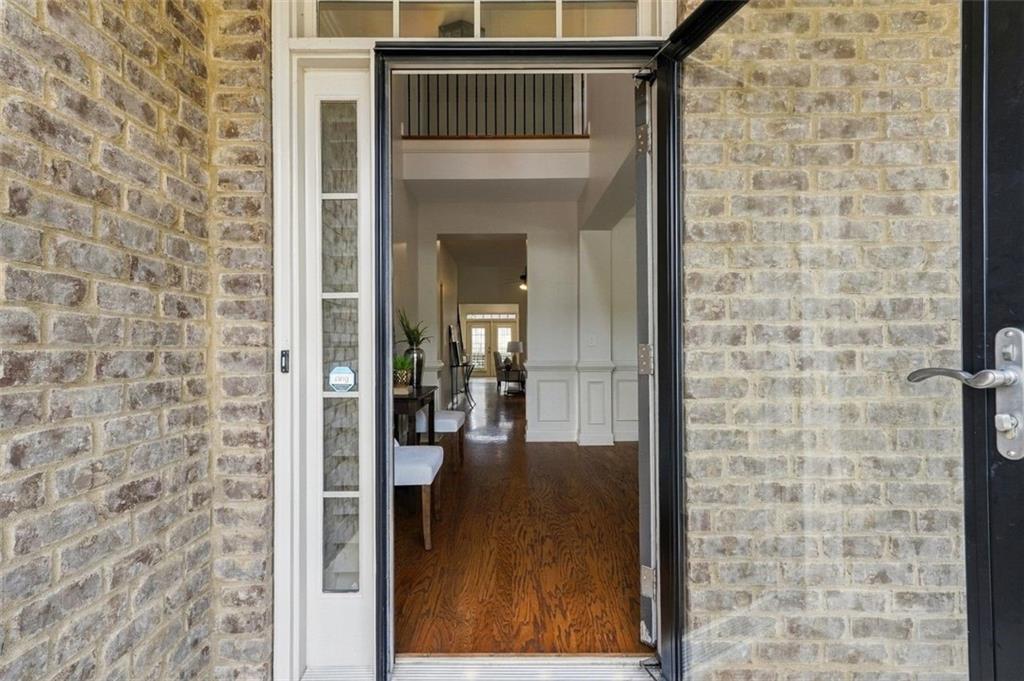
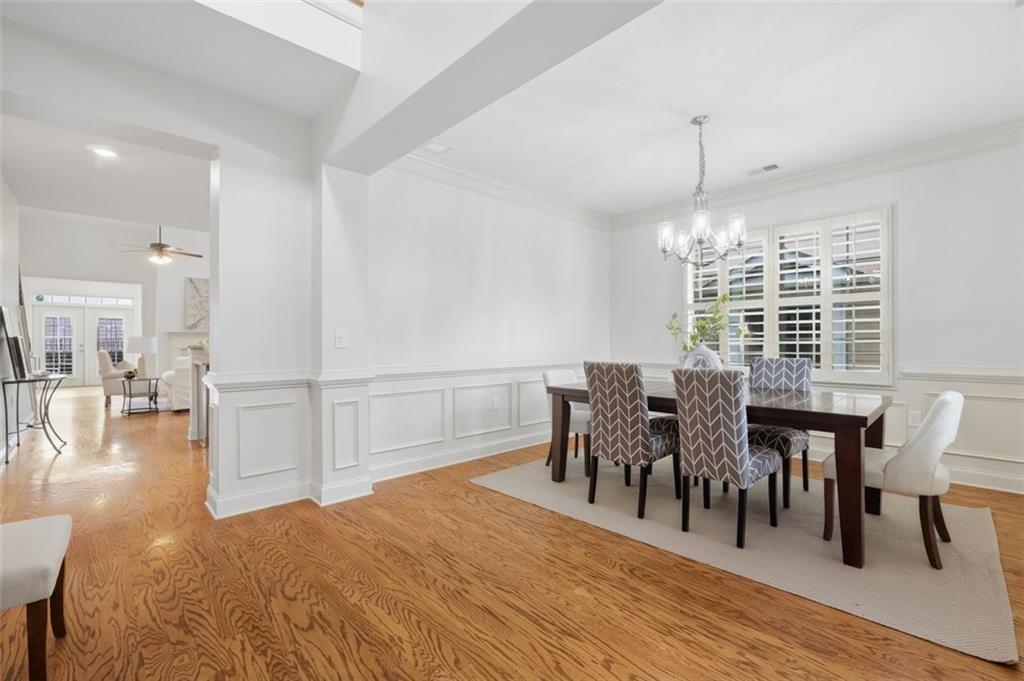
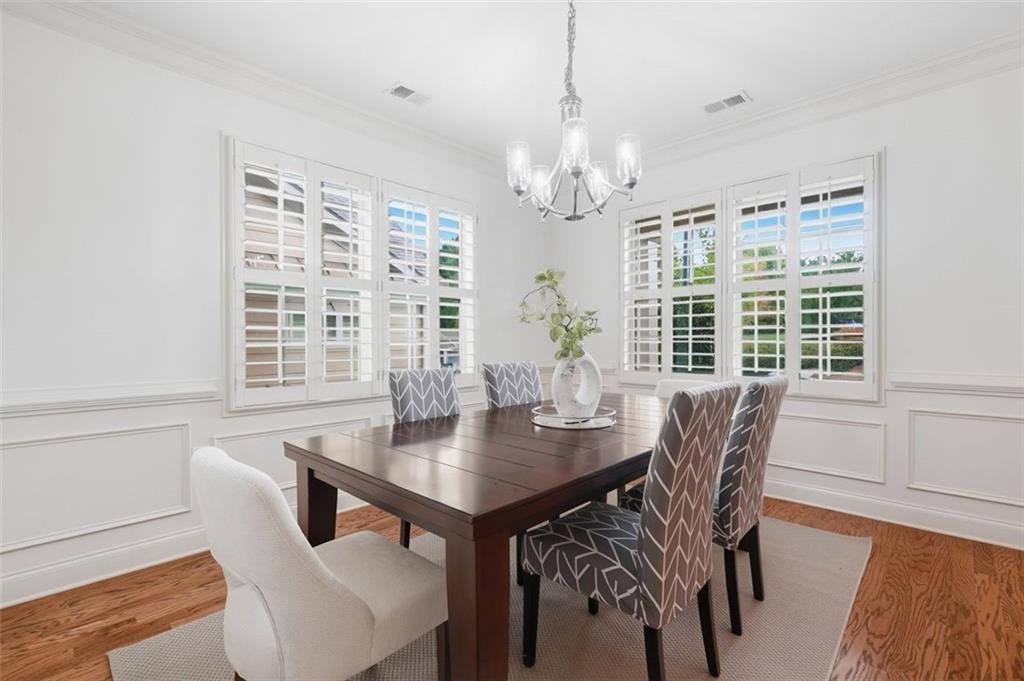
This is the one you've been waiting for. Meticulously maintained and beautifully appointed, this exceptional 3-bedroom, 2.5-bath end unit home in The Orchards of Stoney Point delivers the space and feel of a single-family home with the ease of low-maintenance living in one of Forsyth County's premier 55+ active adult communities. And the location? It doesn't get much better. Situated directly across from the community pool and just minutes from GA 400, shopping, restaurants and everyday conveniences, this home puts everything within easy reach. A welcoming covered front porch sets the tone. Inside, gorgeous hardwood floors, abundant natural light and a spacious open floor plan create an effortless sense of style and comfort. The beautiful kitchen offers abundant cabinetry and storage, while the main-level primary suite is a true retreat with dual closets, dual vanities, linen storage, and a generous walk-in shower. The four-season sunroom is one of the home's standout spaces, bright, inviting and perfect for morning coffee, reading, or entertaining. Step outside to the private, step-less patio with a natural gas connection and grill, and you've got the perfect setting for effortless outdoor living. Upstairs, two spacious bedrooms, a full bath, flexible loft and expansive walk-in storage room give you room for guests, hobbies, an office, media space, or whatever comes next. And then there's the lifestyle. Lawn care and exterior maintenance are taken care of, so your time is yours to enjoy the pool, Grand Clubhouse, fitness center, gathering and game rooms, fireplace and gourmet kitchen—or simply spend time with the neighbors and friends who make this community so special. Beautifully cared for. Thoughtfully designed. Perfectly positioned. If you've been looking for a 55+ community where you can have it all without the maintenance, you'll want to see this one.

Save
Ask
Tour
Hide
Share
Listing Snapshot
Price 
$575,000
Days On Site 
0 Days
Bedrooms 
3
Inside Area (SqFt) 
3,137 sqft
Total Baths 
3
Full Baths 
2
Partial Baths 
1
Lot Size 
0.0517 Acres
Year Built 
2015
MLS® Number 
7838756
Status 
Active
Property Tax 
$1,803
HOA/Condo/Coop Fees 
$330 monthly
Sq Ft Source 
Builder
Friends & Family
Recent Activity
10 hours agoListing first seen on site
10 hours agoListing updated with changes from the MLS®
General Features
Acres 
0.0517
Attached Garage 
Yes
Foundation 
Slab
Garage 
Yes
Garage Spaces 
2
Land Lease 
No
Levels 
Two
Parking 
AttachedDrivewayGarageGarage Door OpenerGarage Faces FrontKitchen Level
Property Sub Type 
Townhouse
Security 
Carbon Monoxide Detector(s)Smoke Detector(s)
Sewer 
Public Sewer
Special Circumstances 
Real Estate Owned
SqFt Total 
3137
Style 
TownhouseTraditional
Utilities 
Cable AvailableElectricity AvailableNatural Gas AvailablePhone AvailableSewer AvailableUnderground UtilitiesWater Available
Water Source 
Public
Interior Features
Appliances 
DishwasherDisposalDouble OvenDryerElectric OvenGas CooktopGas Water HeaterMicrowaveRefrigeratorSelf Cleaning OvenWasher
Basement 
None
Cooling 
Ceiling Fan(s)Central Air
Electric 
220 Volts
Fireplace 
Yes
Fireplace Features 
Gas LogGas StarterGlass DoorsGreat Room
Fireplaces 
1
Flooring 
CarpetCeramic TileHardwood
Heating 
CentralNatural Gas
Interior 
Breakfast BarEat-in KitchenPantryKitchen IslandBookcasesCathedral Ceiling(s)Double VanityHigh Speed InternetHis and Hers ClosetsWalk-In Closet(s)Master Downstairs
Laundry Features 
In HallLaundry RoomMain LevelSink
Main Level Bedrooms 
1
Window Features 
Insulated WindowsPlantation Shutters
Save
Ask
Tour
Hide
Share
Exterior Features
Construction Details 
Cement Siding
Exterior 
Gas GrillPrivate EntrancePrivate Yard
Fencing 
Back Yard
Lot Features 
Back YardLandscapedLevel
Other Structures 
None
Patio And Porch 
Front PorchPatio
Pool Features 
None
Road Frontage 
City Street
Roof 
Composition
Spa Features 
None
View 
Other
Waterfront Features 
None
Waterview 
Other
Windows/Doors 
Insulated WindowsPlantation Shutters
Community Features
Association Fee 
$330.0
Association Fee Frequency 
Monthly
Community Features 
ClubhouseFitness CenterPoolSidewalksStreet Lights
Senior Community 
Yes
Horse Property 
None
Financing Terms Available 
CashConventional
Roads 
Asphalt
Schools
School District
Unknown
Elementary School
Shiloh Point
Middle School
Piney Grove
High School
South Forsyth
Listing Courtesy Of: Lesli Greenberg of Coldwell Banker Realty Broker: 404-252-4908 Prefer Ph#:lesli.greenberg@cbrealty.com

Listings identified with the FMLS IDX logo come from FMLS and are held by brokerage firms other than the owner of this website and the listing brokerage is identified in any listing details. Information is deemed reliable but is not guaranteed. If you believe any FMLS listing contains material that infringes your copyrighted work, please click here to review our DMCA policy and learn how to submit a takedown request.



© 2017-2026 First Multiple Listing Service, Inc.

Neighborhood & Commute
Source: Walkscore
Disclosure: Community information and market data powered by Constellation Data Labs. Information is deemed reliable but not guaranteed.
Save
Ask
Tour
Hide
Share