Save
Ask
Tour
Hide
Share
$584,900
New Listing

8910 S Somerset Lane
Alpharetta, GA 30004

For Sale|Single Family Residence|Active
3
Beds
3
Total Baths
2
Full Baths
1
Partial Bath
1,779
SqFt
$329
/SqFt
1993
Built
Subdivision:
Somerset at Henderson Village
County:
Fulton
Listing Courtesy Of: Bita Sheikhattar of Coldwell Banker Realty Broker: 770-623-1900 Prefer Ph#:bita.sheikhattar@cbrealty.com
Upcoming Open Houses
Sun, Sep 20, 2:00 PM - 4:00 PM
8910 S Somerset Lane8910 S Somerset Lane8910 S Somerset Lane8910 S Somerset Lane
Save
Ask
Tour
Hide
Share

Mortgage Calculator

Monthly Payment (Est.)

$2,669
Calculator powered by Showcase IDX, a Constellation1 Company. Copyright ©2026 Information is deemed reliable but not guaranteed.

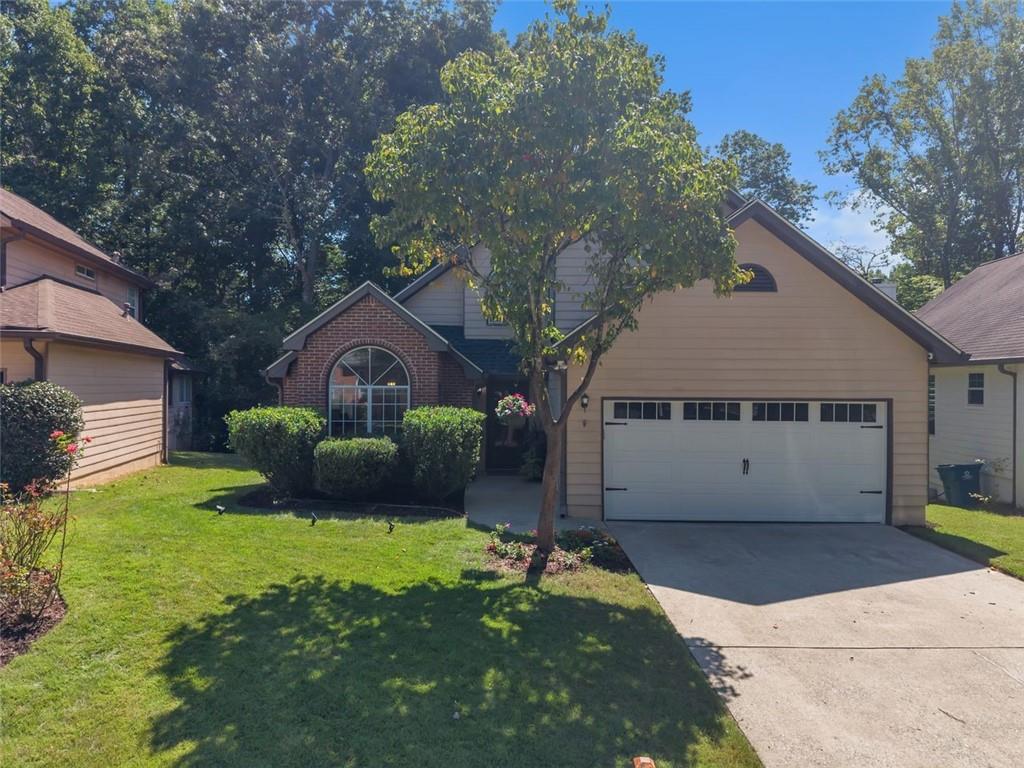
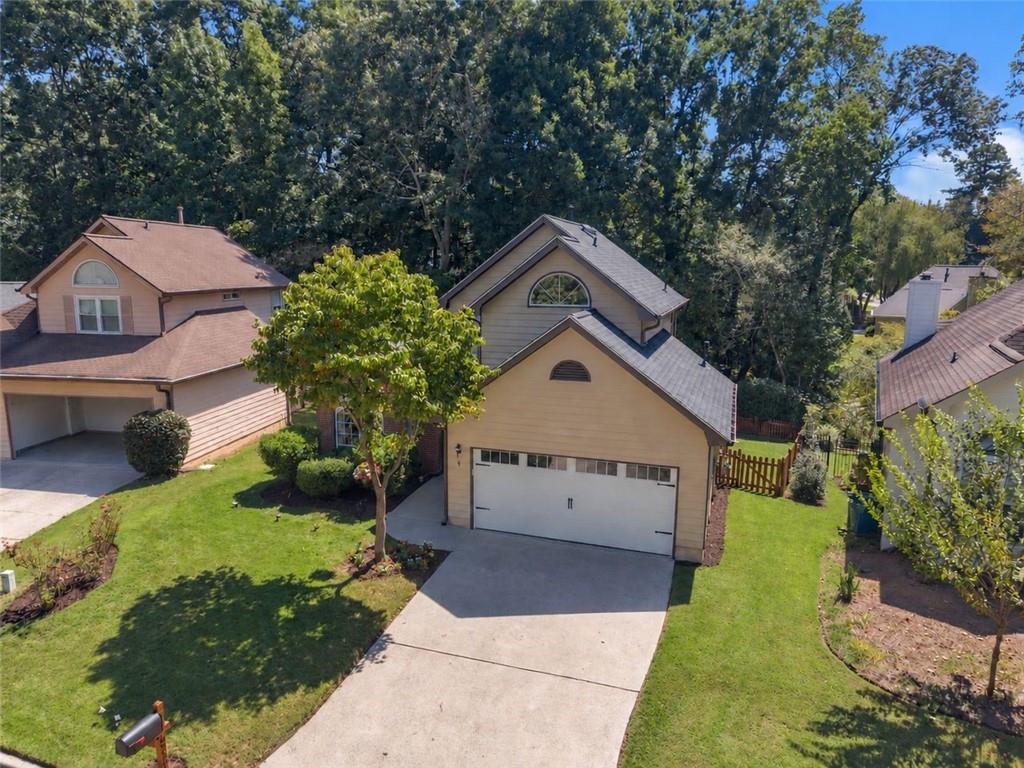
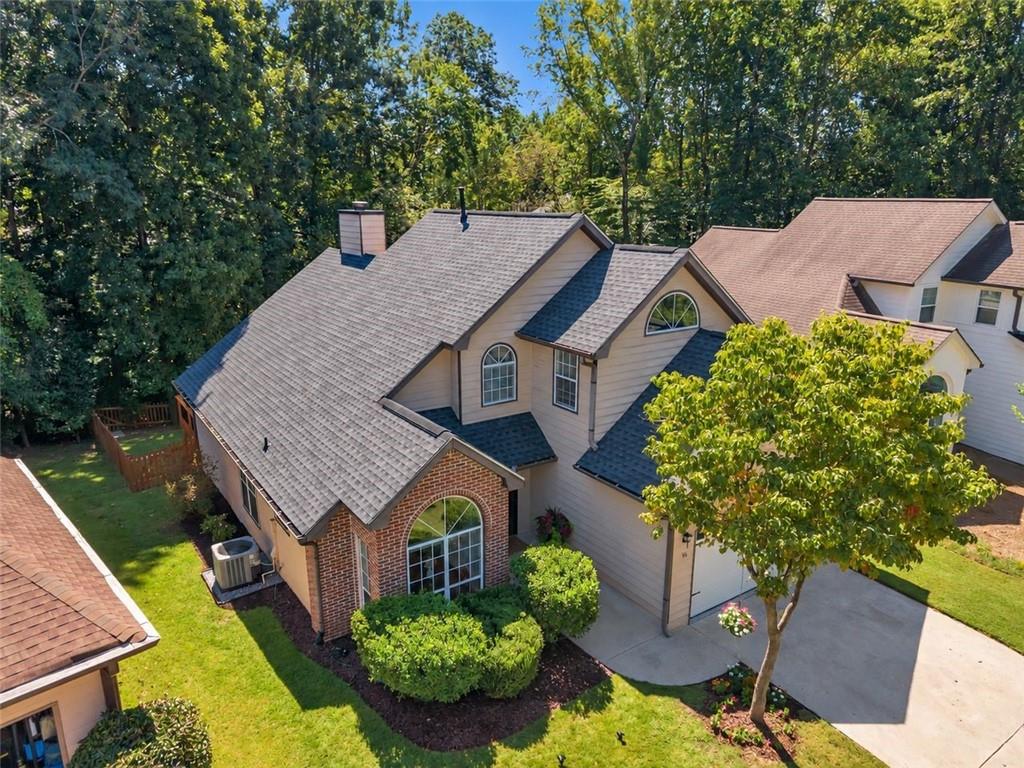
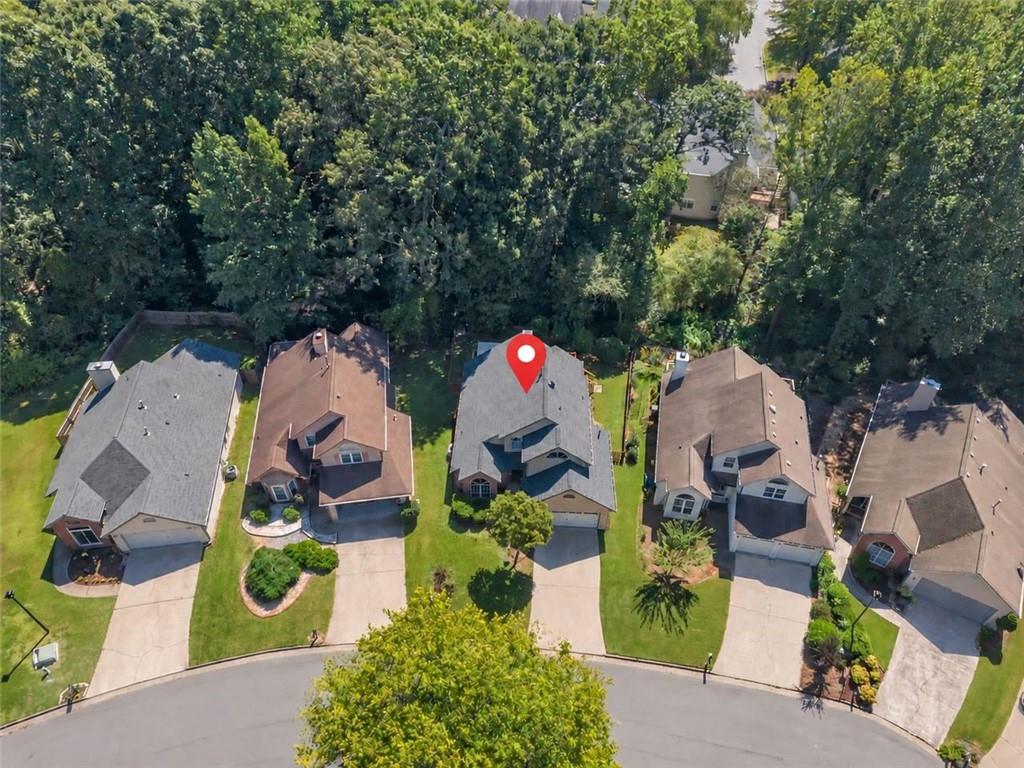
Prime Alpharetta Location! Primary Suite on Main, Open-Concept Living, and Major Recent Improvements Including a New Roof. Beautifully maintained, thoughtfully refreshed, and move-in ready, this inviting 3-bedroom, 2.5-bath home offers a bright and spacious interior with soaring ceilings, a fireside family room, new LVP flooring in all bedrooms, and a striking new wood staircase. The refreshed kitchen features freshly painted cabinetry, a breakfast bar, and an open view to the living and dining areas, creating an effortless flow for everyday living and entertaining. Two additional bedrooms upstairs offer comfortable and flexible space for family, guests, or a home office. Recent improvements include a new roof, new garage doors, refreshed bathrooms, a new wood staircase, and a repaired and freshly painted deck. Step outside to a private, fully fenced backyard surrounded by mature trees, creating a peaceful setting for morning coffee, outdoor dining, entertaining, or simply relaxing. Optional community pool and tennis amenities are available. Ideally located near Downtown Alpharetta, Avalon, shopping, dining, and GA-400, this home offers an exceptional combination of comfort, thoughtful improvements, flexible living space, and a highly desirable Alpharetta location.

Save
Ask
Tour
Hide
Share
Listing Snapshot
Price 
$584,900
Days On Site 
0 Days
Bedrooms 
3
Inside Area (SqFt) 
1,779 sqft
Total Baths 
3
Full Baths 
2
Partial Baths 
1
Lot Size 
0.199 Acres
Year Built 
1993
MLS® Number 
7838672
Status 
Active
Property Tax 
$4,143
HOA/Condo/Coop Fees 
$15.5 monthly
Sq Ft Source 
Public Records
Friends & Family
Recent Activity
11 hours agoListing first seen on site
11 hours agoListing updated with changes from the MLS®
General Features
Acres 
0.199
Attached Garage 
Yes
Foundation 
Concrete Perimeter
Garage 
Yes
Garage Spaces 
2
Green Energy Efficient 
Water Heater
Land Lease 
No
Levels 
Two
Parking 
AttachedDrivewayGarageGarage Door OpenerGarage Faces FrontKitchen Level
Property Condition 
Updated/Remodeled
Property Sub Type 
Single Family Residence
Sewer 
Public Sewer
SqFt Above 
1779
SqFt Total 
1779
Style 
CraftsmanTraditional
Utilities 
Cable AvailableElectricity AvailableNatural Gas AvailablePhone AvailableSewer AvailableUnderground UtilitiesWater Available
Water Source 
Public
Interior Features
Appliances 
DishwasherDisposalGas CooktopGas RangeMicrowaveRange HoodRefrigerator
Basement 
None
Cooling 
Central AirElectric
Fireplace 
Yes
Fireplace Features 
Family RoomGas LogGas Starter
Fireplaces 
1
Flooring 
Ceramic TileHardwoodVinyl
Heating 
CentralForced AirNatural Gas
Interior 
PantryHis and Hers ClosetsWalk-In Closet(s)Master Downstairs
Laundry Features 
Laundry RoomMain Level
Main Level Bedrooms 
1
Save
Ask
Tour
Hide
Share
Exterior Features
Construction Details 
Frame
Exterior 
Private Yard
Fencing 
Back YardFencedPrivacyWood
Lot Features 
Back YardLandscapedPrivateSlopedWooded
Other Structures 
Pergola
Patio And Porch 
DeckFront Porch
Pool Features 
None
Road Frontage 
City Street
Roof 
CompositionShingle
Spa Features 
None
View 
Other
Waterfront Features 
None
Waterview 
Other
Community Features
Association Fee 
$186.0
Association Fee Frequency 
Annually
Community Features 
PoolStreet LightsTennis Court(s)
Horse Property 
None
Roads 
AsphaltPaved
Schools
School District
Unknown
Elementary School
Manning Oaks
Middle School
Hopewell
High School
Alpharetta
Listing Courtesy Of: Bita Sheikhattar of Coldwell Banker Realty Broker: 770-623-1900 Prefer Ph#:bita.sheikhattar@cbrealty.com

Listings identified with the FMLS IDX logo come from FMLS and are held by brokerage firms other than the owner of this website and the listing brokerage is identified in any listing details. Information is deemed reliable but is not guaranteed. If you believe any FMLS listing contains material that infringes your copyrighted work, please click here to review our DMCA policy and learn how to submit a takedown request.



© 2017-2026 First Multiple Listing Service, Inc.

Neighborhood & Commute
Source: Walkscore
Disclosure: Community information and market data powered by Constellation Data Labs. Information is deemed reliable but not guaranteed.
Save
Ask
Tour
Hide
Share