

2569 Chimney Springs DriveMarietta, GA 30062
Mortgage Calculator
Monthly Payment (Est.)
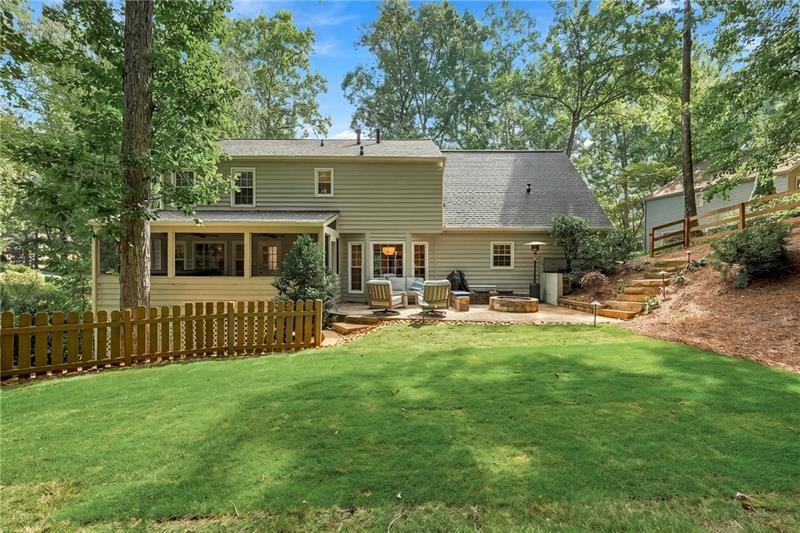
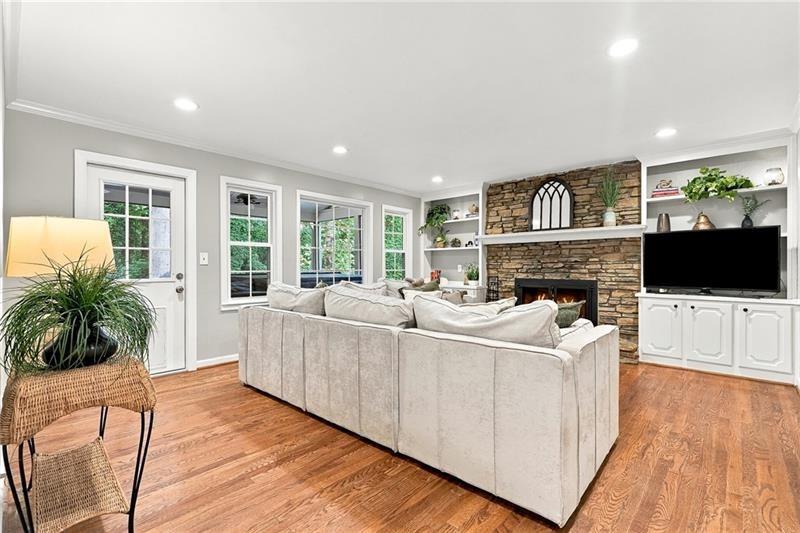
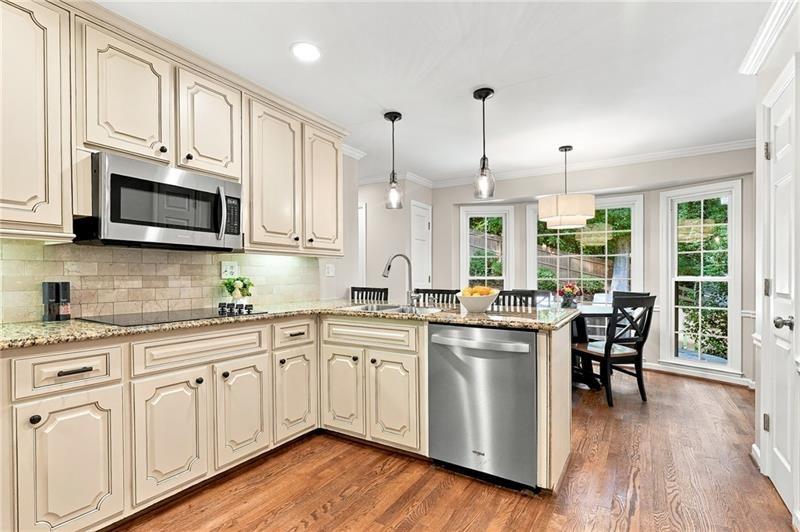
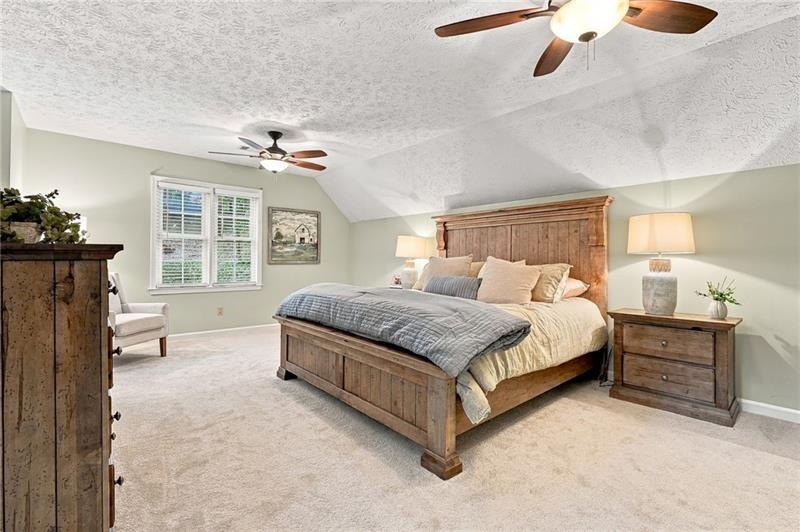
$2,966Some homes just have a feeling. 2569 Chimney Springs Drive is one of them. Tucked into the trees in the heart of Chimney Springs, this charming Cape Cod-style home feels more like a private retreat than a house in the middle of East Cobb. A classic rocking-chair front porch welcomes you in, while the elevated setting, mature trees and peaceful backyard create an unexpected sense of escape. Inside, five bedrooms and three-and-a-half baths offer plenty of room to live, gather and spread out. Hardwood floors run throughout the main level, and the kitchen features granite countertops, refinished cabinetry, stainless steel appliances, a new dishwasher and new cooktop. The home feels comfortable and inviting, with the character of an established East Cobb home paired with an impressive list of meaningful improvements. Upstairs are four bedrooms and two full baths, including an updated primary bath and renovated hall bath. New carpet on the stairs and throughout the upper level adds a fresh finishing touch. Then there’s the terrace level, and this is where the floor plan becomes especially versatile. Beautifully renovated with a fifth bedroom, full bath, kitchenette and additional finished living space, it creates an ideal setup for multigenerational living, extended-stay guests, working from home or simply having a separate place to relax and recharge. But the backyard may be where this home really steals the show. Step onto the screened porch and suddenly East Cobb feels a little more like a mountain getaway. Mature trees provide privacy and a peaceful backdrop, while a newer hot tub, patio, stone steps, retaining wall, fire pit and landscape lighting create multiple places to unwind and entertain. The backyard was thoughtfully reworked to create a more level, usable lawn and is fully fenced, complete with a new trampoline. Morning coffee on the screened porch, evenings around the fire pit, a soak in the hot tub under the trees. This is outdoor living meant to be used. Behind all that charm is an equally compelling list of improvements. A new roof, gutters and chimney cap with a transferable roof warranty, whole-house repipe with warranty, replacement windows and doors that remain under warranty according to the seller, replaced driveway, updated bathrooms, hardwood flooring, refreshed kitchen finishes, replaced front porch and freshly painted exterior mean many of the big-ticket projects have already been addressed. And then there’s Chimney Springs itself. The neighborhood is beloved for its lake, swimming pool, clubhouse, tennis and pickleball courts, playground, parks, and miles of walking and biking trails, all in a sought-after East Cobb – Pope High School district location convenient to shopping, dining, The Avenue East Cobb and nearby Roswell. Cape Cod charm. A beautifully finished terrace level. A private backyard that feels like a retreat. And a long list of meaningful improvements already completed. 2569 Chimney Springs Drive isn’t trying to be a cookie-cutter house. That’s exactly what makes it special.
| 5 hours ago | Listing first seen on site | |
| 5 hours ago | Listing updated with changes from the MLS® |
Listings identified with the FMLS IDX logo come from FMLS and are held by brokerage firms other than the owner of this website and the listing brokerage is identified in any listing details. Information is deemed reliable but is not guaranteed. If you believe any FMLS listing contains material that infringes your copyrighted work, please click here to review our DMCA policy and learn how to submit a takedown request.

© 2017-2026 First Multiple Listing Service, Inc.