Save
Ask
Tour
Hide
Share
$700,000
New Listing

1430 Sheridan Walk NE
Atlanta, GA 30324

For Sale|Single Family Residence|Active
3
Beds
3
Total Baths
3
Full Baths
2,832
SqFt
$247
/SqFt
1983
Built
Subdivision:
Sheridan Walk
County:
Dekalb
Listing Courtesy Of: DAVID VAUGHAN of Ansley Real Estate Broker: 404-683-2177 Prefer Ph#:davidv@ansleyre.com
1430 Sheridan Walk NE1430 Sheridan Walk NE1430 Sheridan Walk NE1430 Sheridan Walk NE
Save
Ask
Tour
Hide
Share

Mortgage Calculator

Monthly Payment (Est.)

$3,194
Calculator powered by Showcase IDX, a Constellation1 Company. Copyright ©2026 Information is deemed reliable but not guaranteed.

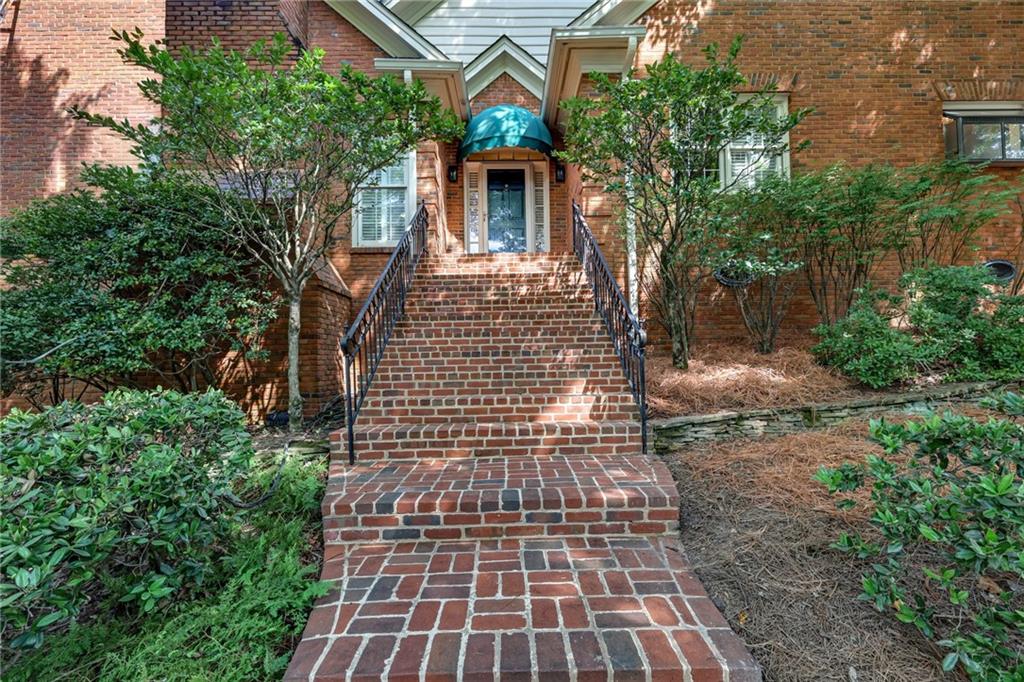
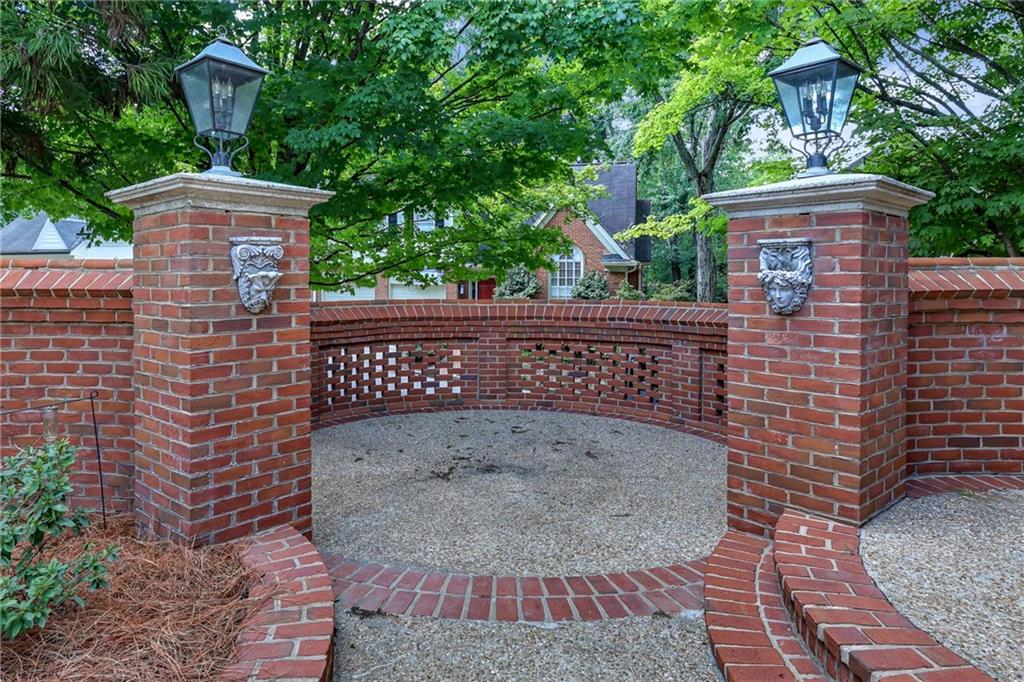
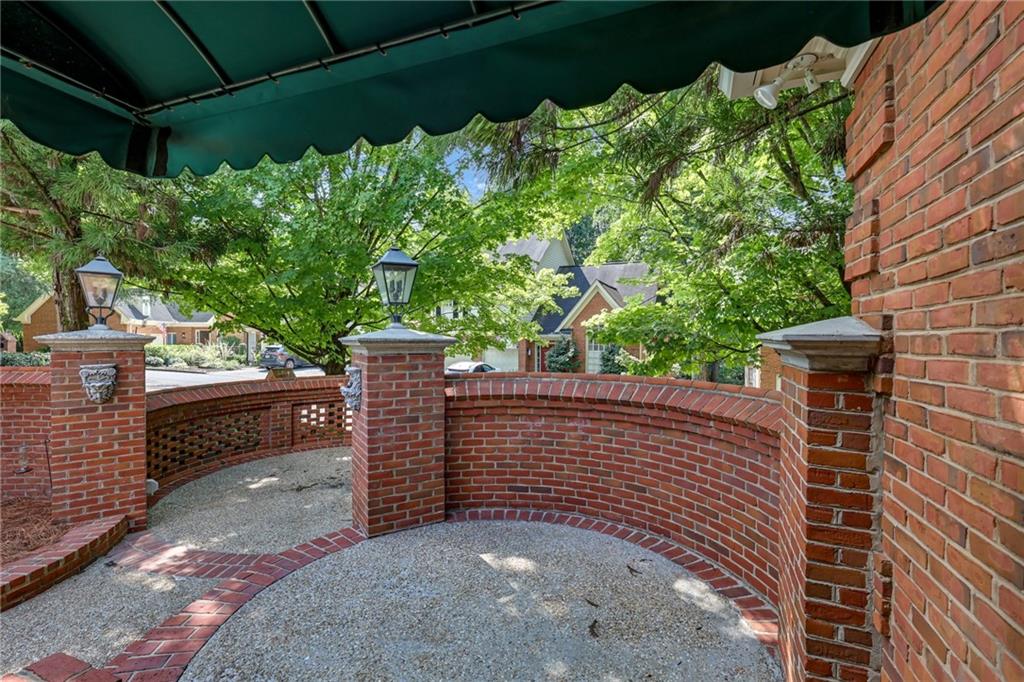
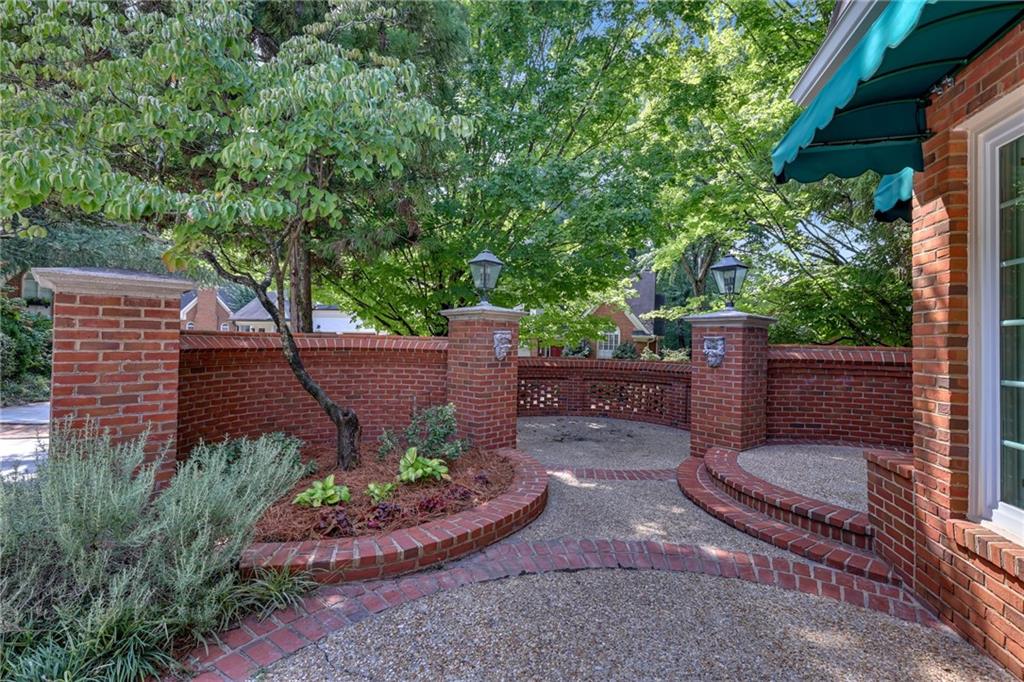
Welcome to this lovely brick home in LaVista Park, privately situated in a quiet cul-de-sac within the Sheridan Park subdivision. Meticulously maintained and priced to sell, this spacious three-bedroom, three-bath residence offers classic character and an exceptional floor plan with hardwood floors, nine-foot ceilings, crown molding, and recessed lighting throughout the main level. A gracious entry foyer opens to an elegant dining room and an expansive great room featuring two-story cathedral ceilings and a masonry fireplace with a gas starter. The recently updated kitchen is a chef’s delight, equipped with quartz countertops, double ovens, a Wolf five-burner cooktop with a pot-filler faucet, a hidden microwave, and a Bosch dishwasher. Adjacent to the kitchen, the charming breakfast room with abundant natural light boasts parquet flooring and opens directly onto two circular brick-walled patios, creating a serene, private setting for morning coffee or outdoor entertaining. The main level continues with a large primary suite complete with a dedicated sitting room, a large closet featuring an Elfa closet system, and French doors leading to a private deck with a retractable awning. Its ensuite bathroom includes double vanities, a whirlpool tub with a stained-glass window above, and an updated frameless glass-surround shower. A second bedroom, a full bathroom, a main-level laundry room, and a versatile, mirrored office or flex room with built-in bookshelves round out the upper level, alongside abundant storage and a massive attic ready for future expansion. The lower level serves as a fully independent suite featuring a large bedroom, a full bathroom, a complete kitchen, and a private entrance, making it ideal for guests or an in-law suite. Outside, the property includes a two-car garage with extra storage space and a low-maintenance, fenced-in dog run with artificial turf. Positioned in an unbeatable Brookhaven location, this hidden gem seamlessly balances privacy with city convenience. Enjoy being minutes from Emory, CHOA, the CDC, Executive Park, Morningside, Virginia-Highland, and Buckhead, with effortless commutes via I-85, GA-400, I-75, and the nearby Lindbergh MARTA Station. Within walking distance to local shopping and dining, this home offers an incredible opportunity in one of the area's most desirable neighborhoods.

Save
Ask
Tour
Hide
Share
Listing Snapshot
Price 
$700,000
Days On Site 
0 Days
Bedrooms 
3
Inside Area (SqFt) 
2,832 sqft
Total Baths 
3
Full Baths 
3
Partial Baths 
N/A
Lot Size 
0.2 Acres
Year Built 
1983
MLS® Number 
7838180
Status 
Active
Property Tax 
$1,455
HOA/Condo/Coop Fees 
$25 monthly
Sq Ft Source 
Public Records
Friends & Family
Recent Activity
10 hours agoListing first seen on site
10 hours agoListing updated with changes from the MLS®
General Features
Acres 
0.2
Attached Garage 
Yes
Foundation 
Block
Garage 
Yes
Garage Spaces 
2
Green Energy Efficient 
Windows
Land Lease 
No
Levels 
One
Parking 
AttachedDrivewayGarageGarage Door Opener
Parking Spaces 
4
Property Sub Type 
Single Family Residence
Security 
Security SystemSecurity System OwnedSmoke Detector(s)
Sewer 
Public Sewer
SqFt Above 
2098
SqFt Below 
734
SqFt Total 
2413
Style 
Traditional
Utilities 
Cable AvailableElectricity AvailableNatural Gas AvailablePhone AvailableSewer AvailableUnderground UtilitiesWater Available
Water Source 
Public
Interior Features
Appliances 
DishwasherDisposalDouble OvenDryerElectric OvenGas CooktopGas Water HeaterMicrowaveRange HoodRefrigeratorSelf Cleaning OvenWasher
Basement 
DaylightExterior EntryFinishedInterior EntryPartial
Cooling 
Ceiling Fan(s)Central Air
Electric 
220 Volts
Fireplace 
Yes
Fireplace Features 
Gas StarterMasonryRaised Hearth
Fireplaces 
1
Flooring 
CarpetHardwoodParquetTile
Heating 
CentralForced Air
Interior 
Breakfast BarEat-in KitchenIn-Law FloorplanBookcasesCathedral Ceiling(s)Crown MoldingDouble VanityHigh Speed InternetRecessed LightingSound SystemWalk-In Closet(s)Master Downstairs
Laundry Features 
In HallLaundry RoomMain Level
Main Level Bedrooms 
2
Window Features 
Double Pane WindowsInsulated WindowsShutters
Save
Ask
Tour
Hide
Share
Exterior Features
Construction Details 
Brick VeneerLap Siding
Exterior 
Awning(s)CourtyardPrivate Yard
Fencing 
BrickFencedPrivacyWood
Frontage 
0
Lot Features 
Back YardLandscapedPrivate
Other Structures 
None
Patio And Porch 
EnclosedFront PorchPatioSide Porch
Pool Features 
None
Road Frontage 
City Street
Roof 
CompositionShingle
Spa Features 
None
View 
NeighborhoodTrees/Woods
Waterfront Features 
None
Waterview 
NeighborhoodTrees/Woods
Windows/Doors 
Double Pane WindowsInsulated WindowsShutters
Community Features
Accessibility Features 
Therapeutic Whirlpool
Additional Association Fee 
$300.0
Additional Association Fee Frequency 
Annually
Community Features 
Restaurant
Horse Property 
None
Financing Terms Available 
CashConventionalFHAVA Loan
Roads 
AsphaltPaved
Schools
School District
Unknown
Elementary School
Briar Vista
Middle School
Druid Hills
High School
Druid Hills
Listing Courtesy Of: DAVID VAUGHAN of Ansley Real Estate Broker: 404-683-2177 Prefer Ph#:davidv@ansleyre.com

Listings identified with the FMLS IDX logo come from FMLS and are held by brokerage firms other than the owner of this website and the listing brokerage is identified in any listing details. Information is deemed reliable but is not guaranteed. If you believe any FMLS listing contains material that infringes your copyrighted work, please click here to review our DMCA policy and learn how to submit a takedown request.



© 2017-2026 First Multiple Listing Service, Inc.

Neighborhood & Commute
Source: Walkscore
Disclosure: Community information and market data powered by Constellation Data Labs. Information is deemed reliable but not guaranteed.
Save
Ask
Tour
Hide
Share