Save
Ask
Tour
Hide
Share
$649,900
10 Days On Site

1189 Frederick Walk
Atlanta, GA 30324

For Sale|Condominium|Active
3
Beds
4
Total Baths
3
Full Baths
1
Partial Bath
1,976
SqFt
$329
/SqFt
2026
Built
Subdivision:
Frederick Walk
County:
Dekalb
Listing Courtesy Of: KEVIN KNOX of Ansley Real Estate | Christie's International Real Estate Broker: 770-846-0907 Prefer Ph#:kevinknox@ansleyre.com
Call Now: 404-876-4526
Is this the listing for you? We can help make it yours.
404-876-4526
1189 Frederick Walk1189 Frederick Walk1189 Frederick Walk1189 Frederick Walk
Save
Ask
Tour
Hide
Share

Mortgage Calculator

Monthly Payment (Est.)

Enter an interest rate to see your estimated monthly payment.
Calculator powered by Showcase IDX, a Constellation1 Company. Copyright ©2026 Information is deemed reliable but not guaranteed.

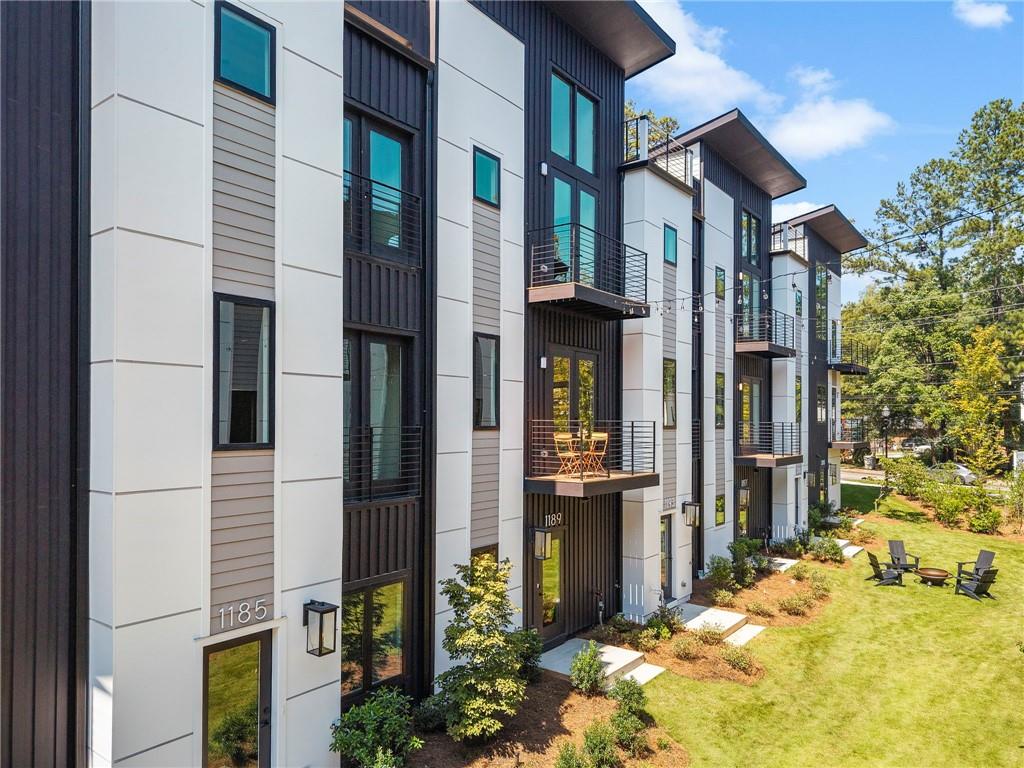
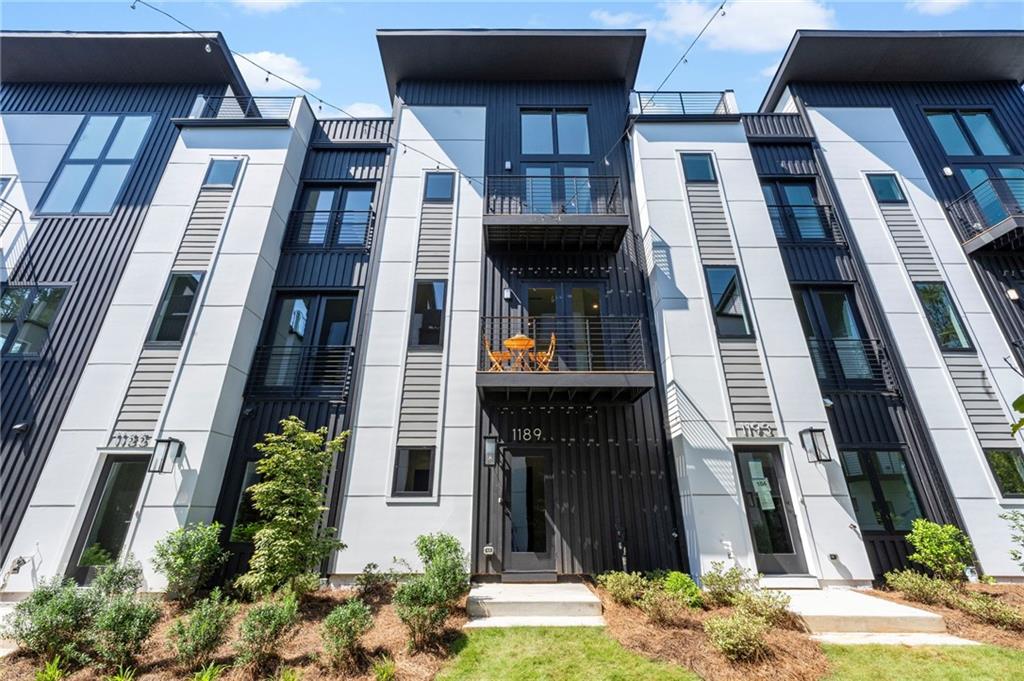
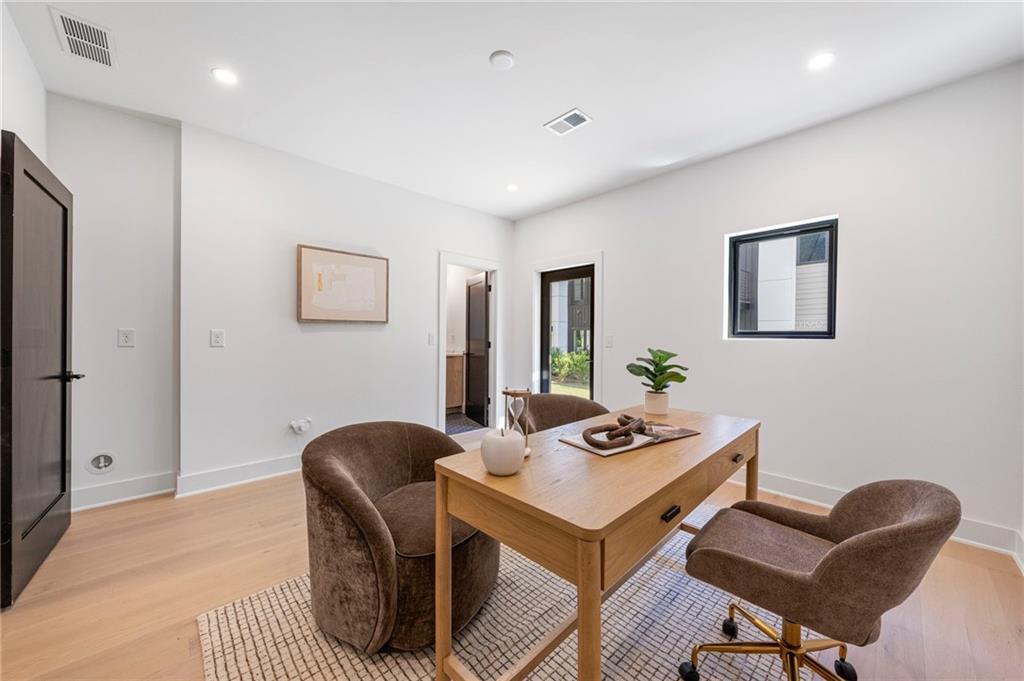
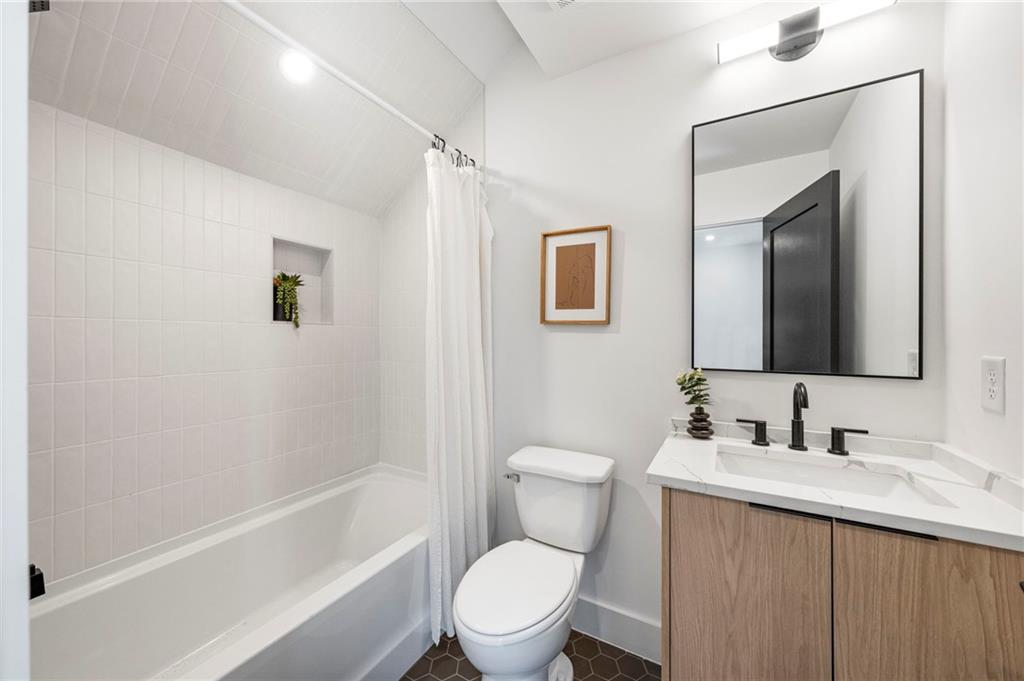
Introducing Frederick Walk, a brand new collection of just 18 spacious, well-built townhomes tucked into the tree-lined LaVista Park neighborhood. Thoughtfully designed for the way people live today, these three- and four-bedroom residences combine contemporary design, flexible floor plans, and quality, energy efficient construction in an incredibly convenient intown Atlanta location. Every home at Frederick Walk is EarthCraft Certified built to rigorous standards for energy efficiency and overall home performance. These higher performing homes create greater everyday comfort with the potential for meaningful savings on utility costs. Inside, soaring ceilings, hardwood floors and abundant natural light create bright, open living spaces. Contemporary kitchens feature quartz waterfall countertops (select floorplans), generous storage and open layouts that connect seamlessly to dining and living areas. Flexible private entry lower levels offer an exceptional range of possibilities, from guest or au pair suites to home offices, multigenerational living, or potential income-producing space. Select plans offer optional wet bars or secondary kitchens, creating even greater flexibility. Expansive rooftop terraces become an extension of the home ideal for entertaining, grilling and dining outdoors, or simply enjoying views across LaVista Park's tree canopy. Located minutes from Emory University, CHOA, Morningside Nature Preserve and some of Atlanta's best shopping, dining and everyday conveniences, Frederick Walk offers the rare combination of brand new construction and an established Intown neighborhood.

Save
Ask
Tour
Hide
Share
Listing Snapshot
Price 
$649,900
Days On Site 
10 Days
Bedrooms 
3
Inside Area (SqFt) 
1,976 sqft
Total Baths 
4
Full Baths 
3
Partial Baths 
1
Lot Size 
N/A
Year Built 
2026
MLS® Number 
7838061
Status 
Active
Property Tax 
N/A
HOA/Condo/Coop Fees 
$373 monthly
Sq Ft Source 
Builder
Friends & Family
Recent Activity
a week agoListing first seen on site
a week agoListing updated with changes from the MLS®
General Features
Attached Garage 
Yes
Foundation 
Slab
Garage 
Yes
Garage Spaces 
2
Green Energy Efficient 
ConstructionHVACInsulationWindows
Home Warranty 
Yes
Land Lease 
No
Levels 
Three Or More
Parking 
AssignedAttachedGarageGarage Door Opener
Property Condition 
New Construction
Property Sub Type 
Condominium
Security 
Secured Garage/ParkingSmoke Detector(s)
Sewer 
Public Sewer
SqFt Total 
1976
Style 
ContemporaryModernTownhouse
Utilities 
Cable AvailableElectricity AvailableNatural Gas AvailablePhone AvailableSewer AvailableWater Available
Water Source 
Public
Interior Features
Appliances 
DishwasherDisposalGas RangeMicrowaveRange Hood
Basement 
None
Cooling 
Central AirZoned
Electric 
220 Volts in Laundry
Fireplace Features 
None
Flooring 
Hardwood
Heating 
CentralZoned
Interior 
Breakfast BarIn-Law FloorplanKitchen IslandDouble VanityHis and Hers ClosetsRecessed LightingVaulted Ceiling(s)Walk-In Closet(s)
Laundry Features 
In HallUpper Level
Window Features 
Double Pane Windows
Save
Ask
Tour
Hide
Share
Exterior Features
Construction Details 
Cement Siding
Exterior 
BalconyLightingPrivate Entrance
Fencing 
None
Frontage 
0
Lot Features 
LandscapedLevel
Other Structures 
None
Pool Features 
None
Road Frontage 
City Street
Roof 
Composition
Spa Features 
None
View 
NeighborhoodPark/GreenbeltTrees/Woods
Waterfront Features 
None
Waterview 
NeighborhoodPark/GreenbeltTrees/Woods
Windows/Doors 
Double Pane Windows
Community Features
Association Fee 
$373.0
Association Fee Frequency 
Monthly
Additional Association Fee Frequency 
Annually
Horse Property 
None
Roads 
Paved
Schools
School District
Unknown
Elementary School
Briar Vista
Middle School
Druid Hills
High School
Druid Hills
Listing Courtesy Of: KEVIN KNOX of Ansley Real Estate | Christie's International Real Estate Broker: 770-846-0907 Prefer Ph#:kevinknox@ansleyre.com

Listings identified with the FMLS IDX logo come from FMLS and are held by brokerage firms other than the owner of this website and the listing brokerage is identified in any listing details. Information is deemed reliable but is not guaranteed. If you believe any FMLS listing contains material that infringes your copyrighted work, please click here to review our DMCA policy and learn how to submit a takedown request.



© 2017-2026 First Multiple Listing Service, Inc.

Neighborhood & Commute
Source: Walkscore
Disclosure: Community information and market data powered by Constellation Data Labs. Information is deemed reliable but not guaranteed.
Save
Ask
Tour
Hide
Share