Save
Ask
Tour
Hide
Share
$750,000
7 Days On Site

1631 Tryon Road NE
Atlanta, GA 30319

For Sale|Single Family Residence|Active
5
Beds
3
Total Baths
3
Full Baths
1,813
SqFt
$414
/SqFt
1955
Built
Subdivision:
Ashford Park
County:
Dekalb
Listing Courtesy Of: Colby Dimock of Virtual Properties Realty. Biz Broker: 770-712-6035 Prefer Ph#:colbydimock123@gmail.com
1631 Tryon Road NE1631 Tryon Road NE1631 Tryon Road NE1631 Tryon Road NE
Save
Ask
Tour
Hide
Share

Mortgage Calculator

Monthly Payment (Est.)

Enter an interest rate to see your estimated monthly payment.
Calculator powered by Showcase IDX, a Constellation1 Company. Copyright ©2026 Information is deemed reliable but not guaranteed.

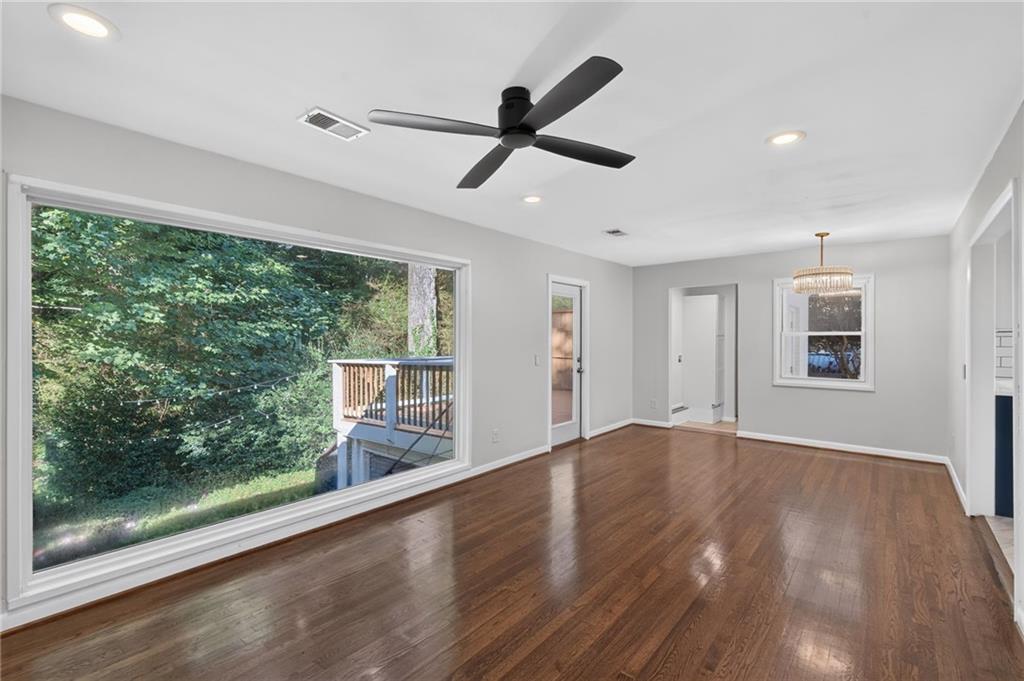
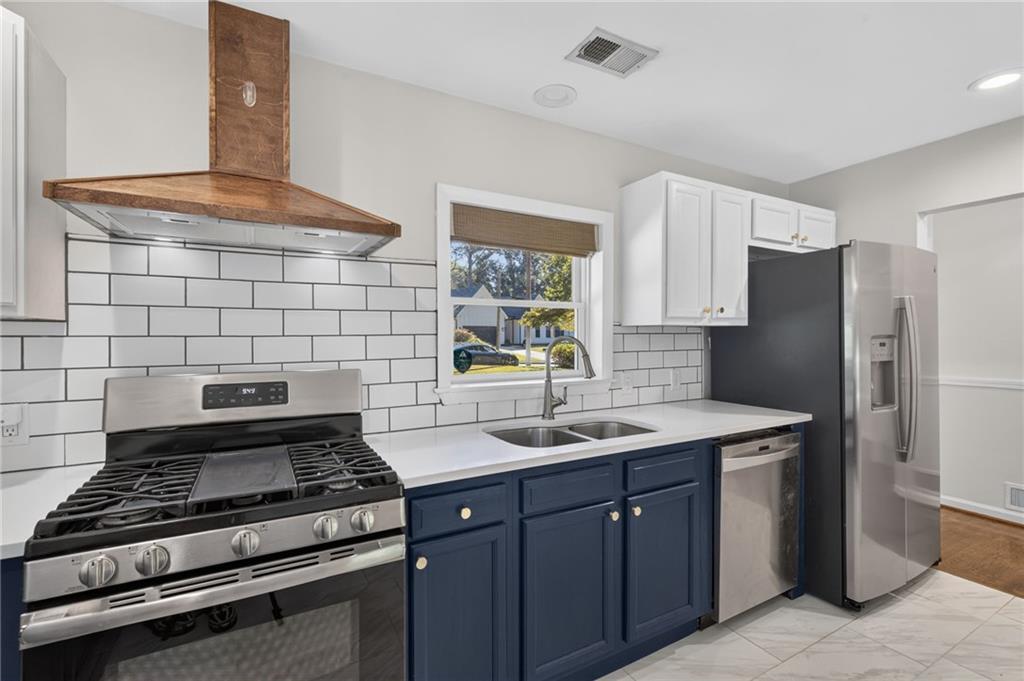
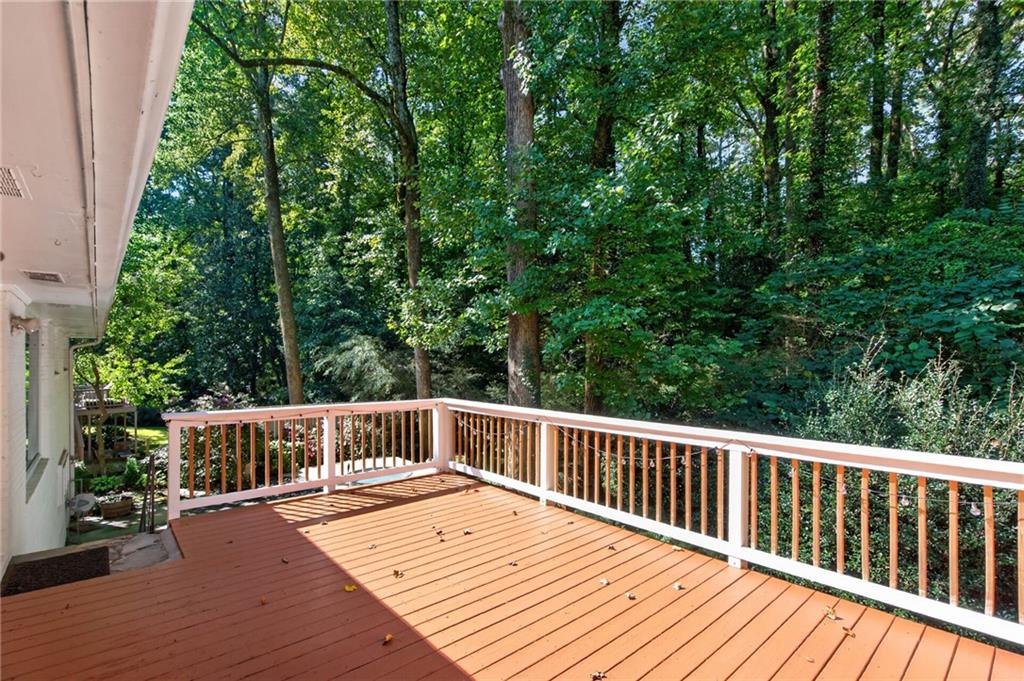
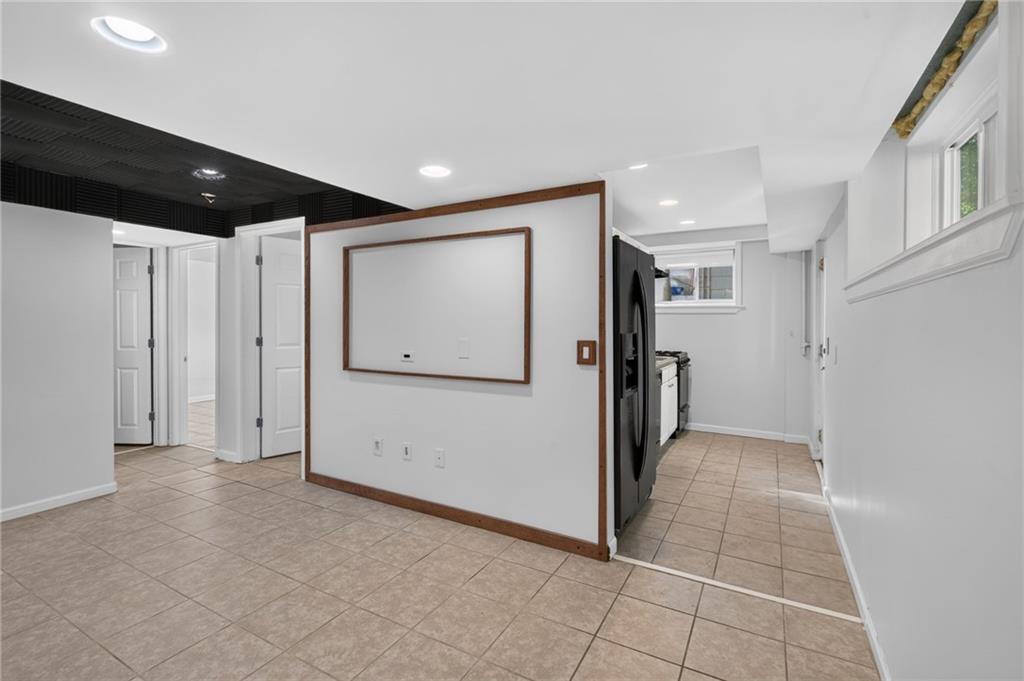
Right in the heart of Ashford Park, 1631 Tryon Rd NE is a beautifully updated 5-bedroom, 3-bath home offering flexible living space and a backyard designed for entertaining. With approximately 1,800 square feet, this Brookhaven home combines thoughtful renovations with features that are hard to find at this price point. The kitchen and bathrooms were renovated in 2020, along with refinished hardwood floors that bring warmth and character throughout the main living areas. The home's versatile layout includes a separate basement with its own kitchen, full bathroom, and laundry—ideal for guests, extended family, a private home office, or potential rental use. The living room features a large picture window offering a stunning view of the lush backyard. Out back, the deck provides a great space for dining and entertaining, with a dedicated workshop tucked underneath for projects, hobbies, and additional storage. The backyard was further transformed in 2025 with a second ground-level deck featuring a built-in stock tank pool, creating a private spot to cool off and relax during Atlanta summers. A sprinkler system with zones in the front, back, and side yard, combined with beautiful landscaping and garden beds, creates a green oasis for you to enjoy. With five bedrooms, updated living spaces, a separate lower-level living area, workshop, and a backyard built for enjoying time at home, 1631 Tryon Rd offers a combination of flexibility and functionality that's difficult to replicate in Brookhaven.

Save
Ask
Tour
Hide
Share
Listing Snapshot
Price 
$750,000
Days On Site 
7 Days
Bedrooms 
5
Inside Area (SqFt) 
1,813 sqft
Total Baths 
3
Full Baths 
3
Partial Baths 
N/A
Lot Size 
0.6 Acres
Year Built 
1955
MLS® Number 
7837841
Status 
Active
Property Tax 
$6,177
HOA/Condo/Coop Fees 
N/A
Sq Ft Source 
N/A
Friends & Family
Recent Activity
5 days agoStatus changed to Active
5 days agoListing updated with changes from the MLS®
a week agoListing first seen on site
General Features
Acres 
0.6
Carport 
1
Foundation 
BlockSlab
Land Lease 
No
Levels 
Two
Parking 
CarportDriveway
Parking Spaces 
3
Property Condition 
Updated/Remodeled
Property Sub Type 
Single Family Residence
Security 
Smoke Detector(s)Carbon Monoxide Detector(s)Fire Alarm
Sewer 
Public Sewer
SqFt Above 
1228
SqFt Below 
585
SqFt Total 
1813
Style 
Ranch
Utilities 
Cable AvailableElectricity AvailableNatural Gas AvailablePhone AvailableSewer AvailableUnderground UtilitiesWater Available
Water Source 
Public
Interior Features
Appliances 
DishwasherDisposalDryerGas OvenGas RangeGas Water HeaterMicrowaveRange HoodRefrigerator
Basement 
DaylightExterior EntryFinishedWalk-Out Access
Cooling 
Ceiling Fan(s)Central Air
Electric 
220 Volts
Fireplace Features 
None
Flooring 
Ceramic TileHardwood
Heating 
Central
Interior 
PantryHigh Speed InternetMaster Downstairs
Laundry Features 
Electric Dryer HookupLower LevelMain Level
Main Level Bedrooms 
3
Window Features 
ENERGY STAR Qualified Windows
Save
Ask
Tour
Hide
Share
Exterior Features
Construction Details 
Brick
Exterior 
Rain Gutters
Fencing 
Back YardWood
Lot Features 
Front YardLandscapedSprinklers In FrontSprinklers In RearWooded
Other Structures 
WorkshopShed(s)
Patio And Porch 
DeckPatio
Pool Features 
Above GroundPool CoverPrivate
Private Pool 
Yes
Road Frontage 
City Street
Roof 
Shingle
Spa Features 
None
View 
Trees/Woods
Waterfront Features 
None
Waterview 
Trees/Woods
Windows/Doors 
ENERGY STAR Qualified Windows
Community Features
Community Features 
ParkPlaygroundSidewalks
Horse Property 
None
Roads 
Asphalt
Schools
School District
Unknown
Elementary School
Ashford Park
Middle School
Chamblee
High School
Chamblee
Listing Courtesy Of: Colby Dimock of Virtual Properties Realty. Biz Broker: 770-712-6035 Prefer Ph#:colbydimock123@gmail.com

Listings identified with the FMLS IDX logo come from FMLS and are held by brokerage firms other than the owner of this website and the listing brokerage is identified in any listing details. Information is deemed reliable but is not guaranteed. If you believe any FMLS listing contains material that infringes your copyrighted work, please click here to review our DMCA policy and learn how to submit a takedown request.



© 2017-2026 First Multiple Listing Service, Inc.

Neighborhood & Commute
Source: Walkscore
Disclosure: Community information and market data powered by Constellation Data Labs. Information is deemed reliable but not guaranteed.
Save
Ask
Tour
Hide
Share