Save
Ask
Tour
Hide
Share
$900,000
New Listing

515 Crossgate Trail
Johns Creek, GA 30022

For Sale|Single Family Residence|Active
5
Beds
4
Total Baths
3
Full Baths
1
Partial Bath
4,428
SqFt
$203
/SqFt
1988
Built
Subdivision:
DoubleGate
County:
Fulton
Listing Courtesy Of: Tracey Scholen of Keller Williams Realty Chattahoochee North, LLC Broker: 678-578-2700 Prefer Ph#:tracey@thehavngroup.com
Upcoming Open Houses
Sat, Sep 19, 12:00 PM - 2:00 PM
515 Crossgate Trail515 Crossgate Trail515 Crossgate Trail515 Crossgate Trail
Save
Ask
Tour
Hide
Share

Mortgage Calculator

Monthly Payment (Est.)

$4,106
Calculator powered by Showcase IDX, a Constellation1 Company. Copyright ©2026 Information is deemed reliable but not guaranteed.

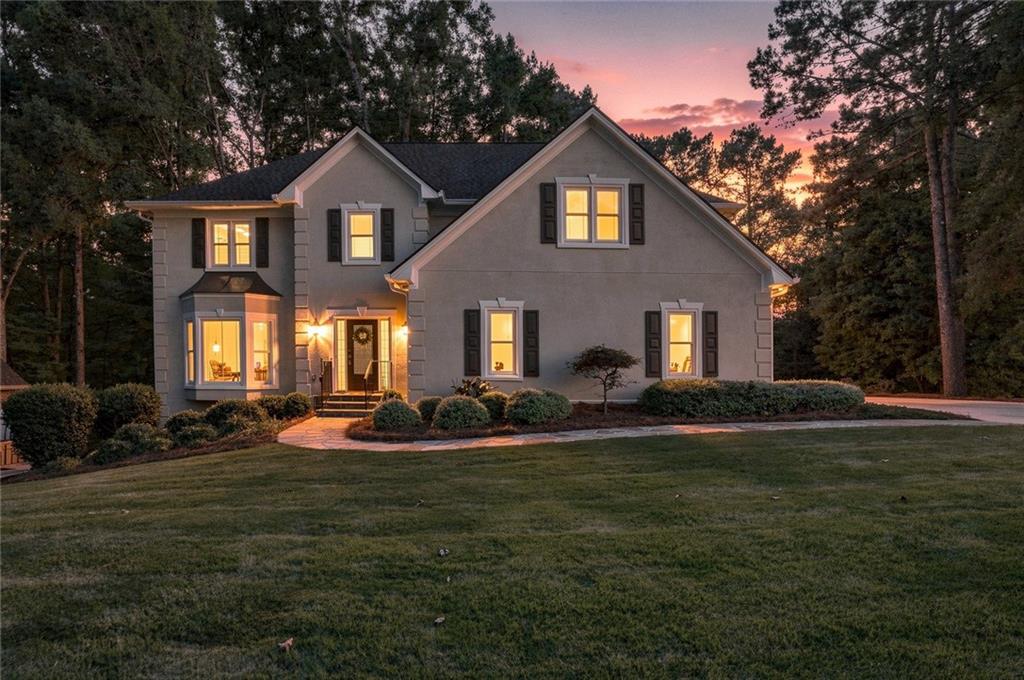
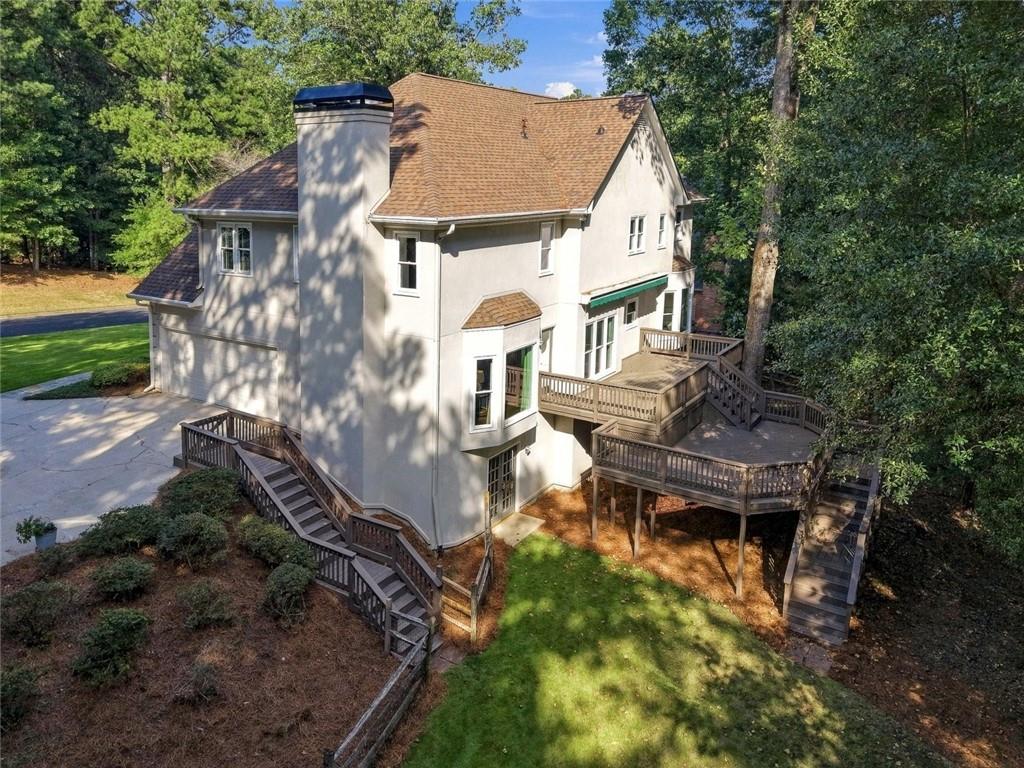
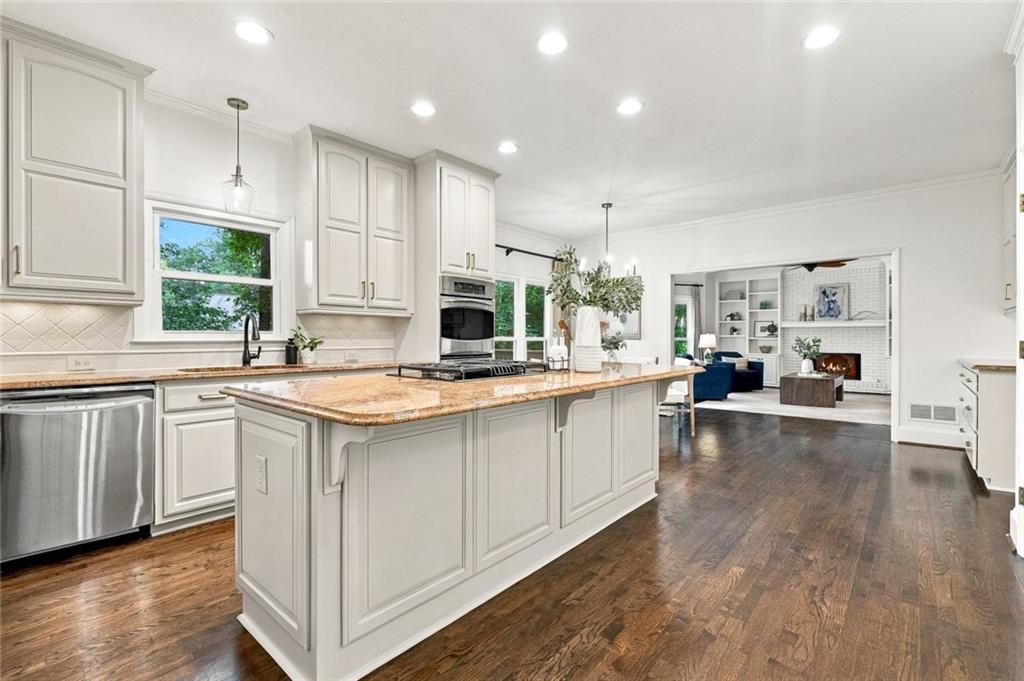
Welcome home to 515 Crossgate Trail, where thoughtful updates and METICULOUS CARE make everyday living in DoubleGate feel special. The spacious kitchen brings everyone together with a NEW GAS COOKTOP, DOUBLE OVENS, ceiling-height cabinetry, and loads of deep drawers and cabinet space. Champagne Bronze hardware adds a stylish touch, while views into the family room keep you connected. Retreat to the oversized primary suite, complete with a cozy fireplace—a rare find in DoubleGate—and an EN-SUITE FULLY RENOVATED in 2026 featuring an oversized shower with Bluetooth-enabled speaker. The finished basement offers additional living space perfect for gaming and entertaining, a renovated full bathroom, and unfinished space ready to be turned into an additional bedroom. Outside, a private deck and FLAT BACKYARD invite relaxed evenings, weekend gatherings, and plenty of room for the kids to play, with NEW SOD and IRRIGATION SYSTEM installed in 2026. Updated lighting and fresh paint throughout most of the interior complement the substantial improvements: A NEW ROOF in 2024, TWO NEW HVAC SYSTEMS in 2022, and NEW TRIPLE-PANE WINDOWS installed in 2016 with a transferable warranty. The garage even includes a Tesla charging station for added convenience! Live your best life in Johns Creek, named America’s #1 Best Place to Live by U.S. News & World Report for 2025–2026. Enjoy easy access to Avalon and even more shopping and dining to explore when Medley opens this fall! And right here at home, DoubleGate offers just as much to love: exceptional amenities, an active swim and tennis community, and top schools. With activities for adults and kids, tennis teams, a swim team, and more, there’s always something to look forward to. Beautifully updated, lovingly maintained, and ready for new memories—515 Crossgate Trail is your opportunity to be a part of it all!

Save
Ask
Tour
Hide
Share
Listing Snapshot
Price 
$900,000
Days On Site 
0 Days
Bedrooms 
5
Inside Area (SqFt) 
4,428 sqft
Total Baths 
4
Full Baths 
3
Partial Baths 
1
Lot Size 
0.3994 Acres
Year Built 
1988
MLS® Number 
7837765
Status 
Active
Property Tax 
$4,458
HOA/Condo/Coop Fees 
$9.17 monthly
Sq Ft Source 
Public Records
Friends & Family
Recent Activity
4 hours agoListing first seen on site
4 hours agoListing updated with changes from the MLS®
General Features
Acres 
0.3994
Foundation 
Concrete Perimeter
Garage 
Yes
Garage Spaces 
2
Green Energy Efficient 
Thermostat
Land Lease 
No
Levels 
Two
Parking 
GarageGarage Door OpenerGarage Faces SideKitchen LevelElectric Vehicle Charging Station(s)Driveway
Property Sub Type 
Single Family Residence
Security 
Smoke Detector(s)
Sewer 
Public Sewer
SqFt Above 
3218
SqFt Below 
1210
SqFt Total 
3218
Style 
Traditional
Utilities 
Cable AvailableElectricity AvailableNatural Gas AvailableSewer AvailableUnderground UtilitiesWater Available
Water Source 
Public
Interior Features
Appliances 
DishwasherDisposalDouble OvenDryerGas CooktopGas Water HeaterMicrowaveRefrigeratorSelf Cleaning OvenWasher
Basement 
DaylightExterior EntryFinishedInterior Entry
Cooling 
Ceiling Fan(s)Central Air
Fireplace 
Yes
Fireplace Features 
Family RoomGas LogMaster Bedroom
Fireplaces 
2
Flooring 
CarpetHardwoodTile
Heating 
CentralForced AirNatural Gas
Interior 
Eat-in KitchenPantryKitchen IslandBookcasesCrown MoldingDouble VanityEntrance FoyerHis and Hers ClosetsRecessed LightingTray Ceiling(s)Walk-In Closet(s)
Laundry Features 
In HallLaundry RoomUpper Level
Window Features 
Insulated WindowsWindow Treatments
Save
Ask
Tour
Hide
Share
Exterior Features
Construction Details 
Stucco
Exterior 
Rain Gutters
Fencing 
Back Yard
Lot Features 
Back YardLevelPrivateSprinklers In FrontSprinklers In RearWooded
Other Structures 
None
Patio And Porch 
Deck
Pool Features 
None
Road Frontage 
Other
Roof 
Composition
Spa Features 
None
View 
NeighborhoodTrees/Woods
Waterfront Features 
None
Waterview 
NeighborhoodTrees/Woods
Windows/Doors 
Insulated WindowsWindow Treatments
Community Features
Association Fee 
$110.0
Association Fee Frequency 
Annually
Community Features 
CurbsPlaygroundPoolStreet LightsTennis Court(s)
Horse Property 
None
Roads 
Paved
Schools
School District
Unknown
Elementary School
State Bridge Crossing
Middle School
Autrey Mill
High School
Johns Creek
Listing Courtesy Of: Tracey Scholen of Keller Williams Realty Chattahoochee North, LLC Broker: 678-578-2700 Prefer Ph#:tracey@thehavngroup.com

Listings identified with the FMLS IDX logo come from FMLS and are held by brokerage firms other than the owner of this website and the listing brokerage is identified in any listing details. Information is deemed reliable but is not guaranteed. If you believe any FMLS listing contains material that infringes your copyrighted work, please click here to review our DMCA policy and learn how to submit a takedown request.



© 2017-2026 First Multiple Listing Service, Inc.

Neighborhood & Commute
Source: Walkscore
Disclosure: Community information and market data powered by Constellation Data Labs. Information is deemed reliable but not guaranteed.
Save
Ask
Tour
Hide
Share