

44 Peachtree Place NE 634Atlanta, GA 30309
Mortgage Calculator
Monthly Payment (Est.)
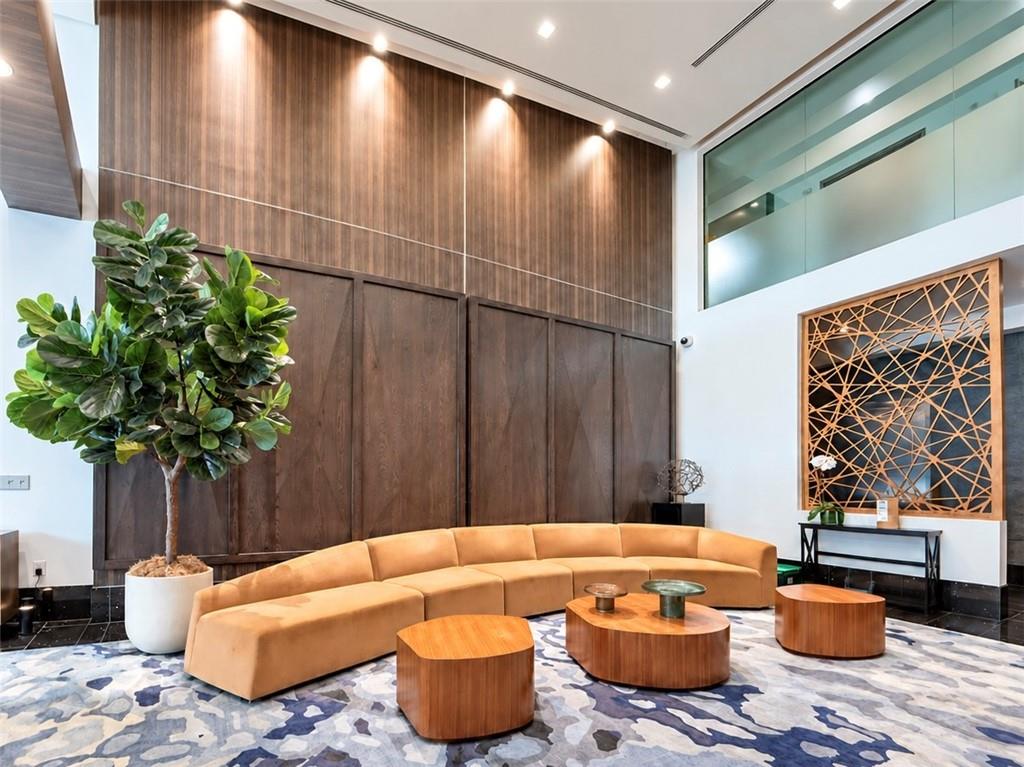
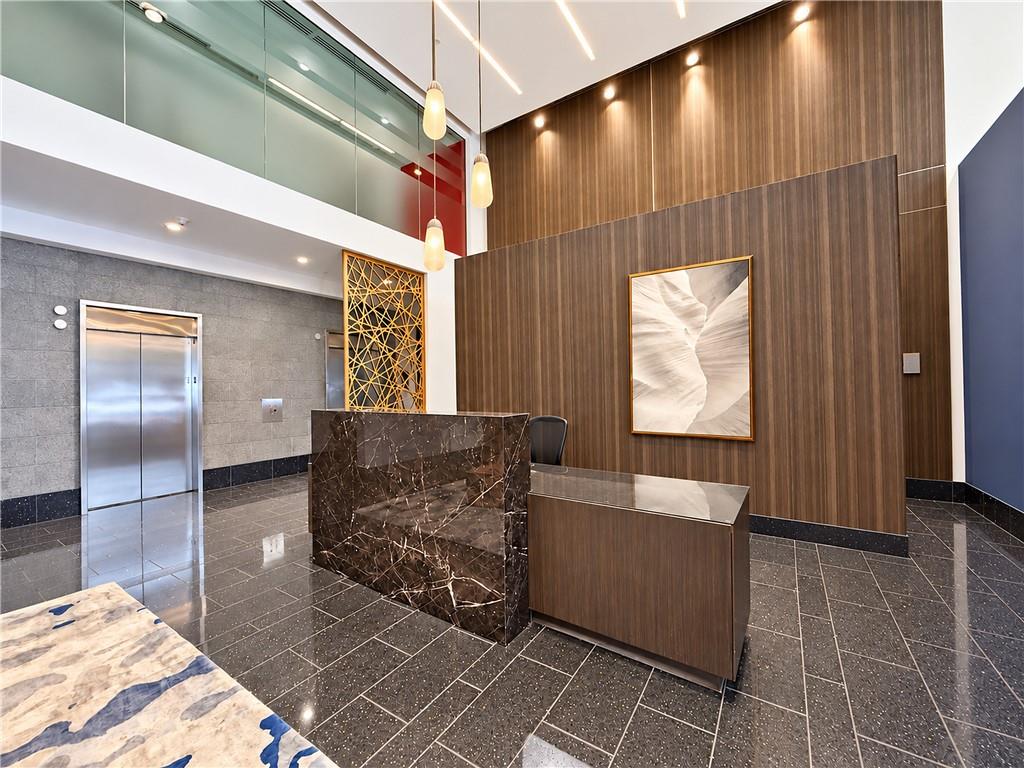
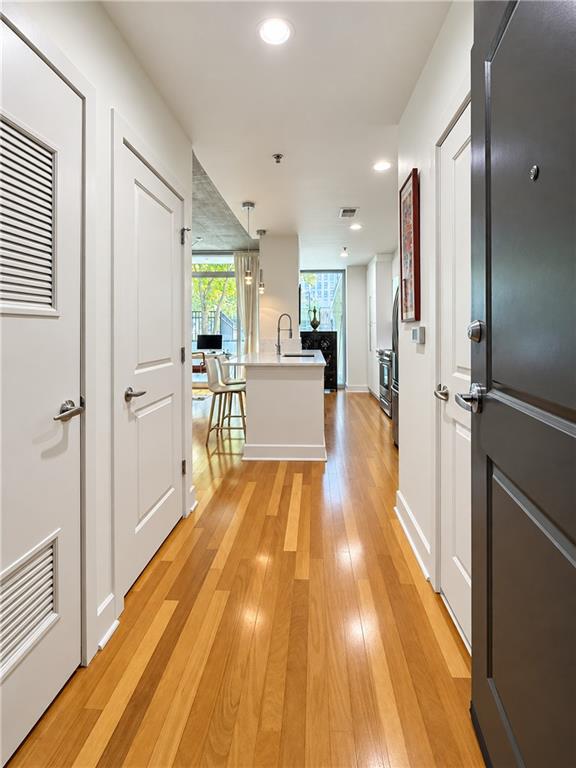
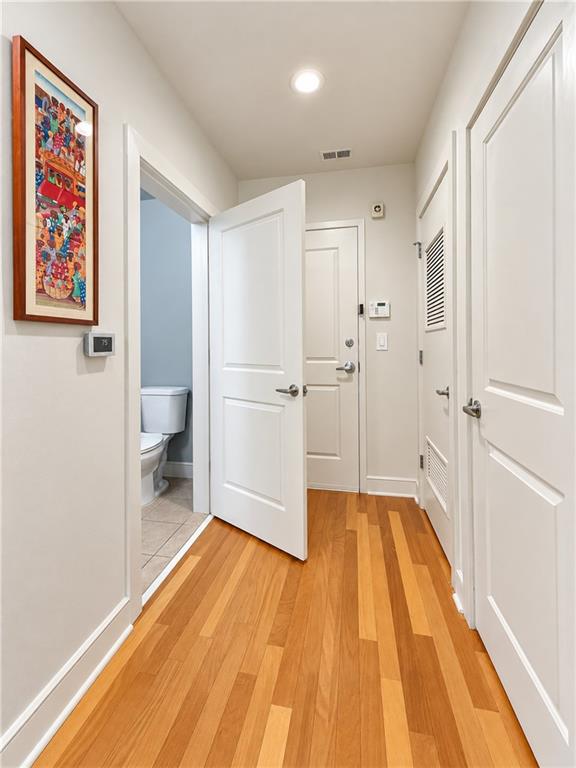
Enter an interest rate to see your estimated monthly payment.Experience elevated Midtown living in this rarely available poolside corner residence at The Plaza Midtown. One of only four residences featuring the building’s largest one-bedroom floor plan, this beautifully renovated 1-bedroom, 1.5-bath home offers 895 square feet of interior space plus a nearly 200-square-foot private terrace—approximately 1,095 square feet of combined indoor and outdoor living space. Floor-to-ceiling windows fill the open-concept residence with natural light and showcase views of the Midtown skyline, landscaped gardens, pool, and resort-style amenities. The sophisticated interior features hardwood flooring, custom lighting, floor-to-ceiling drapery, and smart lighting controls. The renovated chef’s kitchen showcases quartz countertops, custom cabinetry, redesigned center island, chevron tile backsplash, custom pantry, and stainless-steel smart appliances, including a Samsung Family Hub™ refrigerator and sleek slide-in range. The kitchen flows seamlessly into the spacious living and dining areas and out to the oversized private terrace, perfect for al fresco dining, entertaining, or relaxing with skyline views. A rare half bath provides added convenience for guests. The spacious primary suite features a custom walk-in closet and ensuite bath with a soaking tub/shower combination. Additional highlights include a recently replaced HVAC system and water heater, smart-home features, and a deeded parking space on the first resident level of the gated garage. Enjoy exceptional same-level access to the saltwater pool, fitness center, clubroom, and grilling areas—no elevator required. The Plaza Midtown also offers 24-hour concierge service, sundeck, Peloton-equipped fitness center, fire-pit areas, landscaped garden terrace, controlled access, and direct elevator access to Publix. Ideally located in the heart of Midtown, just steps from Georgia Tech, MARTA, CODA, Colony Square, Whole Foods, Piedmont Park, dining, shopping, entertainment, and major employers, with convenient access to I-75/85.
| 5 days ago | Listing first seen on site | |
| 5 days ago | Listing updated with changes from the MLS® |
Listings identified with the FMLS IDX logo come from FMLS and are held by brokerage firms other than the owner of this website and the listing brokerage is identified in any listing details. Information is deemed reliable but is not guaranteed. If you believe any FMLS listing contains material that infringes your copyrighted work, please click here to review our DMCA policy and learn how to submit a takedown request.

© 2017-2026 First Multiple Listing Service, Inc.
Did you know? You can invite friends and family to your search. They can join your search, rate and discuss listings with you.