Save
Ask
Tour
Hide
Share
$599,000
New Listing

2756 Bell Drive SE
Smyrna, GA 30080

For Sale|Townhouse|Active
4
Beds
4
Total Baths
3
Full Baths
1
Partial Bath
3,045
SqFt
$197
/SqFt
2021
Built
Subdivision:
Woodbury
County:
Cobb
Listing Courtesy Of: TYLER STANLEY of Compass Broker: 404-668-6621 Prefer Ph#:tylerbrownstanley@gmail.com
Upcoming Open Houses
Sun, Sep 20, 2:00 PM - 4:00 PM
2756 Bell Drive SE2756 Bell Drive SE2756 Bell Drive SE2756 Bell Drive SE
Save
Ask
Tour
Hide
Share

Mortgage Calculator

Monthly Payment (Est.)

$2,733
Calculator powered by Showcase IDX, a Constellation1 Company. Copyright ©2026 Information is deemed reliable but not guaranteed.

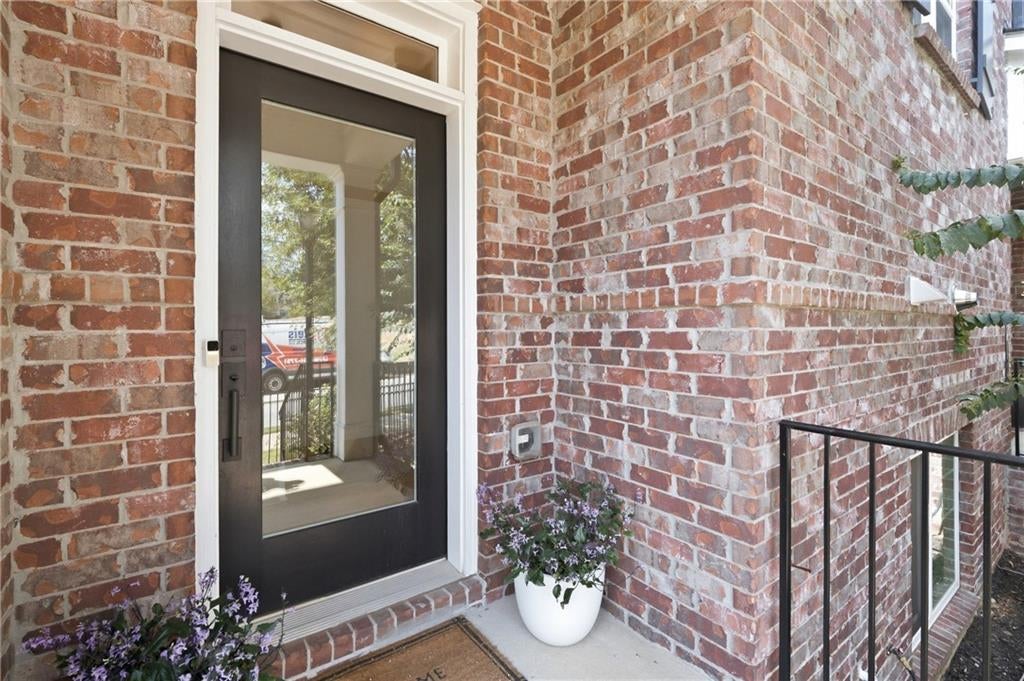
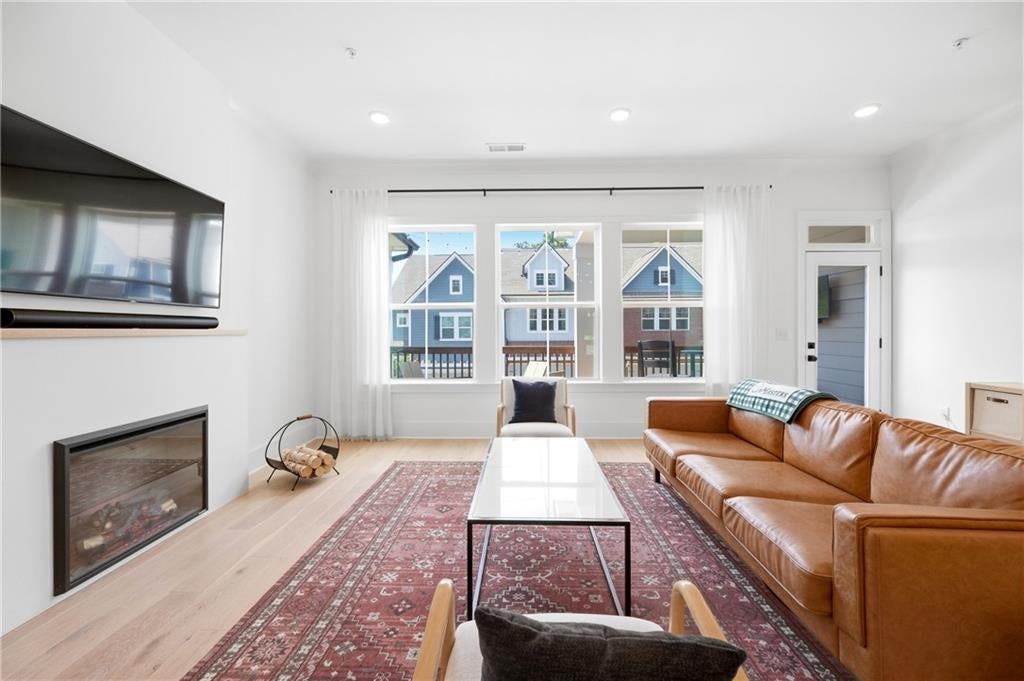
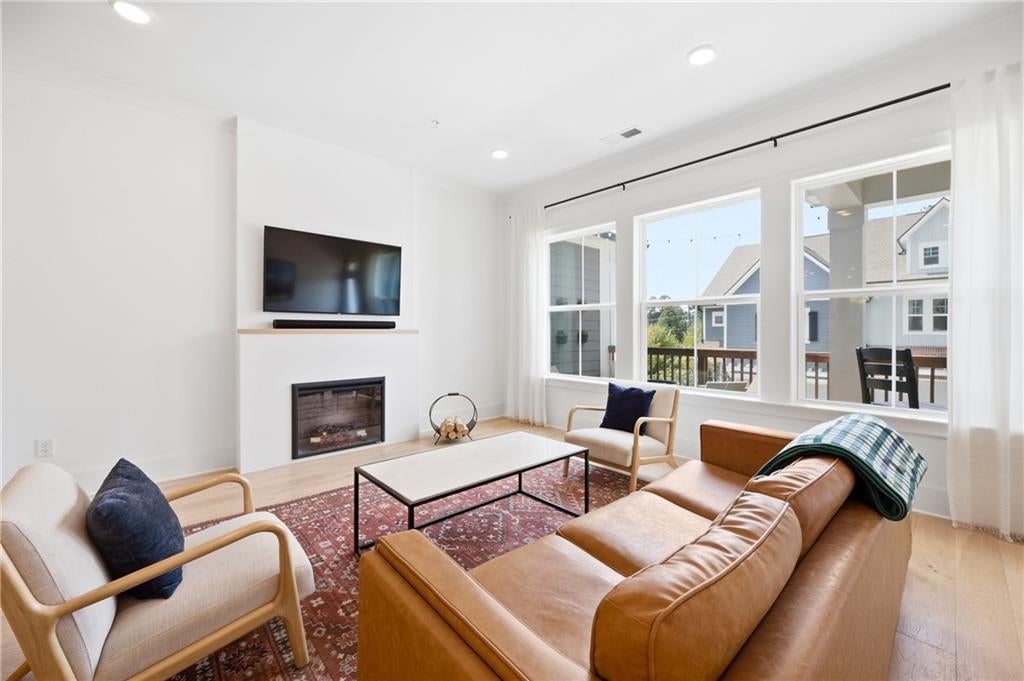
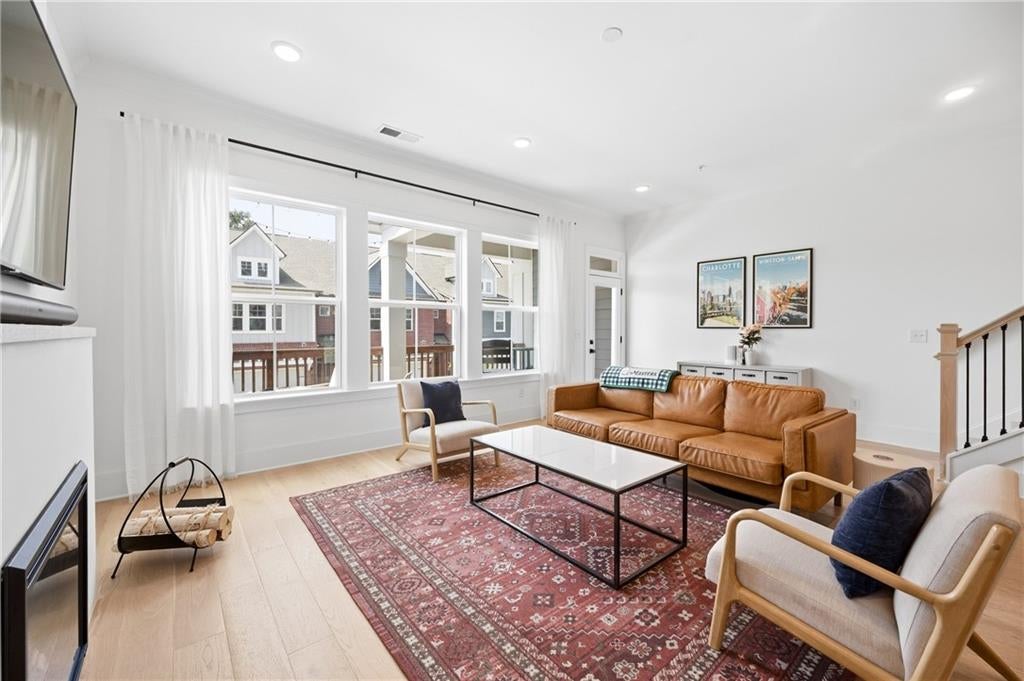
Live within walking distance of Truist Park and The Battery Atlanta in this beautifully upgraded townhome in one of Smyrna’s most convenient locations. Built in 2021 and filled with natural light, this 4-bedroom, 3.5-bath home offers 3000 ft.² across three finished levels, with high ceilings, hardwood floors and an open layout designed for both everyday living and entertaining. The main level centers around a spacious kitchen featuring an oversized island with seating, Silestone quartz countertops, solid wood cabinetry, custom white-oak open shelving and premium GE Monogram and Café appliances, including a 36-inch commercial-style range. The kitchen opens into the living area with a fireplace and wall of windows, while the large rear deck provides plenty of additional space for entertaining or relaxing outside. Upstairs, the primary suite features an electric fireplace, tray ceiling, custom trim and a spa-like bath with dual vanities, soaking tub and tiled glass shower. Two additional bedrooms and an upstairs laundry complete the level. Downstairs, a fourth bedroom and full bath create a flexible additional living space that works beautifully as a guest suite, home office, media room or gym. Outside, the home also offers something you don't always find with townhome living—a fenced front yard—along with a two-car garage and a community with sidewalks and green space. And the location is hard to beat. Walk to The Battery Atlanta and Truist Park, while still having quick access to I-285, I-75, Cobb Parkway, Smyrna and Vinings. It's a combination of newer construction, high-end finishes, flexible living space and one of the most desirable locations in the Cumberland/Smyrna area.

Save
Ask
Tour
Hide
Share
Listing Snapshot
Price 
$599,000
Days On Site 
0 Days
Bedrooms 
4
Inside Area (SqFt) 
3,045 sqft
Total Baths 
4
Full Baths 
3
Partial Baths 
1
Lot Size 
0.02 Acres
Year Built 
2021
MLS® Number 
7837332
Status 
Active
Property Tax 
$6,136
HOA/Condo/Coop Fees 
$240 monthly
Sq Ft Source 
Public Records
Friends & Family
Recent Activity
11 hours agoListing first seen on site
11 hours agoListing updated with changes from the MLS®
General Features
Acres 
0.02
Foundation 
Concrete PerimeterSlab
Garage 
Yes
Garage Spaces 
2
Land Lease 
No
Levels 
Three Or More
Parking 
DrivewayGarageGarage Door OpenerParking Lot
Property Sub Type 
Townhouse
Security 
Security SystemCarbon Monoxide Detector(s)Fire Sprinkler SystemSecurity System OwnedSmoke Detector(s)
Sewer 
Public Sewer
SqFt Above 
3045
SqFt Total 
3045
Style 
CraftsmanTownhouseTraditional
Utilities 
Cable AvailableElectricity AvailableNatural Gas AvailablePhone AvailableSewer AvailableUnderground UtilitiesWater Available
Water Source 
Public
Interior Features
Appliances 
DishwasherDisposalDryerGas CooktopGas RangeGas Water HeaterMicrowaveRange HoodRefrigeratorTankless Water HeaterWasher
Basement 
Finished
Cooling 
Central AirZoned
Fireplace 
Yes
Fireplace Features 
ElectricFamily Room
Fireplaces 
2
Flooring 
Hardwood
Heating 
CentralNatural GasZoned
Interior 
PantryKitchen IslandCrown MoldingDouble VanityHigh Speed InternetLow Flow Plumbing FixturesTray Ceiling(s)Walk-In Closet(s)
Laundry Features 
Laundry RoomUpper Level
Window Features 
Double Pane WindowsInsulated Windows
Save
Ask
Tour
Hide
Share
Exterior Features
Construction Details 
Fiber Cement
Exterior 
BalconyLightingRain Gutters
Fencing 
Front Yard
Lot Features 
Front YardLandscaped
Other Structures 
None
Patio And Porch 
CoveredPatio
Pool Features 
None
Road Frontage 
Other
Roof 
Composition
Spa Features 
None
View 
City
Waterfront Features 
None
Waterview 
City
Windows/Doors 
Double Pane WindowsInsulated Windows
Community Features
Association Fee 
$240.0
Association Fee Frequency 
Monthly
Community Features 
ParkSidewalksStreet Lights
Horse Property 
None
Roads 
Paved
Schools
School District
Unknown
Elementary School
Argyle
Middle School
Campbell
High School
Campbell
Listing Courtesy Of: TYLER STANLEY of Compass Broker: 404-668-6621 Prefer Ph#:tylerbrownstanley@gmail.com

Listings identified with the FMLS IDX logo come from FMLS and are held by brokerage firms other than the owner of this website and the listing brokerage is identified in any listing details. Information is deemed reliable but is not guaranteed. If you believe any FMLS listing contains material that infringes your copyrighted work, please click here to review our DMCA policy and learn how to submit a takedown request.



© 2017-2026 First Multiple Listing Service, Inc.

Neighborhood & Commute
Source: Walkscore
Disclosure: Community information and market data powered by Constellation Data Labs. Information is deemed reliable but not guaranteed.
Save
Ask
Tour
Hide
Share