
Save
Ask
Tour
Hide
Share
$595,000
50 Days On Site

1160 Ormewood Avenue SE 1
Atlanta, GA 30316

For Sale|Townhouse|Active
3
Beds
3
Total Baths
2
Full Baths
1
Partial Bath
1,565
SqFt
$380
/SqFt
2023
Built
Subdivision:
The Harman
County:
Fulton
Listing Courtesy Of: STEVEN CARPENTER of Knapp Realty Broker: 404-402-3143 Prefer Ph#:carpenter@kellerknapp.com
Call Now: 404-876-4526
Is this the listing for you? We can help make it yours.
404-876-4526
1160 Ormewood Avenue SE 11160 Ormewood Avenue SE 11160 Ormewood Avenue SE 11160 Ormewood Avenue SE 1
Save
Ask
Tour
Hide
Share

Mortgage Calculator

Monthly Payment (Est.)

Enter an interest rate to see your estimated monthly payment.
Calculator powered by Showcase IDX, a Constellation1 Company. Copyright ©2026 Information is deemed reliable but not guaranteed.

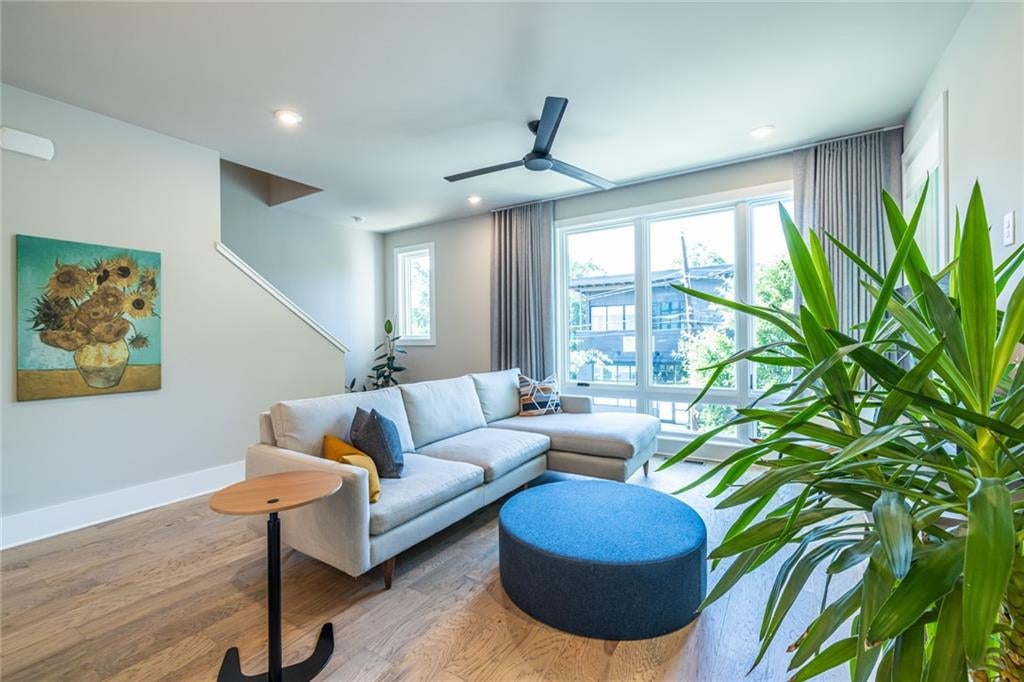
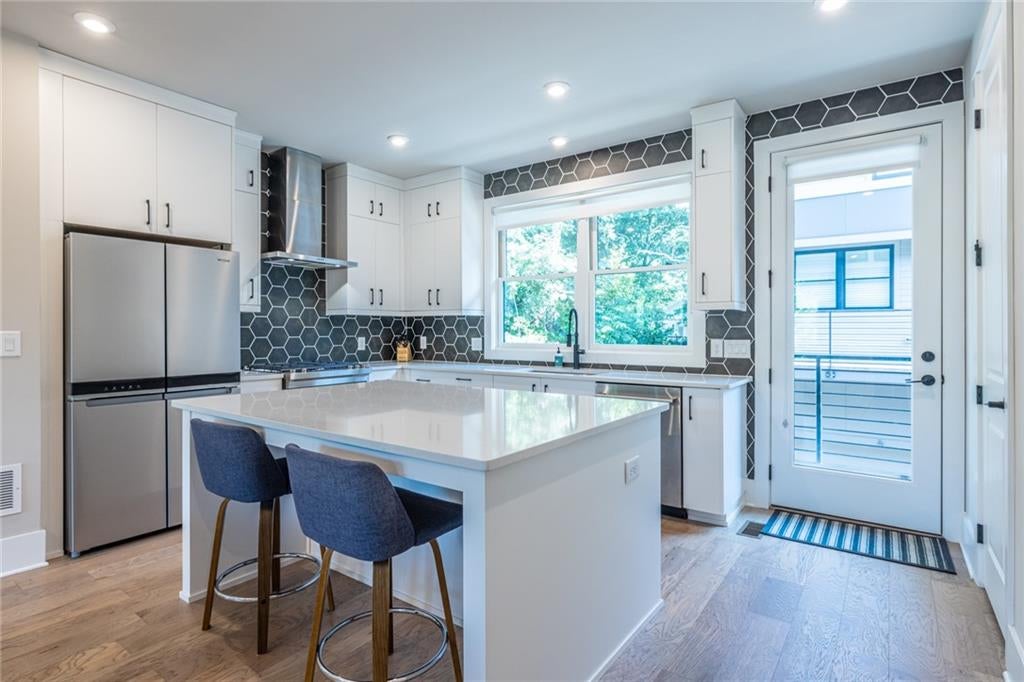
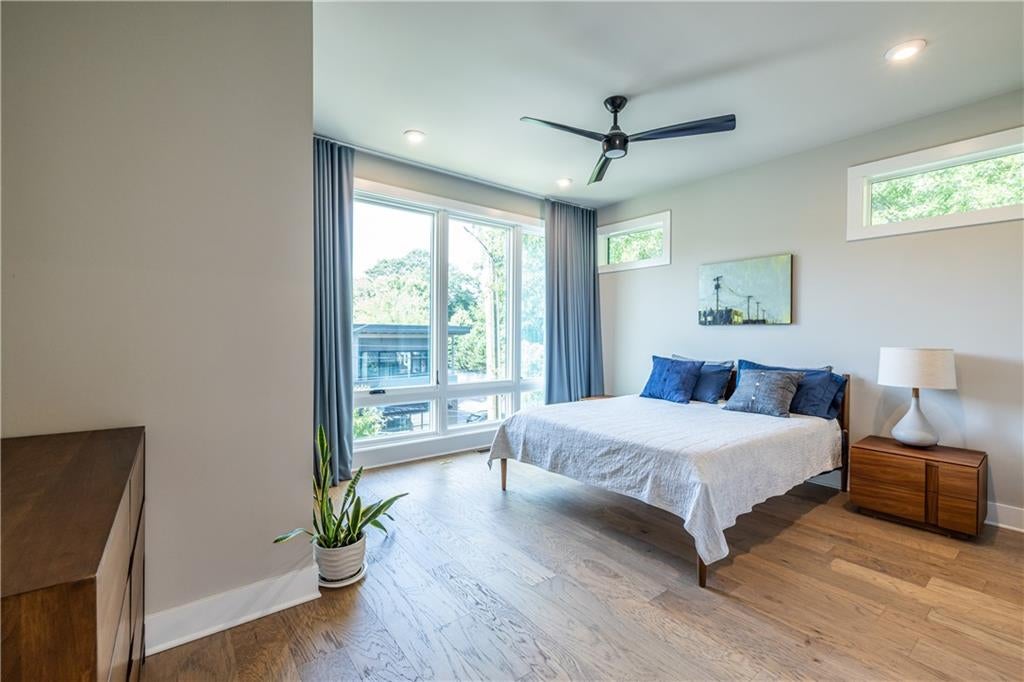
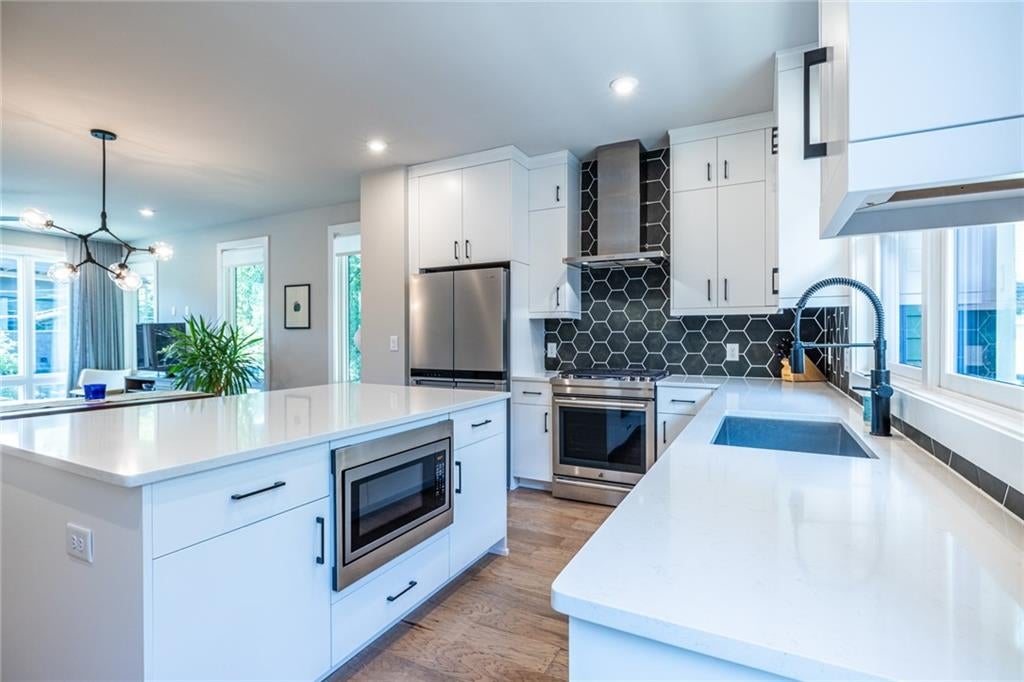
The Harman is a true urban community of custom built modern townhomes in one of metro Atlanta's most exciting corridors! Located in beautiful Ormewood Park, the city is at your fingertips! Minutes to shops & restaurants, The Beltline, East Atlanta Village, Ormewood Park's famous Red's Urban Farm, Grant Park & Zoo Atlanta, The Beacon, Halidom Eatery, Madison Yards, farmer's markets & grocery stores! Unit #1 is the prime end unit FULL of gorgeous finishes! The entire west side of the home faces the trees. Be wowed by the expansive windows (w/custom window treatments from The Shade Store), hardwood floors, abundant recessed lighting, soaring ceilings & smooth modern lines. The first floor bedroom doubles perfectly as a home office or home gym & the closet has custom built-in shelving. Upward to the 2nd floor to the dazzling open concept area. A stunning kitchen like this will inspire you to become the chef you've always wanted to be! Featuring beautiful hardwood cabinetry, designer hardware, a multifunction island, elegant quartz counters, porcelain tile backsplash, gourmet stainless appliances & a convenient shelved pantry. Entertain to your heart's content in this expansive living/dining space with a lovely outdoor deck just off the kitchen. Your top floor oasis holds the primary en-suite with a wonderful custom shelved walk-in closet, custom blackout draperies, dazzling spa bath w/double sinks, quartz counters, porcelain tile-frameless shower & separate water closet. The laundry is conveniently located in the hall between the primary & secondary ensuite bedrooms. Your guests won't want to leave! The home has a massive 2 car garage that allows for ample perimeter storage space/shelving & features an automatic door, wiring for an EV charger, tankless hot water heater & a utility HVAC closet. The community has a lovely winding path that leads to a grassy dog walk tucked in the back wooded corner of the property. WELCOME HOME!

Save
Ask
Tour
Hide
Share
Listing Snapshot
Price 
$595,000
Days On Site 
50 Days
Bedrooms 
3
Inside Area (SqFt) 
1,565 sqft
Total Baths 
3
Full Baths 
2
Partial Baths 
1
Lot Size 
0.023 Acres
Year Built 
2023
MLS Number 
7834639
Status 
Active
Property Tax 
$8,378
HOA/Condo/Coop Fees 
$300 monthly
Sq Ft Source 
Builder
Friends & Family
Recent Activity
2 months agoListing first seen on site
2 months agoListing updated with changes from the MLS
General Features
Acres 
0.023
Foundation 
Concrete PerimeterSlab
Garage 
Yes
Garage Spaces 
2
Green Energy Efficient 
AppliancesInsulationThermostatWater HeaterWindows
Land Lease 
No
Levels 
Three Or More
Parking 
GarageGarage Door OpenerGarage Faces RearElectric Vehicle Charging Station(s)Driveway
Parking Spaces 
2
Property Sub Type 
Townhouse
Security 
Carbon Monoxide Detector(s)Smoke Detector(s)
Sewer 
Public Sewer
SqFt Above 
1565
SqFt Total 
1565
Style 
Contemporary
Utilities 
Underground Utilities
Water Source 
Public
Interior Features
Appliances 
DishwasherDisposalDryerENERGY STAR Qualified AppliancesENERGY STAR Qualified Water HeaterGas RangeGas Water HeaterMicrowaveRange HoodRefrigeratorSelf Cleaning OvenTankless Water Heater
Basement 
None
Cooling 
Ceiling Fan(s)Central AirElectricENERGY STAR Qualified EquipmentZoned
Electric 
220 Volts
Fireplace Features 
None
Flooring 
HardwoodTile
Heating 
Central
Interior 
Breakfast BarPantryKitchen IslandDouble VanityWalk-In Closet(s)
Laundry Features 
In HallLaundry ClosetUpper Level
Window Features 
Double Pane Windows
Save
Ask
Tour
Hide
Share
Exterior Features
Construction Details 
Blown-In InsulationConcreteHardiPlank Type
Exterior 
BalconyLightingPermeable PavingRain Gutters
Fencing 
Wood
Lot Features 
Corner LotLevel
Other Structures 
Kennel/Dog Run
Patio And Porch 
DeckFront Porch
Pool Features 
None
Road Frontage 
City Street
Roof 
Composition
Spa Features 
None
View 
City
Waterfront Features 
None
Waterview 
City
Windows/Doors 
Double Pane Windows
Community Features
Association Fee 
$300.0
Association Fee Frequency 
Monthly
Community Features 
CurbsParkSidewalksStreet Lights
Horse Property 
None
Financing Terms Available 
CashConventionalFHAVA Loan
Roads 
Paved
Schools
School District
Unknown
Elementary School
Parkside
Middle School
Martin L. King Jr.
High School
Maynard Jackson
Listing Courtesy Of: STEVEN CARPENTER of Knapp Realty Broker: 404-402-3143 Prefer Ph#:carpenter@kellerknapp.com

Listings identified with the FMLS IDX logo come from FMLS and are held by brokerage firms other than the owner of this website and the listing brokerage is identified in any listing details. Information is deemed reliable but is not guaranteed. If you believe any FMLS listing contains material that infringes your copyrighted work, please click here to review our DMCA policy and learn how to submit a takedown request.



© 2017-2026 First Multiple Listing Service, Inc.

Neighborhood & Commute
Source: Walkscore
Disclosure: Community information and market data powered by Constellation Data Labs. Information is deemed reliable but not guaranteed.
Save
Ask
Tour
Hide
Share