Save
Ask
Tour
Hide
Share
$2,295,000
New Listing

4365 Lake Forrest Drive NE
Atlanta, GA 30342

Single Family Residence|Coming Soon
6
Beds
5
Total Baths
5
Full Baths
5,164
SqFt
$444
/SqFt
2004
Built
Subdivision:
Chastain Park
County:
Fulton
Listing Courtesy Of: STEPHANIE MCCARTHY of Atlanta Fine Homes Sotheby's International Broker: 404-234-5739 Prefer Ph#:stephaniemccarthy@atlantafinehomes.com
4365 Lake Forrest Drive NE4365 Lake Forrest Drive NE4365 Lake Forrest Drive NE4365 Lake Forrest Drive NE
Save
Ask
Tour
Hide
Share

Mortgage Calculator

Monthly Payment (Est.)

$10,471
Calculator powered by Showcase IDX, a Constellation1 Company. Copyright ©2026 Information is deemed reliable but not guaranteed.

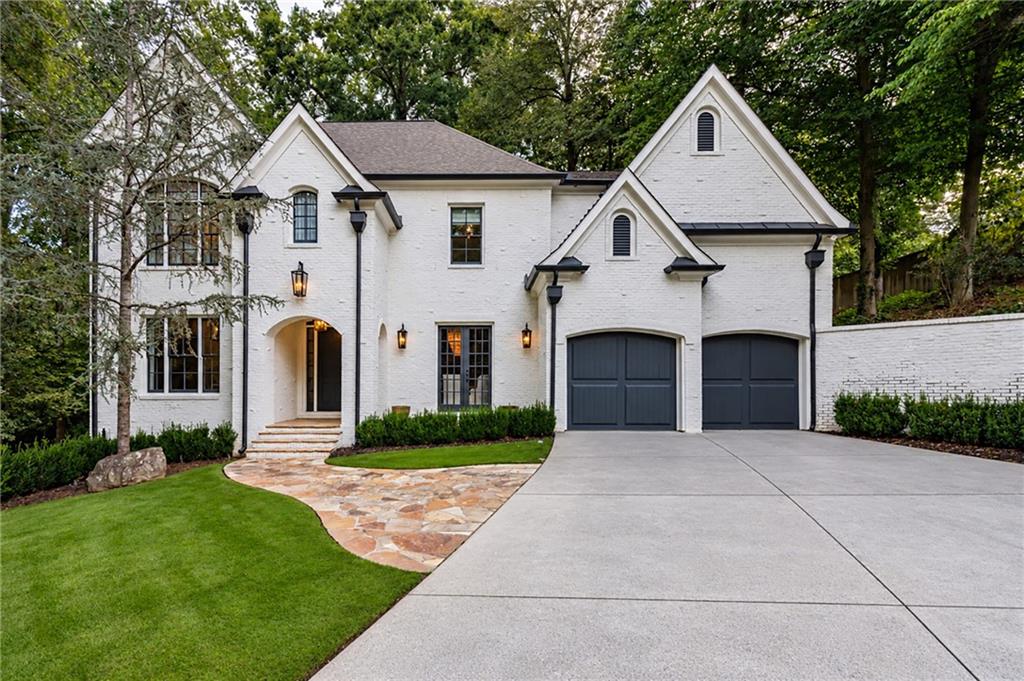
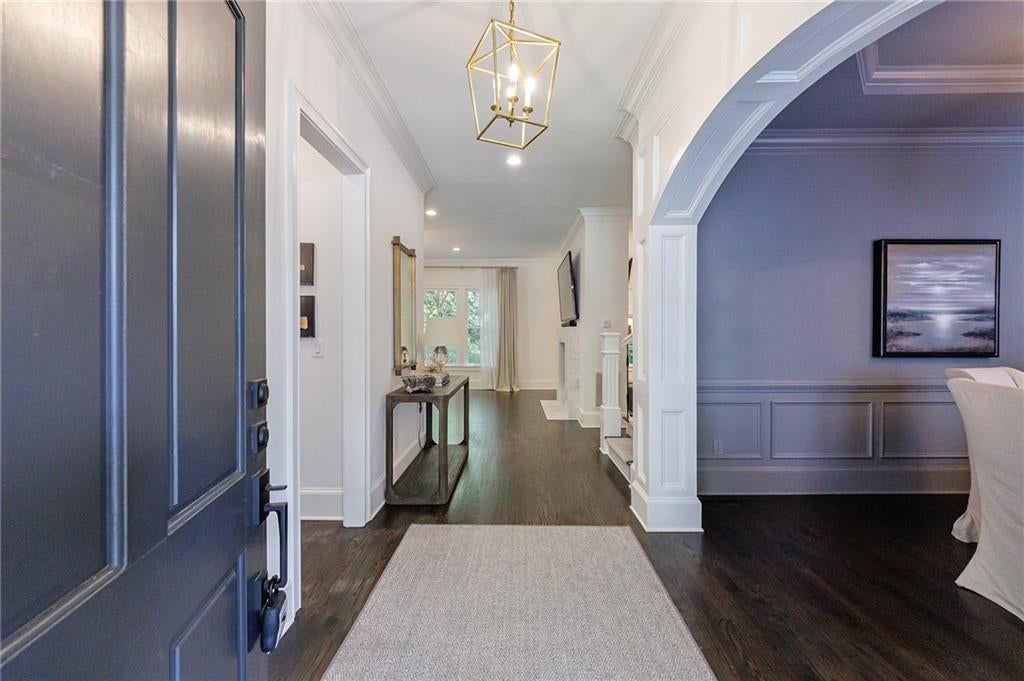
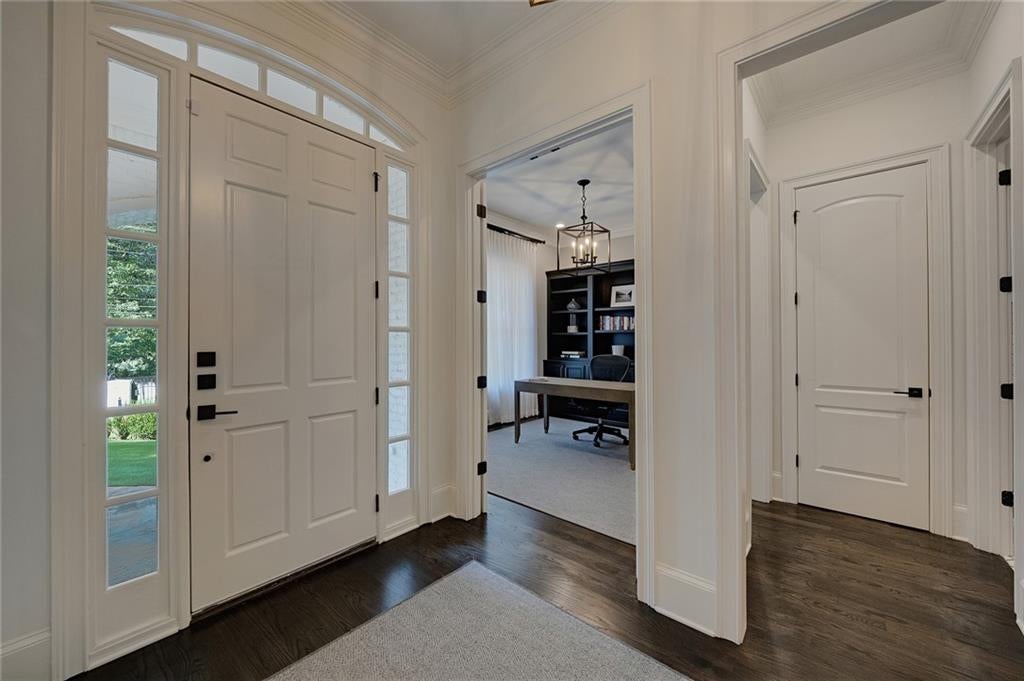
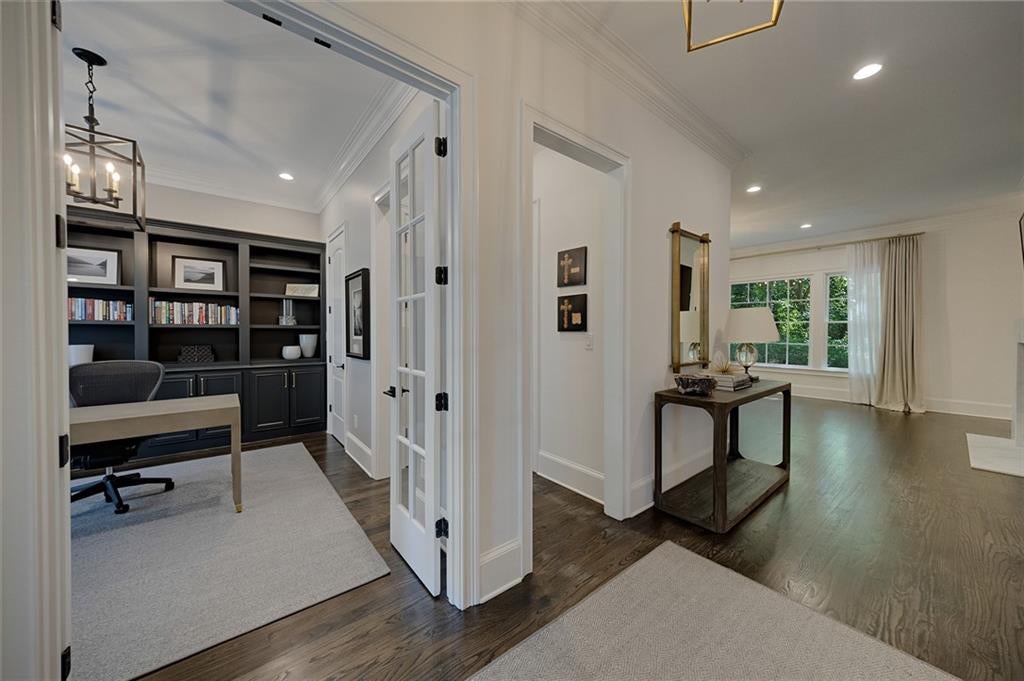
Absolute perfection on a coveted half-acre golf course lot in the heart of Chastain Park, mere steps from the PATH and Field of Dreams. Completely reimagined and meticulously curated by Lisa Brown, Principal of Pure Design House, 4365 Lake Forrest Drive is an exceptional six-bedroom, five-bath residence where timeless design meets sophisticated, modern livability. Every space has been thoughtfully considered, blending refined finishes, layered textures and a warm, collected aesthetic that feels both elevated and effortlessly inviting. Light-filled interiors and gracious proportions create a natural flow throughout the home, equally suited for intimate everyday living and effortless entertaining. At the heart of the home, the gourmet kitchen is both beautiful and functional, opening seamlessly to the surrounding living spaces and serving as a natural gathering place. Thoughtful design choices and elevated finishes continue throughout, giving the home a distinctive character and sense of cohesion. The oversized primary suite is a serene private retreat with generous proportions and dual closets. Five additional bedrooms offer exceptional flexibility for family, guests and home office needs, while five beautifully appointed full bathrooms provide comfort and functionality throughout. The finished daylight terrace level extends the living space with a private guest bedroom, spa-like full bath, home gym and abundant storage. A whole-house generator adds an additional layer of convenience and peace of mind. Perhaps most compelling is the setting. The front-facing golf course lot creates a picturesque backdrop and an extraordinary sense of openness, while placing the very best of Chastain Park just outside your door. Enjoy immediate access to the PATH, golf, tennis, equestrian facilities, playgrounds, recreation and the neighborhood amenities that make this one of Atlanta’s most sought-after communities. Thoughtfully reimagined, beautifully curated and perfectly positioned, 4365 Lake Forrest Drive is a rare opportunity to experience exceptional design and the quintessential Chastain Park lifestyle.

Save
Ask
Tour
Hide
Share
Listing Snapshot
Price 
$2,295,000
Days On Site 
0 Days
Bedrooms 
6
Inside Area (SqFt) 
5,164 sqft
Total Baths 
5
Full Baths 
5
Partial Baths 
N/A
Lot Size 
0.5393 Acres
Year Built 
2004
MLS® Number 
7834013
Status 
Coming Soon
Property Tax 
$23,894
HOA/Condo/Coop Fees 
N/A
Sq Ft Source 
Owner
Friends & Family
Recent Activity
8 hours agoListing first seen on site
8 hours agoListing updated with changes from the MLS®
General Features
Acres 
0.5393
Attached Garage 
Yes
Foundation 
Concrete Perimeter
Garage 
Yes
Garage Spaces 
2
Land Lease 
No
Levels 
Three Or More
Parking 
AttachedDrivewayGarageGarage Door OpenerGarage Faces Front
Property Sub Type 
Single Family Residence
Security 
Security SystemSecurity System OwnedSmoke Detector(s)
Sewer 
Septic Tank
Special Circumstances 
Real Estate Owned
SqFt Total 
5164
Style 
EuropeanTraditional
Utilities 
Cable AvailableElectricity AvailableNatural Gas AvailablePhone AvailableSewer AvailableWater Available
Water Source 
Public
Interior Features
Appliances 
DishwasherDisposalDouble OvenGas CooktopGas OvenGas RangeMicrowaveRange HoodRefrigeratorSelf Cleaning Oven
Basement 
DaylightExterior EntryFinishedInterior EntryWalk-Out Access
Cooling 
Ceiling Fan(s)Central AirZoned
Electric 
220 Volts
Fireplace 
Yes
Fireplace Features 
Double SidedFamily Room
Fireplaces 
1
Flooring 
HardwoodMarble
Heating 
CentralForced AirNatural GasZoned
Interior 
Eat-in KitchenPantryKitchen IslandBookcasesEntrance FoyerHigh Speed InternetWalk-In Closet(s)Wet Bar
Laundry Features 
Laundry RoomUpper Level
Window Features 
Double Pane Windows
Save
Ask
Tour
Hide
Share
Exterior Features
Exterior 
LightingPrivate Yard
Fencing 
Front Yard
Lot Features 
Front YardLandscapedLevelSprinklers In Front
Other Structures 
None
Patio And Porch 
Front PorchScreenedSide Porch
Pool Features 
None
Road Frontage 
City Street
Roof 
Composition
Spa Features 
None
View 
Golf Course
Waterfront Features 
None
Waterview 
Golf Course
Windows/Doors 
Double Pane Windows
Community Features
Community Features 
GolfParkPlaygroundSidewalksStreet LightsTennis Court(s)
Horse Property 
None
Roads 
Paved
Schools
School District
Unknown
Elementary School
Jackson - Atlanta
Middle School
Willis A. Sutton
High School
North Atlanta
Listing Courtesy Of: STEPHANIE MCCARTHY of Atlanta Fine Homes Sotheby's International Broker: 404-234-5739 Prefer Ph#:stephaniemccarthy@atlantafinehomes.com

Listings identified with the FMLS IDX logo come from FMLS and are held by brokerage firms other than the owner of this website and the listing brokerage is identified in any listing details. Information is deemed reliable but is not guaranteed. If you believe any FMLS listing contains material that infringes your copyrighted work, please click here to review our DMCA policy and learn how to submit a takedown request.



© 2017-2026 First Multiple Listing Service, Inc.

Neighborhood & Commute
Source: Walkscore
Disclosure: Community information and market data powered by Constellation Data Labs. Information is deemed reliable but not guaranteed.
Save
Ask
Tour
Hide
Share