Save
Ask
Tour
Hide
Share
$385,000
15 Days On Site

821 Ralph Mcgill Boulevard NE 3207
Atlanta, GA 30306

For Sale|Condominium|Active
2
Beds
2
Total Baths
2
Full Baths
1,077
SqFt
$357
/SqFt
2001
Built
Subdivision:
Freedom Lofts
County:
Fulton
Listing Courtesy Of: ASHLEE HEATH of Homestead Realtors, LLC. Broker: 404-876-4526 Prefer Ph#:ashlee@lovehomeatlanta.com
821 Ralph Mcgill Boulevard NE 3207821 Ralph Mcgill Boulevard NE 3207821 Ralph Mcgill Boulevard NE 3207821 Ralph Mcgill Boulevard NE 3207
Save
Ask
Tour
Hide
Share

Mortgage Calculator

Monthly Payment (Est.)

$1,757
Calculator powered by Showcase IDX, a Constellation1 Company. Copyright ©2026 Information is deemed reliable but not guaranteed.

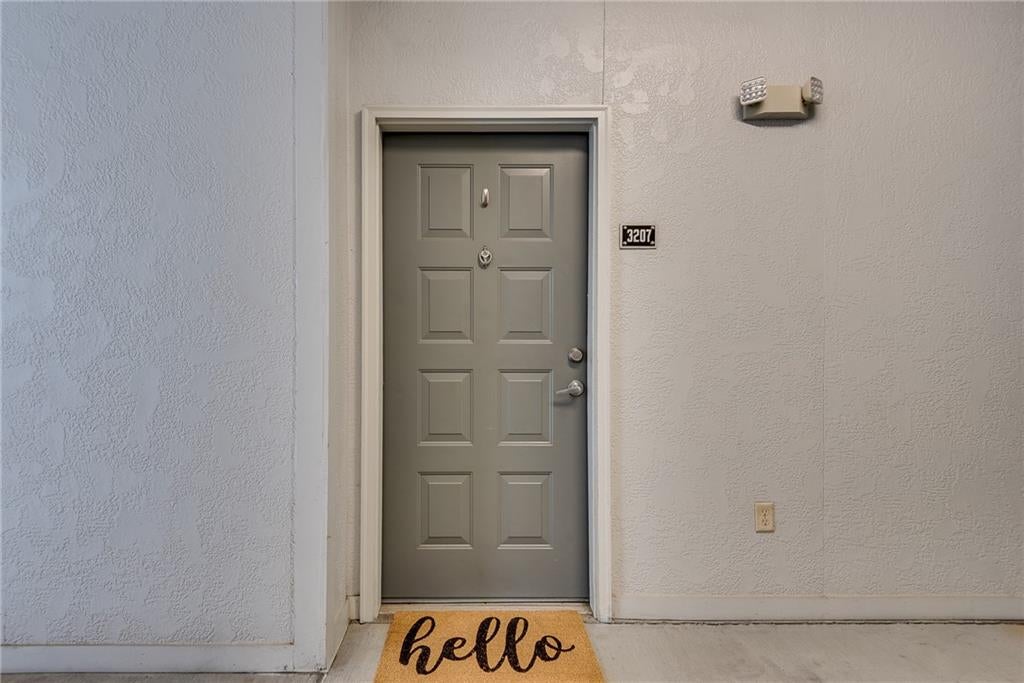
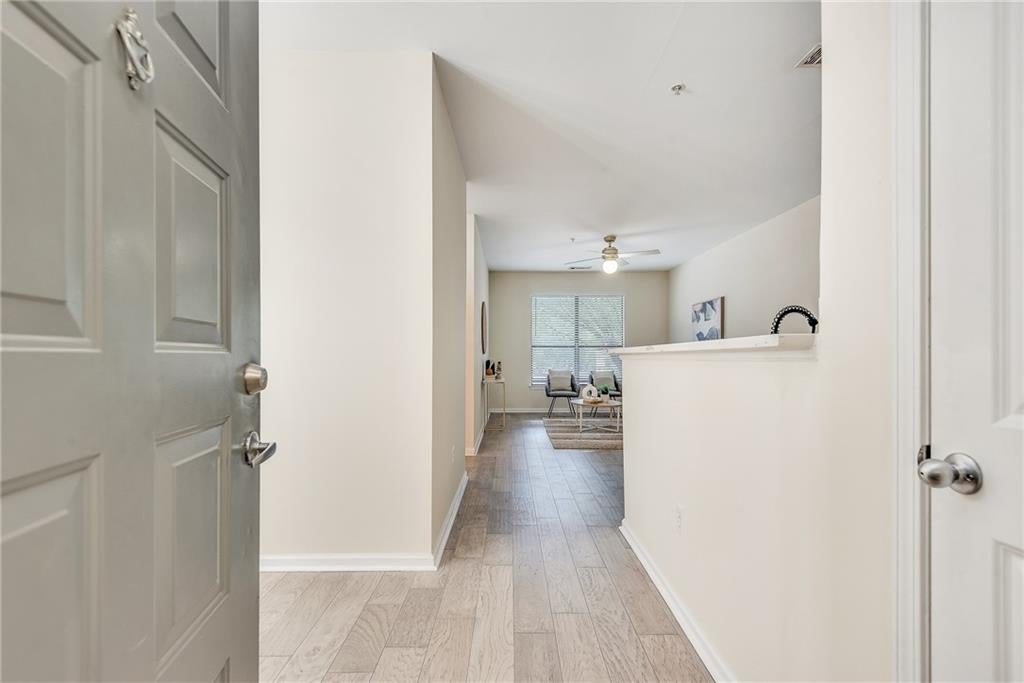
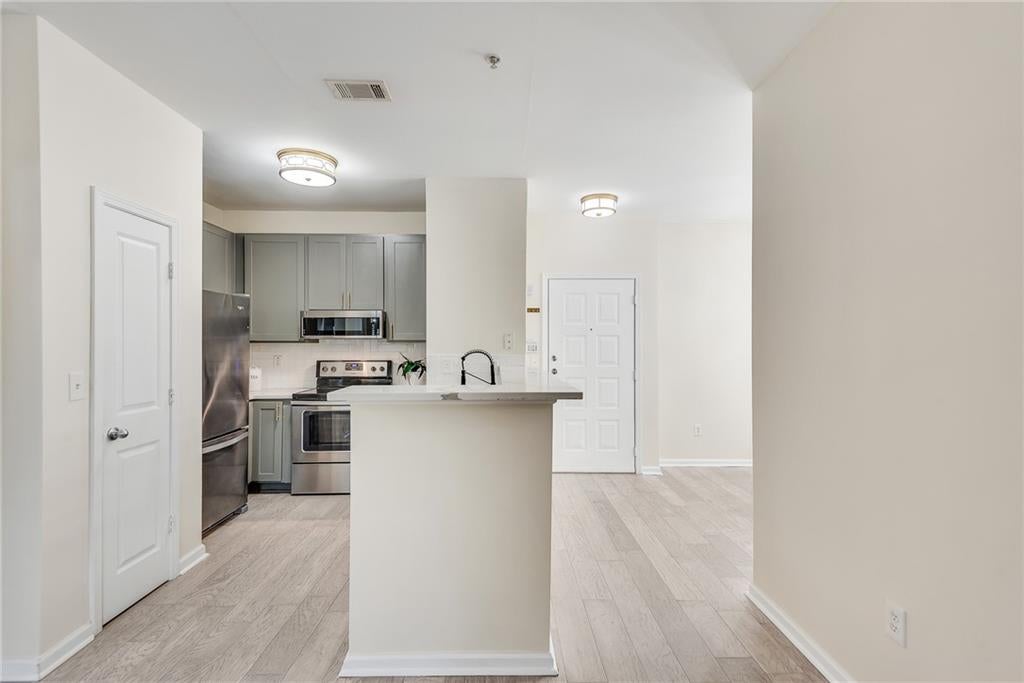
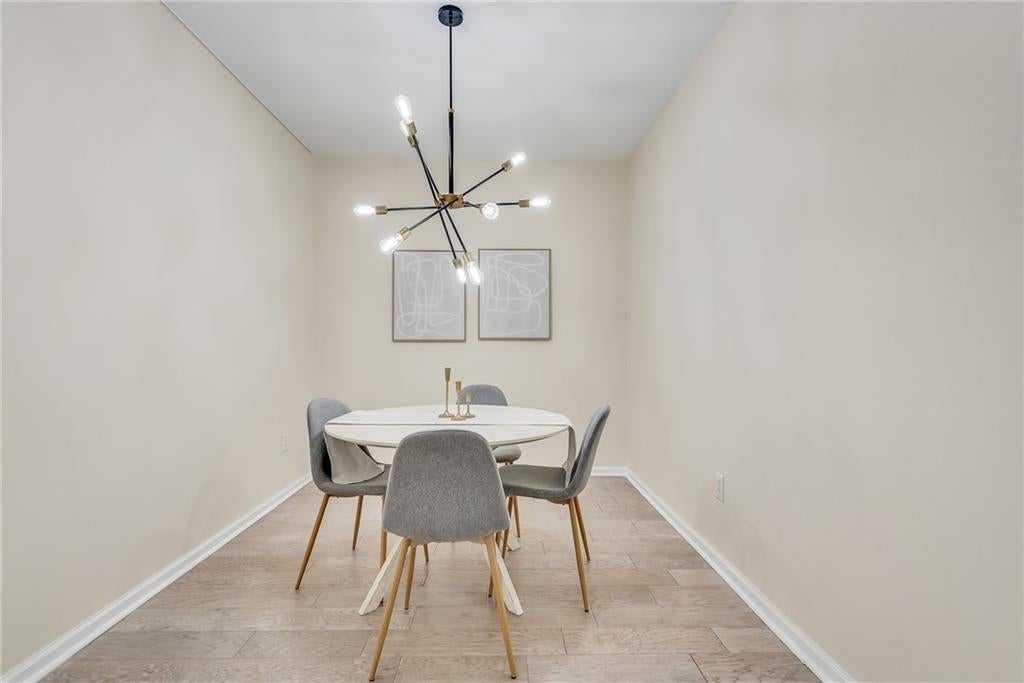
Spend your money on decorating, not updating. Life in this fully renovated, spacious two bedroom Beltline condo is easy. Open the French doors in the primary suite to watch the birds feeding right outside your window during your morning coffee. Get your sweat on in the fitness center and then a refreshing soak in the salt-water pool, before heading up stairs to step into your spa-like shower to finish your prep to meet the day head-on. There are options for arriving at work in style, as there is a direct access gate to the Beltline, Marta is a short scooter/bike ride away and Freedom Parkway makes for easy access to I-75/85 and I-20. After making a name for yourself in your industry, you come home to a leisurely stroll on the path to all the restaurants Inman Park, Ponce City Market and Krog Street have in minutes. On your way back, you stop to watch the sunset over the skyline across the O4W Skate Park, counting your blessings that you live just across the Beltline from this amazing green space. You head in and put everything away in it's place, because storage is not lacking in your new home. Shut the blinds, get in bed and drift off knowing the security patrol is on duty to keep your home safe. Get a good night's sleep, because tomorrow will be even better than today.

Save
Ask
Tour
Hide
Share
Listing Snapshot
Price 
$385,000
Days On Site 
15 Days
Bedrooms 
2
Inside Area (SqFt) 
1,077 sqft
Total Baths 
2
Full Baths 
2
Partial Baths 
N/A
Lot Size 
0.0247 Acres
Year Built 
2001
MLS® Number 
7831293
Status 
Active
Property Tax 
$4,237
HOA/Condo/Coop Fees 
$467 monthly
Sq Ft Source 
Public Records
Friends & Family
Recent Activity
2 weeks agoListing first seen on site
2 weeks agoListing updated with changes from the MLS®
General Features
Acres 
0.0247
Attached Garage 
Yes
Foundation 
None
Green Energy Efficient 
Thermostat
Land Lease 
No
Levels 
One
Parking 
AssignedAttachedCovered
Parking Spaces 
2
Property Sub Type 
Condominium
Security 
Fire Sprinkler SystemKey Card EntrySecured Garage/ParkingSecurity GateSmoke Detector(s)
Sewer 
Public Sewer
SqFt Total 
1077
Style 
Mid-Rise (up to 5 stories)
Utilities 
Cable AvailableElectricity AvailablePhone AvailableSewer AvailableWater Available
Water Source 
Public
Interior Features
Appliances 
DishwasherDisposalDryerElectric RangeElectric Water HeaterMicrowaveRefrigeratorWasher
Basement 
None
Cooling 
Ceiling Fan(s)Central Air
Fireplace Features 
None
Heating 
ElectricHeat Pump
Interior 
High Speed InternetWalk-In Closet(s)Master Downstairs
Laundry Features 
In HallLaundry Closet
Main Level Bedrooms 
2
Window Features 
Double Pane Windows
Save
Ask
Tour
Hide
Share
Exterior Features
Construction Details 
BrickStucco
Exterior 
None
Fencing 
None
Lot Features 
Other
Other Structures 
None
Patio And Porch 
None
Pool Features 
In GroundSalt Water
Road Frontage 
City Street
Roof 
Other
Spa Features 
None
View 
City
Waterfront Features 
None
Waterview 
City
Windows/Doors 
Double Pane Windows
Community Features
Association Fee 
$467.0
Association Fee Frequency 
Monthly
Community Features 
ParkPlaygroundPoolRestaurantSidewalksStreet Lights
Horse Property 
None
Financing Terms Available 
CashFHA
Roads 
Paved
Schools
School District
Unknown
Elementary School
Springdale Park
Middle School
David T Howard
High School
Midtown
Listing Courtesy Of: ASHLEE HEATH of Homestead Realtors, LLC. Broker: 404-876-4526 Prefer Ph#:ashlee@lovehomeatlanta.com

Listings identified with the FMLS IDX logo come from FMLS and are held by brokerage firms other than the owner of this website and the listing brokerage is identified in any listing details. Information is deemed reliable but is not guaranteed. If you believe any FMLS listing contains material that infringes your copyrighted work, please click here to review our DMCA policy and learn how to submit a takedown request.



© 2017-2026 First Multiple Listing Service, Inc.

Neighborhood & Commute
Source: Walkscore
Disclosure: Community information and market data powered by Constellation Data Labs. Information is deemed reliable but not guaranteed.
Save
Ask
Tour
Hide
Share