

Save
Ask
Tour
Hide
$289,900
28 Days On Site
568 Stratford GreenAvondale Estates, GA 30002
For Sale|Townhouse|Active Under Contract
3
Beds
3
Total Baths
2
Full Baths
1
Partial Bath
1,808
SqFt
$160
/SqFt
1985
Built
Subdivision:
Stratford Green
County:
Dekalb
Listing Courtesy Of: Jonell Scott of Coldwell Banker Realty
Broker: 404-874-2262
Prefer Ph#:jonell.scott@cbrealty.com
Call Now: 404-876-4526
Is this the listing for you? We can help make it yours.
404-876-4526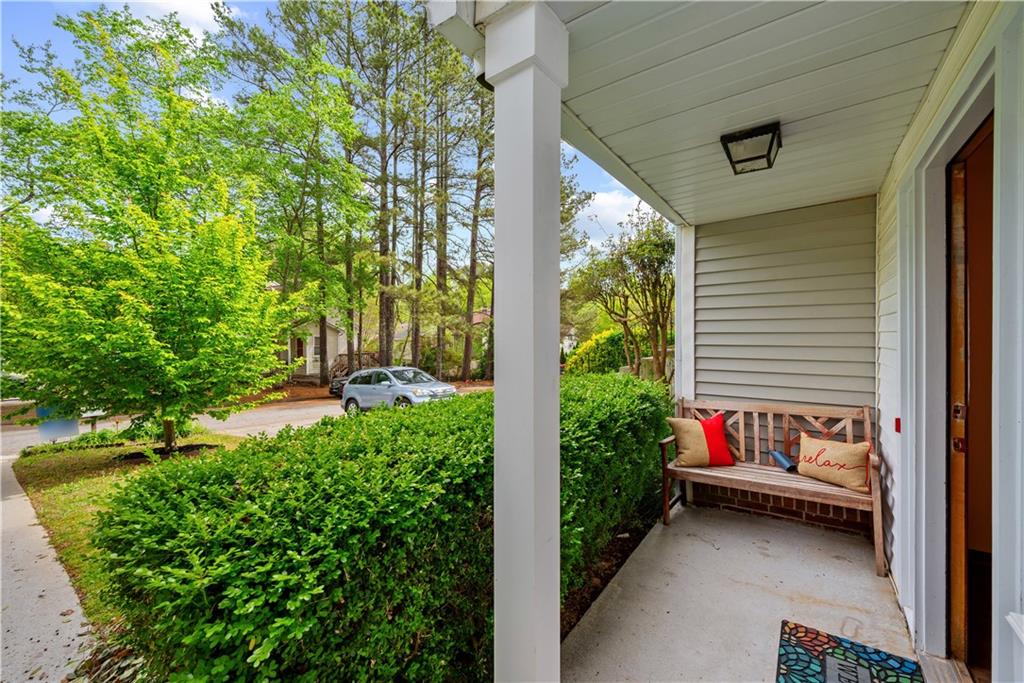
Save
Ask
Tour
Hide
Mortgage Calculator
Monthly Payment (Est.)
Enter an interest rate to see your estimated monthly payment.Calculator powered by Showcase IDX, a Constellation1 Company. Copyright ©2026 Information is deemed reliable but not guaranteed.
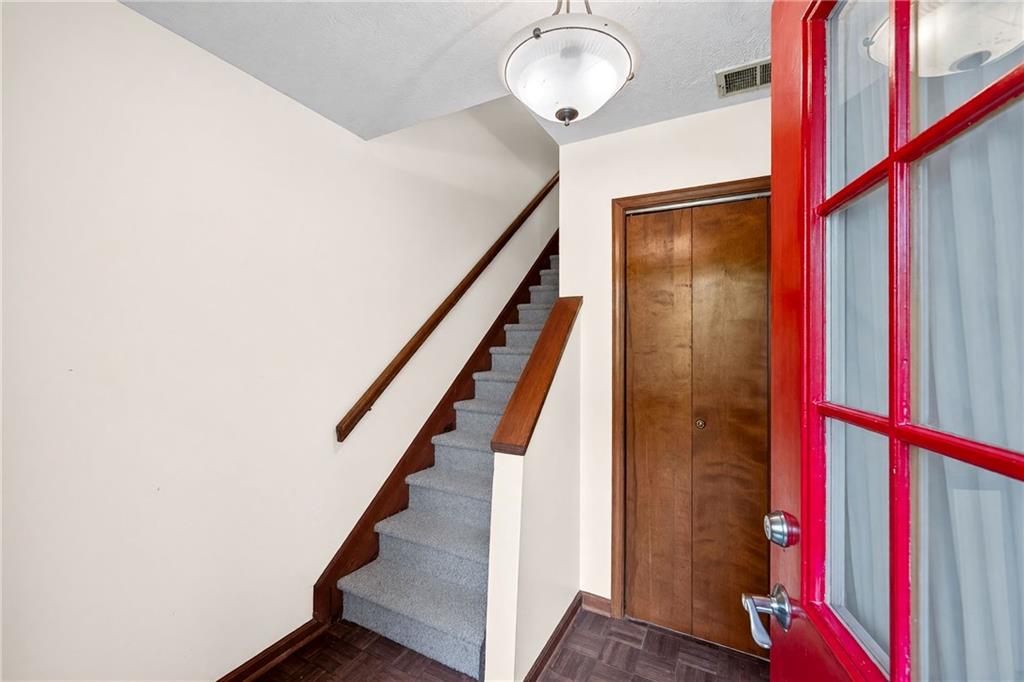
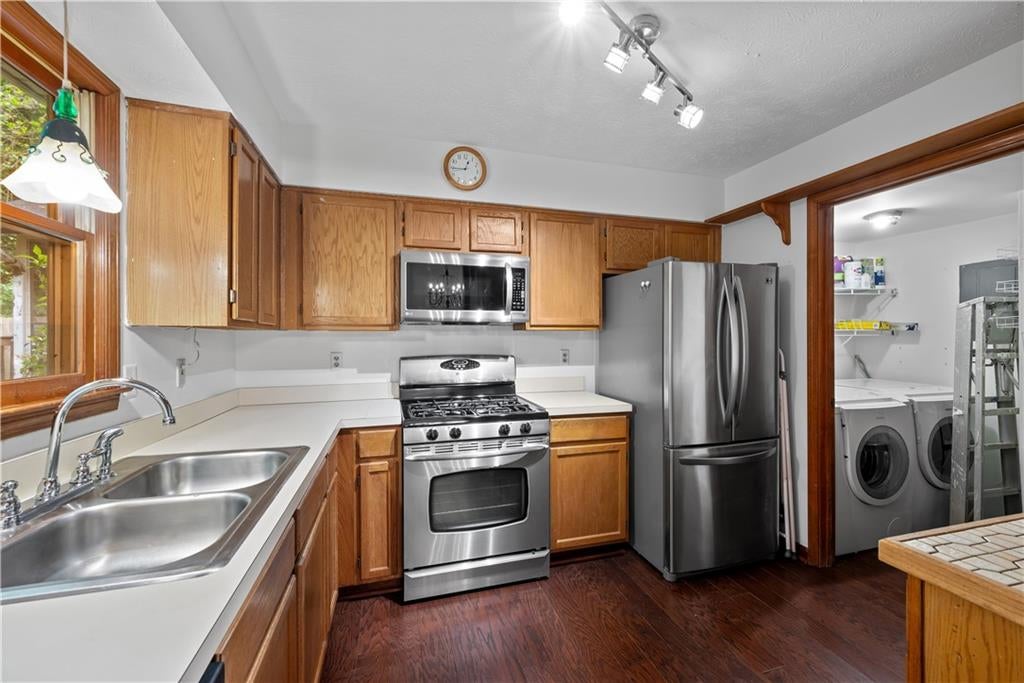
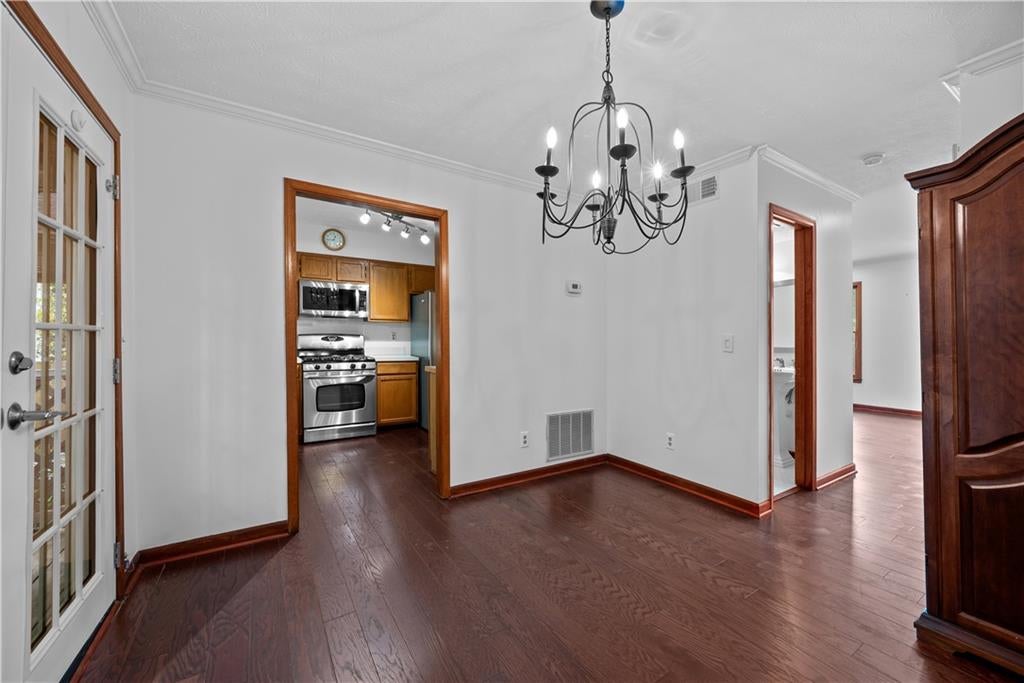
Fresh interior paint and brand-new carpet make this Stratford Green townhome move-in ready! Offering 3 bedrooms, 2.5 baths, and 1,408 square feet of comfortable living space in sought-after Avondale Estates, this fee-simple townhome combines value, location, and flexibility. Features include updated bathrooms, a cozy fireplace, central heating and cooling, a partially finished basement ideal for storage or flex space, and an attached garage. With no HOA, enjoy greater freedom and lower monthly costs. Conveniently located near shopping, dining, parks, and everything Avondale Estates has to offer. Don't miss this opportunity to own in one of the area's most desirable communities.
Save
Ask
Tour
Hide
Listing Snapshot
Price
$289,900
Days On Site
28 Days
Bedrooms
3
Inside Area (SqFt)
1,808 sqft
Total Baths
3
Full Baths
2
Partial Baths
1
Lot Size
0.08 Acres
Year Built
1985
MLS® Number
7829886
Status
Active Under Contract
Property Tax
$4,045
HOA/Condo/Coop Fees
N/A
Sq Ft Source
Owner
Friends & Family
Recent Activity
| 2 weeks ago | Status changed to Active Under Contract | |
| 2 weeks ago | Listing updated with changes from the MLS® | |
| 4 weeks ago | Listing first seen on site |
General Features
Acres
0.08
Attached Garage
Yes
Foundation
Block
Land Lease
No
Levels
Three Or More
Parking
Attached
Parking Spaces
1
Property Sub Type
Townhouse
Security
Smoke Detector(s)
Sewer
Public Sewer
SqFt Above
1408
SqFt Below
400
SqFt Total
1408
Style
TownhouseTraditional
Utilities
Cable AvailableElectricity AvailableNatural Gas AvailablePhone Available
Water Source
Public
Interior Features
Appliances
DishwasherDryerMicrowaveRefrigeratorWasher
Basement
Partial
Cooling
Ceiling Fan(s)Central Air
Electric
220 Volts
Fireplace
Yes
Fireplace Features
Living Room
Fireplaces
1
Flooring
CarpetHardwood
Heating
Central
Interior
Other
Laundry Features
In Kitchen
Window Features
Window Treatments
Save
Ask
Tour
Hide
Exterior Features
Construction Details
Other
Exterior
Other
Fencing
Back Yard
Lot Features
Other
Other Structures
Other
Patio And Porch
Patio
Pool Features
None
Road Frontage
None
Roof
Composition
Spa Features
None
View
Other
Waterfront Features
None
Waterview
Other
Windows/Doors
Window Treatments
Community Features
Community Features
None
Horse Property
None
Roads
None
Schools
School District
Unknown
Elementary School
Avondale
Middle School
Druid Hills
High School
Druid Hills
Listing Courtesy Of: Jonell Scott of Coldwell Banker Realty
Broker: 404-874-2262
Prefer Ph#:jonell.scott@cbrealty.com
Listings identified with the FMLS IDX logo come from FMLS and are held by brokerage firms other than the owner of this website and the listing brokerage is identified in any listing details. Information is deemed reliable but is not guaranteed. If you believe any FMLS listing contains material that infringes your copyrighted work, please click here to review our DMCA policy and learn how to submit a takedown request.

© 2017-2026 First Multiple Listing Service, Inc.
Listings identified with the FMLS IDX logo come from FMLS and are held by brokerage firms other than the owner of this website and the listing brokerage is identified in any listing details. Information is deemed reliable but is not guaranteed. If you believe any FMLS listing contains material that infringes your copyrighted work, please click here to review our DMCA policy and learn how to submit a takedown request.
© 2017-2026 First Multiple Listing Service, Inc.
Neighborhood & Commute
Source: Walkscore
Disclosure: Community information and market data powered by Constellation Data Labs. Information is deemed reliable but not guaranteed.
Save
Ask
Tour
Hide