

2737 Overlook Drive NEAtlanta, GA 30345
Mortgage Calculator
Monthly Payment (Est.)
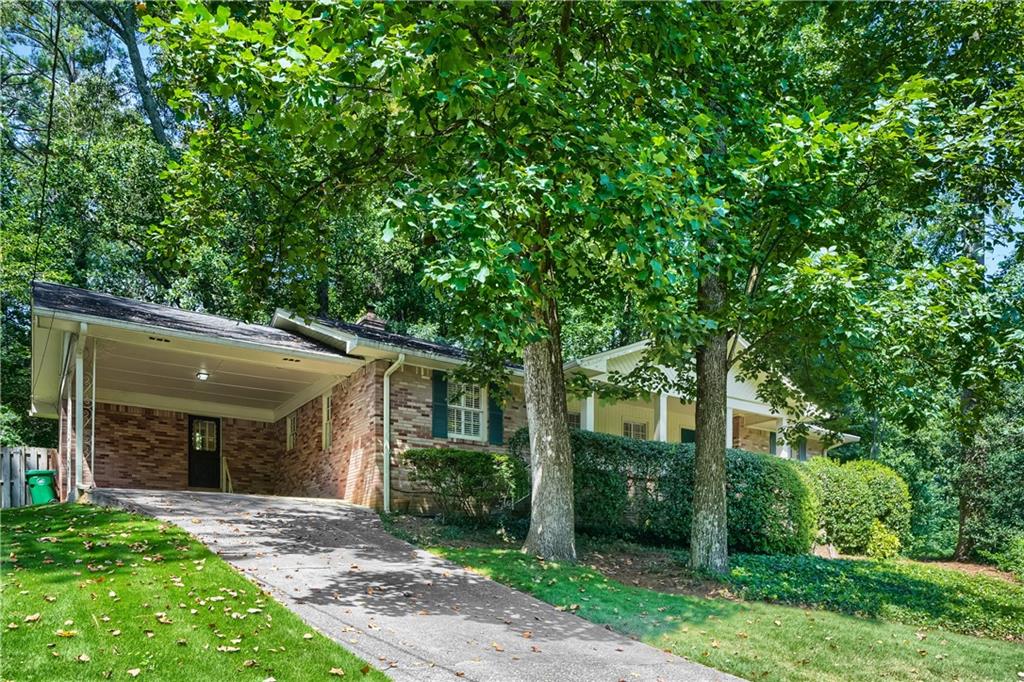
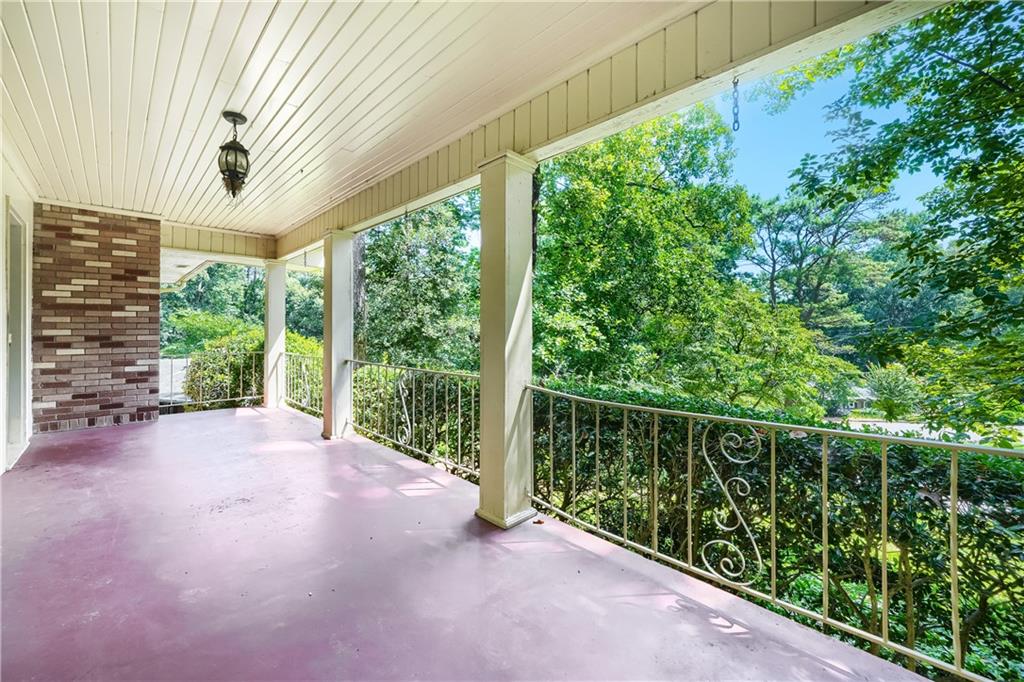
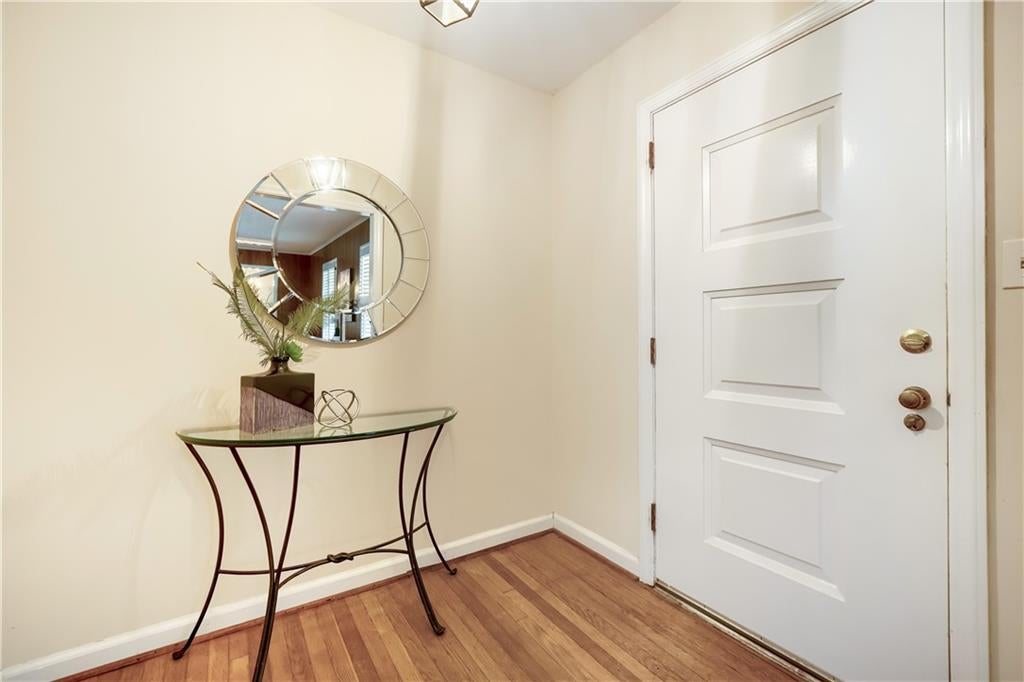
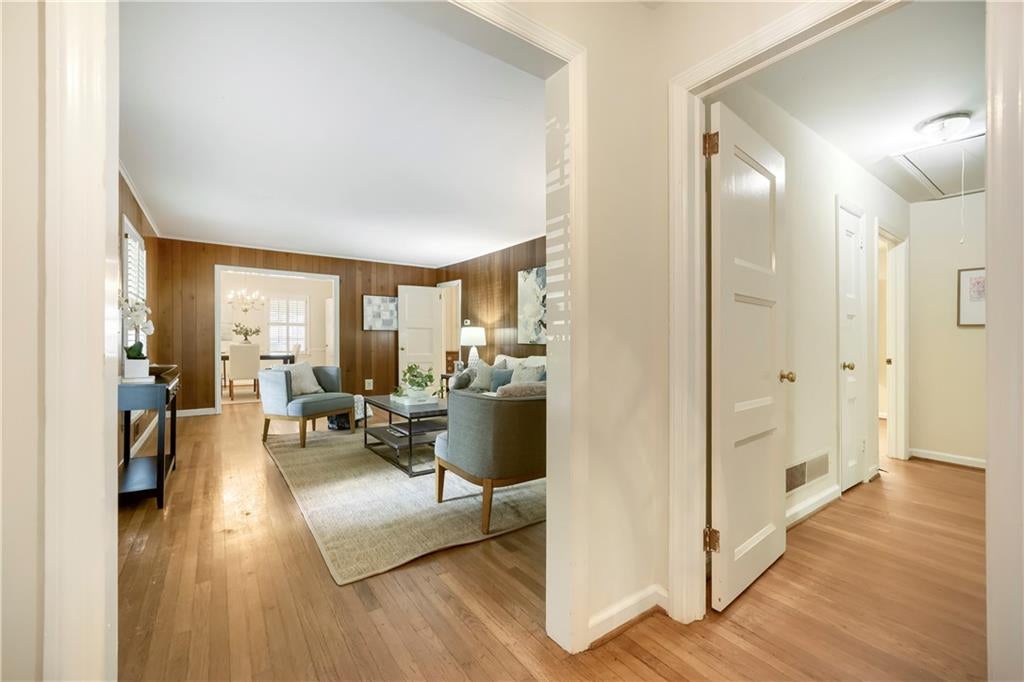
Enter an interest rate to see your estimated monthly payment.Welcome to this beautifully updated four-sided brick ranch home nestled in the highly sought-after Lakeside High School district, offering an ideal blend of modern convenience and single-level comfort. Convenient commute for professionals commuting to Emory University, the CDC, and CHOA. Step inside to find gleaming, allergen-friendly hardwood floors flowing seamlessly throughout an effortless main-floor living plan that eliminates interior stairs completely. The fully renovated chef's kitchen serves as the heart of the home, boasting crisp white cabinetry, premium stone countertops, and new high-end LG appliances, including an electric range and overhead microwave. Flowing naturally from the kitchen, the expansive dining room stands ready to host intimate weeknight dinners or grand holiday celebrations, while the adjacent living room features classic wood-paneled accents perfect for a large media center (Your 80 inch TV will fit) or formal entertaining. A standout feature of this residence is the versatile rear "Swing" room, anchored by a cozy fireplace; this flexible space easily adapts to your specific lifestyle needs as a sunlit home office, private library, media den, or an optional fourth bedroom. The main-floor primary suite provides a peaceful retreat, complete with a private en-suite bathroom featuring a modern walk-in shower with a custom ceramic tile surround. Two additional generously-sized bedrooms share a pristine hall bathroom that delightfully showcases a trendy, retro-chic ceramic tile design that is back in vogue. Situated on a low-traffic loop street with a unique cul-de-sac feel, the property faces a central neighborhood green space where neighbors gather for recreation, soccer, and basketball. The private, partially fenced backyard features a canopy of mature hardwood trees and an open garden area perfect for outdoor relaxation. For recreation, residents can walk to Mary Scott Nature Park's playground and walking trails, or choose to join the nearby private Briarmoor Manor Club to enjoy its 25-meter, six-lane pool, diving well, children's pool, covered pavilion, and vibrant year-round social calendar. This prime Inside-the-Perimeter (ITP) location offers unmatched walkability to The Globe Academy and Hawthorne Elementary, with quick access to St. Pius X or I-85 via the Shallowford Road exit, and premier shopping and dining at Oak Grove, Northlake, and Clairmont. Review the floor plans at the end of the photo gallery, experience the virtual tour, and contact us today to schedule your private showing of this exceptional Atlanta home.
| 2 weeks ago | Status changed to Pending | |
| 2 weeks ago | Listing updated with changes from the MLS® | |
| a month ago | Listing first seen on site |
Listings identified with the FMLS IDX logo come from FMLS and are held by brokerage firms other than the owner of this website and the listing brokerage is identified in any listing details. Information is deemed reliable but is not guaranteed. If you believe any FMLS listing contains material that infringes your copyrighted work, please click here to review our DMCA policy and learn how to submit a takedown request.

© 2017-2026 First Multiple Listing Service, Inc.
Did you know? You can invite friends and family to your search. They can join your search, rate and discuss listings with you.