
Save
Ask
Tour
Hide
Share
$2,450
104 Days On Site

1684 Northgate Mill Drive
Duluth, GA 30096

For Rent|Townhouse|Active
3
Beds
3
Total Baths
3
Full Baths
1,540
SqFt
$2
/SqFt
2005
Built
Subdivision:
Gates at Crestwood
County:
Gwinnett
Listing Courtesy Of: NANCY H GUSS of Homestead Realtors, LLC. Broker: 404-876-4526 Prefer Ph#:nancy@homesteadatlanta.com
Call Now: 404-876-4526
Is this the listing for you? We can help make it yours.
404-876-4526
1684 Northgate Mill Drive1684 Northgate Mill Drive1684 Northgate Mill Drive1684 Northgate Mill Drive
Save
Ask
Tour
Hide
Share

Mortgage Calculator

Monthly Payment (Est.)

Enter an interest rate to see your estimated monthly payment.
Calculator powered by Showcase IDX, a Constellation1 Company. Copyright ©2026 Information is deemed reliable but not guaranteed.

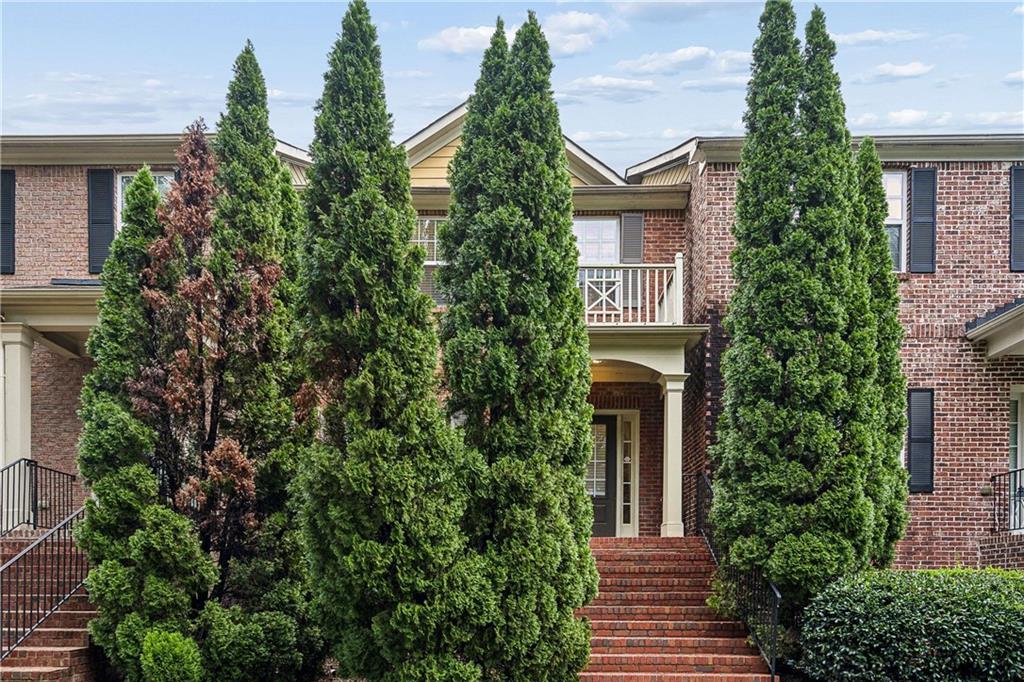
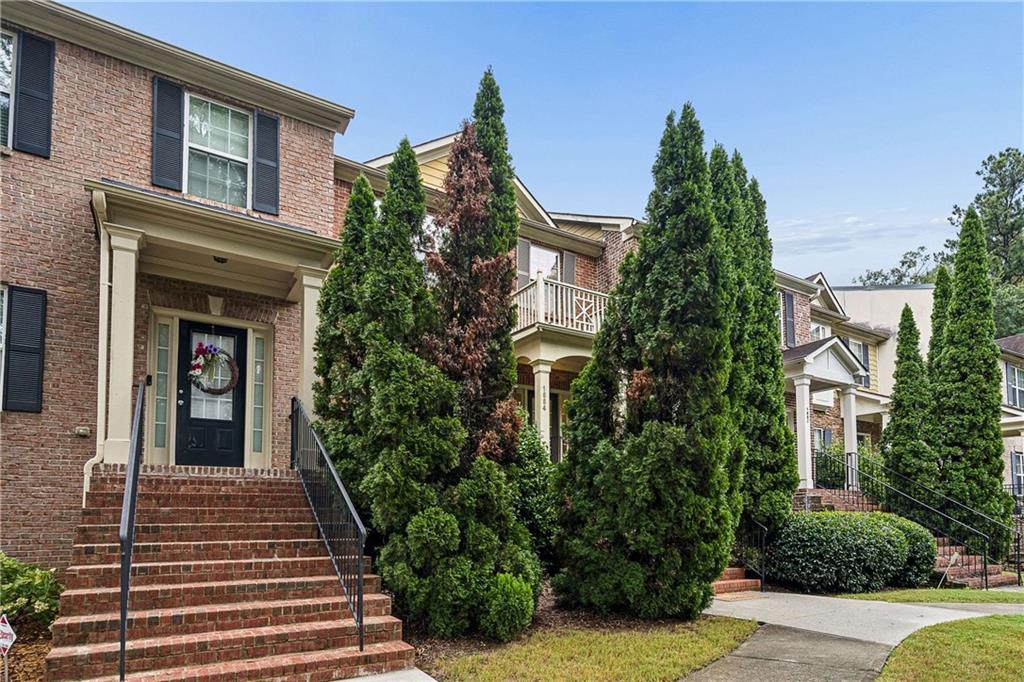
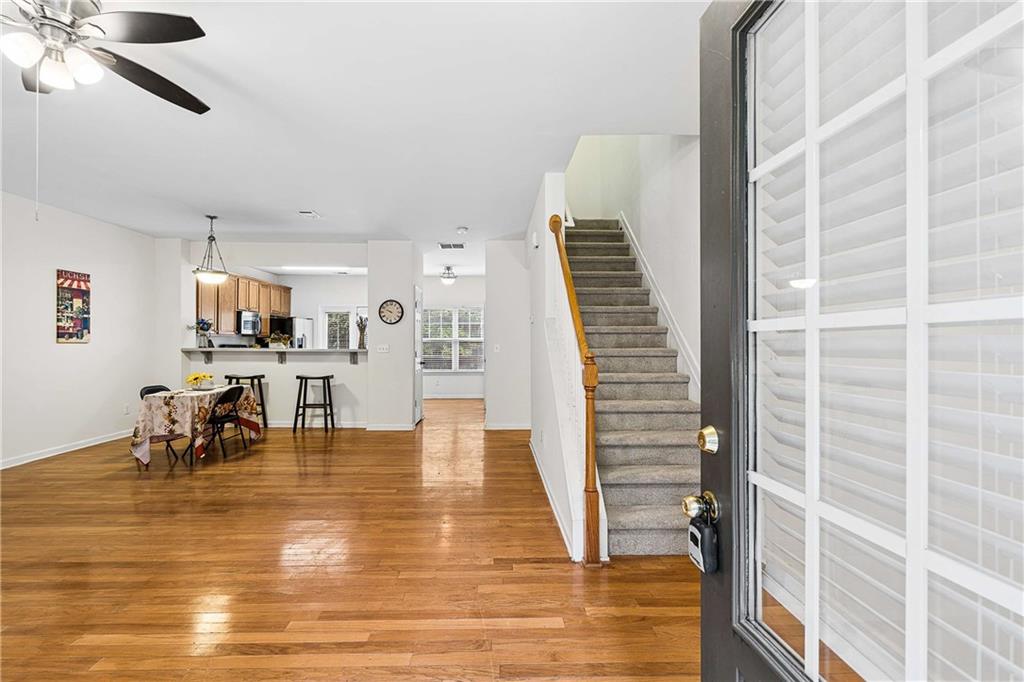
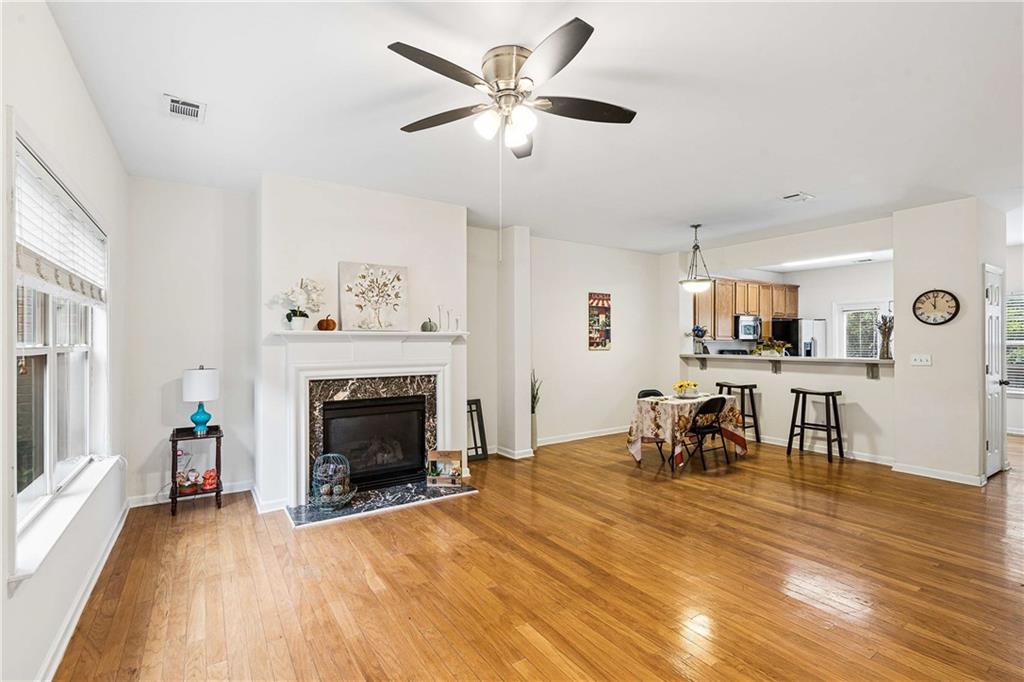
This spacious townhome located in a gated community in Duluth is ready for new tenants!! This 3 level unit is close to shopping, dining, the Nam Dae Mun Farmers Market I-85, Home Depot and has its own private lake. This is the one of the largest units in this cozy and quiet community of the Gates at Crestwood. Ferguson Elementary, Radloff, Meadowcreek High. Inside features updated ceiling fan/light fixture in the Living room, updated chandelier in the dining room, hardwood floors, great natural light and half bath on main. The large kitchen features Corian countertops, breakfast bar, stainless appliances, laundry room with newer full washer and dryer, and French Doors that lead to the large deck. Great place to grill out, enjoy the greenery and the ducks from the lake and your morning coffee or your evening beverage. Upper level with with all new neutral carpet just installed. Owners suite has vaulted ceilings, plenty of natural light through the 3 windows, access to your private bath with tile floors, stand alone shower with dual shower heads, soaking tub and dual vanities, and large walk in closet. The 2 small secondary bedrooms have updated ceiling fan/light fixtures and share the hall bathroom with tub/shower combo. The lower level has the 4th room that can be used as a guest bedroom / bonus /home office/exercise room (some closets for storage, but no windows, close to the garage) where new carpet was just installed. There is a full bathroom with tub/shower combo off of that room. There is a 2 car garage and small storage room. Owner has some specific criteria to meet which is min credit score of 685+, verifiable income of 2.5 times rent, smoke free, great rental history, 12-24 month lease available. Owners pay for the water and garbage (landscaping done by the HOA)and tenants pay for power, gas, pest, cable. Available Now sorry no pets, no foreclosures or bankruptcies on file.This is not in the Housing Voucher program.

Save
Ask
Tour
Hide
Share
Listing Snapshot
Price 
$2,450
Days On Site 
104 Days
Bedrooms 
3
Inside Area (SqFt) 
1,540 sqft
Total Baths 
3
Full Baths 
3
Partial Baths 
N/A
Lot Size 
0.07 Acres
Year Built 
2005
MLS Number 
7800822
Status 
Active
Property Tax 
N/A
HOA/Condo/Coop Fees 
N/A
Sq Ft Source 
Public Records
Friends & Family
Recent Activity
2 weeks agoPrice changed to $2,450
2 weeks agoListing updated with changes from the MLS
4 weeks agoStatus changed to Active
3 months agoListing first seen on site
General Features
Acres 
0.07
Available on 
2026-10-10
Garage 
Yes
Garage Spaces 
2
Lease Term 
12 Months
Levels 
Two
Parking 
GarageGarage Door OpenerGarage Faces Rear
Pets 
No
Property Sub Type 
Townhouse
Security 
Security SystemSecurity LightsSecurity System OwnedSmoke Detector(s)
SqFt Total 
1540
Style 
TownhouseTraditional
Utilities 
Cable AvailableElectricity AvailableNatural Gas AvailablePhone AvailableSewer Available
Interior Features
Appliances 
DishwasherDisposalDryerGas RangeMicrowaveRefrigeratorSelf Cleaning OvenWasher
Basement 
Exterior EntryFinishedPartial
Cooling 
Ceiling Fan(s)Central Air
Fireplace 
Yes
Fireplace Features 
Family RoomGas Log
Fireplaces 
1
Flooring 
CarpetCeramic TileHardwoodTile
Furnished 
Unfurnished
Heating 
CentralForced AirNatural Gas
Interior 
Breakfast BarPantryHigh Speed InternetHis and Hers ClosetsLow Flow Plumbing FixturesWalk-In Closet(s)
Laundry Features 
Laundry RoomMain Level
Window Features 
Insulated Windows
Save
Ask
Tour
Hide
Share
Exterior Features
Construction Details 
Cement Siding
Exterior 
BalconyPrivate Entrance
Fencing 
None
Lot Features 
Front Yard
Other Structures 
None
Patio And Porch 
Deck
Pool Features 
None
Road Frontage 
City Street
Roof 
Composition
Spa Features 
None
View 
Other
Waterfront Features 
None
Waterview 
Other
Windows/Doors 
Insulated Windows
Community Features
Community Features 
GatedLakeSidewalksStreet Lights
Roads 
Paved
Schools
School District
Unknown
Elementary School
Ferguson
Middle School
Radloff
High School
Meadowcreek
Listing Courtesy Of: NANCY H GUSS of Homestead Realtors, LLC. Broker: 404-876-4526 Prefer Ph#:nancy@homesteadatlanta.com

Listings identified with the FMLS IDX logo come from FMLS and are held by brokerage firms other than the owner of this website and the listing brokerage is identified in any listing details. Information is deemed reliable but is not guaranteed. If you believe any FMLS listing contains material that infringes your copyrighted work, please click here to review our DMCA policy and learn how to submit a takedown request.



© 2017-2026 First Multiple Listing Service, Inc.

Neighborhood & Commute
Source: Walkscore
Disclosure: Community information and market data powered by Constellation Data Labs. Information is deemed reliable but not guaranteed.
Save
Ask
Tour
Hide
Share